Sophisticated and stylish, this beautifully updated single-story 3-bedroom, 2-bath home with a 2-car epoxy-coated garage is nestled in South Austin's desirable Maple Run neighborhood. The open-concept floor plan is centered around a stunning chef's kitchen featuring quartz countertops with a full-height backsplash, stainless steel appliances, and sleek soft-close European cabinetry. Luxury flooring flows throughout the home, like new vinyl windows, roof and HVAC (2023) with soaring ceilings, and abundant natural light create a bright, spacious atmosphere. Step outside to the expansive entertainer's deck—perfect for relaxing evenings, weekend gatherings, or dining al fresco in the private backyard. Ideally located just minutes from highly rated Boone Elementary, Whole Foods, Costco, parks, and hike-and-bike trails, this home also offers quick access to MoPac (Loop 1), making commuting to downtown Austin or Austin-Bergstrom International Airport fast and convenient.
Active
Price cut: $20K (9/14)
$629,000
8406 Los Ranchos Dr, Austin, TX 78749
3beds
1,725sqft
Single Family Residence
Built in 1987
6,189 Square Feet Lot
$-- Zestimate®
$365/sqft
$-- HOA
What's special
Private backyardOpen-concept floor planStainless steel appliancesLike new vinyl windowsSleek soft-close european cabinetrySoaring ceilings
- 58 days
- 257
- 26
Zillow last checked:
Listing updated:
Listed by:
Katie Hobbs (512) 575-3644,
Compass RE Texas, LLC (512) 575-3644
Source: Unlock MLS,MLS#: 4015500
Facts & features
Interior
Bedrooms & bathrooms
- Bedrooms: 3
- Bathrooms: 2
- Full bathrooms: 2
- Main level bedrooms: 3
Heating
- Central
Cooling
- Central Air
Appliances
- Included: Dishwasher, Disposal, Exhaust Fan, Free-Standing Gas Oven, Free-Standing Gas Range, RNGHD, Self Cleaning Oven, Stainless Steel Appliance(s), Gas Water Heater
Features
- Breakfast Bar, Ceiling Fan(s), Vaulted Ceiling(s), Double Vanity, Electric Dryer Hookup, Gas Dryer Hookup, Kitchen Island, No Interior Steps, Open Floorplan, Pantry, Primary Bedroom on Main, Smart Thermostat, Washer Hookup
- Flooring: Laminate, Tile
- Windows: Double Pane Windows, Screens
- Number of fireplaces: 1
- Fireplace features: Family Room, Wood Burning
Interior area
- Total interior livable area: 1,725 sqft
Video & virtual tour
Property
Parking
- Total spaces: 2
- Parking features: Garage, Garage Faces Front
- Garage spaces: 2
Accessibility
- Accessibility features: None
Features
- Levels: One
- Stories: 1
- Patio & porch: Deck
- Exterior features: Private Yard
- Pool features: None
- Spa features: None
- Fencing: Wood
- View description: None
- Waterfront features: None
Lot
- Size: 6,189 Square Feet
- Features: Level, Trees-Medium (20 Ft - 40 Ft)
Details
- Additional structures: None
- Parcel number: 04182809450000
- Special conditions: Standard
Construction
Type & style
- Home type: SingleFamily
- Property subtype: Single Family Residence
Materials
- Foundation: Slab
- Roof: Composition
Condition
- Resale
- New construction: No
- Year built: 1987
Utilities & green energy
- Sewer: Public Sewer
- Water: Public
- Utilities for property: Electricity Connected, Natural Gas Connected, Sewer Connected, Water Connected
Community & HOA
Community
- Features: None
- Subdivision: Maple Run Sec 05-A
HOA
- Has HOA: No
Location
- Region: Austin
Financial & listing details
- Price per square foot: $365/sqft
- Tax assessed value: $545,247
- Annual tax amount: $8,747
- Date on market: 8/6/2026
- Listing terms: Cash,Conventional,FHA,VA Loan
- Electric utility on property: Yes
Estimated market value
Not available
Estimated sales range
Not available
Not available
Price history
| Date | Event | Price |
|---|---|---|
| 10/3/2026 | Listed for rent | $4,400$3/sqft |
Source: Unlock MLS #8078889 Report a problem | ||
| 9/14/2026 | Price change | $629,000-3.1%$365/sqft |
Source:  Unlock MLS #4015500 Report a problem Unlock MLS #4015500 Report a problem | ||
| 8/6/2026 | Listed for sale | $649,000+6.4%$376/sqft |
Source: Unlock MLS #4015500 Report a problem | ||
| 10/16/2023 | Listing removed | -- |
Source: Unlock MLS #7305014 Report a problem | ||
| 9/22/2023 | Contingent | $610,000$354/sqft |
Source: Unlock MLS #7305014 Report a problem | ||
| 9/15/2023 | Listed for sale | $610,000+22%$354/sqft |
Source: Unlock MLS #7305014 Report a problem | ||
| 6/15/2023 | Sold | -- |
Source: Agent Provided Report a problem | ||
| 5/26/2023 | Pending sale | $500,000$290/sqft |
Source: Unlock MLS #7990988 Report a problem | ||
| 5/22/2023 | Contingent | $500,000$290/sqft |
Source: Unlock MLS #7990988 Report a problem | ||
| 5/11/2023 | Listed for sale | $500,000$290/sqft |
Source: Unlock MLS #7990988 Report a problem | ||
Public tax history
| Year | Property taxes | Tax assessment |
|---|---|---|
| 2025 | $8,747 -2% | $545,247 -1% |
| 2024 | $8,930 +105.6% | $550,482 +29.8% |
| 2023 | $4,343 -8.7% | $424,130 +10% |
| 2022 | $4,757 | $385,573 +10% |
| 2021 | -- | $350,521 +10% |
| 2020 | $4,892 -19.6% | $318,655 |
| 2019 | $6,086 +17.8% | $318,655 +6.2% |
| 2018 | $5,167 | $300,075 +14.3% |
| 2017 | $5,167 +20.8% | $262,568 +10% |
| 2016 | $4,277 | $238,698 +10% |
| 2015 | $4,277 | $216,998 +10% |
| 2014 | $4,277 | $197,271 +10% |
| 2013 | -- | $179,337 +2.7% |
| 2012 | -- | $174,675 -6% |
| 2011 | -- | $185,863 -1.8% |
| 2010 | -- | $189,218 -2.9% |
| 2009 | -- | $194,961 +6% |
| 2008 | -- | $183,862 +10% |
| 2007 | -- | $167,147 +10% |
| 2006 | -- | $151,952 -1.7% |
| 2005 | -- | $154,645 +5.8% |
| 2002 | $3,295 | $146,165 |
Find assessor info on the county website
Monthly payment
Est. payment
Payment breakdown
Explore the cost of this home by adjusting the details. Changes won't be saved.Climate risks
Neighborhood: Brodie Lane
Nearby schools
Schools provided by the listing agent
- Elementary: Boone
- Middle: Covington
- High: Crockett
- District: Austin ISD
Source: Unlock MLS. This data may not be complete. We recommend contacting the local school district to confirm school assignments for this home.
Similar homes
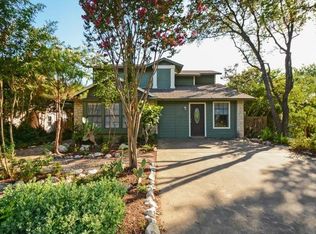
- $639,0003 bd3 ba1.8k sqft11112 Whiskey River Dr, Austin, TX 78748Active
 MLS ID #5578053, Steven Van Orden, Lifestyle Design Realty, LLC. Unlock MLS
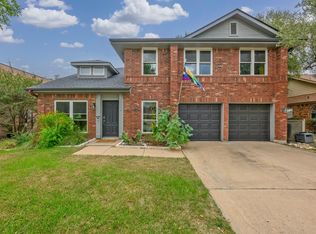
 - $565,0003 bd2 ba1.8k sqft4713 Ramies Run, Austin, TX 78749Active
 MLS ID #9909388, Michael Frost, Compass RE Texas, LLC. Unlock MLS
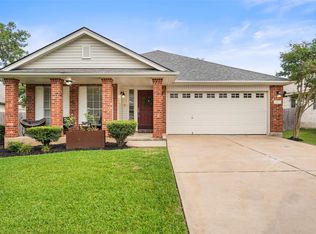
 - $639,0003 bd2 ba1.6k sqft9131 Edwardson Ln, Austin, TX 78749Active
 MLS ID #5457585, Taylor Drolette, Douglas Elliman Real Estate. Unlock MLS
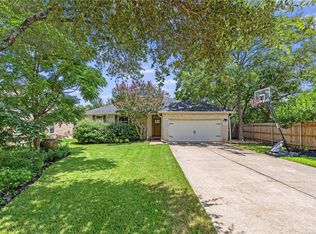
 - $619,0003 bd2 ba1.7k sqft5400 Honey Dew Ter, Austin, TX 78749Active
 MLS ID #9787472, Michael Quinones, Compass RE Texas, LLC. Unlock MLS
 - $479,0003 bd3 ba1.4k sqft8406 Washita Dr, Austin, TX 78749ActiveMLS ID #7519031, Mario Perica, Keller Williams Realty. Unlock MLS
- $630,0003 bd2 ba1.9k sqft11306 Zyle Ln, Austin, TX 78737ActiveMLS ID #1166078, Aubrey Shaw, JBGoodwin REALTORS WL. Unlock MLS
- $599,0004 bd2 ba1.6k sqft7901 Seminary Ridge Dr, Austin, TX 78745ActiveMLS ID #3800133, Arden Pray, Compass RE Texas, LLC. Unlock MLS
- $420,0003 bd2 ba1.3k sqft7906 Wycombe Dr, Austin, TX 78749ActiveMLS ID #2738921, Tausha Carlson, Marathon Real Estate - Tausha. Unlock MLS
- $519,0004 bd2 ba1.6k sqft5613 Lomita Verde Cir, Austin, TX 78749ActiveMLS ID #5943883, Colin Foley, Redfin Corporation. Unlock MLS
- $545,0003 bd2 ba1.5k sqft9024 Heiden Ln, Austin, TX 78749ActiveMLS ID #4545384, Ashley Stucki, Ashley Austin Homes. Unlock MLS
- $549,0003 bd2 ba1.3k sqft8305 Fort Sumter Rd, Austin, TX 78745ActiveMLS ID #8092985, Drew Nelson, Serhant Texas, LLC. Unlock MLS
- $649,9003 bd2 ba1.9k sqft9905 Murmuring Creek Dr, Austin, TX 78736ActiveMLS ID #9933658, Michael Said, eXp Realty, LLC. Unlock MLS
- $765,0003 bd2 ba1.9k sqft2713 Inridge Dr, Austin, TX 78745ActiveMLS ID #9583983, Lisa Parker, Epique Realty LLC. Unlock MLS
- $550,0003 bd2 ba1.5k sqft6108 Bridlington Cir, Austin, TX 78745ActiveMLS ID #3581012, Kristie Bryant, Keller Williams Realty. Unlock MLS
- $569,9003 bd2 ba1.5k sqft2013 Southern Oaks Dr, Austin, TX 78745ActiveMLS ID #8089496, Gregory Tran, Keller Williams Realty. Unlock MLS
- $565,0004 bd2 ba1.9k sqft6920 Scenic Brook Dr, Austin, TX 78736ActiveMLS ID #6071585, Kacy Dolce, Christies Intl Real Estate Lone Star. Unlock MLS
- $459,9003 bd2 ba1.2k sqft3211 Paisano Trl, Austin, TX 78745ActiveMLS ID #1050657, Miranda Kinney, The Stiles Agency. Unlock MLS
- $524,9004 bd2 ba1.7k sqft9911 Woodshire Dr, Austin, TX 78748ActiveMLS ID #8885359, Liz Hart, Networth Realty of Austin. Unlock MLS
- $479,0004 bd2 ba1.4k sqft400 Chippendale Ave, Austin, TX 78745ActiveMLS ID #2370879, Erika Albert, E-Rae Realty. Unlock MLS
- $539,9993 bd2 ba1.5k sqft2003 Fair Oaks Dr, Austin, TX 78745ActiveMLS ID #3638871, Desiree Gutierrez, Compass RE Texas, LLC. Unlock MLS
