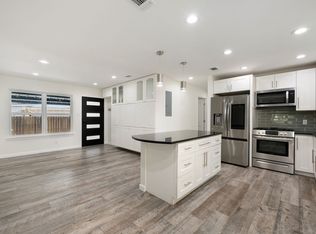
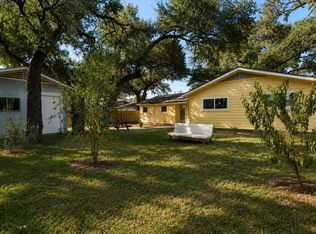
Not often do you find the charm & character of a 1950s home paired with the peace of mind of extensively updated systems, structural improvements & a thoughtfully designed, fully permitted ~500 SF addition in 2023 that the owners did for themselves. Tucked on a quiet cul-de-sac beneath a canopy of mature trees, 906 Plateau Circle sits on a generous, level lot, offering a single-story functional floorplan & effortless indoor-outdoor living. Completed in 2023, the extensive renovation transformed the home with an open layout anchored by a stunning kitchen featuring an oversized 11-foot island, custom cabinetry, quartz countertops, Zellige tile backsplash, induction range, wine fridge & curated mixed-metal finishes. The spacious primary suite is privately positioned at the rear of the home, separate from the three secondary bedrooms, & features French doors to the deck, a custom walk-in closet & a beautifully appointed bath with terracotta tile, soaking tub & walk-in shower. Two sets of French doors create a seamless connection to the outdoors, where mature pecan trees shade the fully fenced backyard. Enjoy a generous deck, screened porch with ceiling fan, refreshed landscaping & storage shed—an inviting extension of the home's living spaces. Beyond the aesthetics, the heavy lifting has been done: new HVAC, updated electrical panel, replaced under-slab cast iron sewer line, new water line, Hardie Plank siding & foundation piers with a transferable lifetime warranty. Cozy, functional & full of character, 906 Plateau Circle offers the best of established Austin living, mere moments from favorites like Radio Coffee, Central Market, Cosmic Coffee, the St. Elmo District & convenient access to Downtown Austin and the airport.
Active
$585,000
906 Plateau Cir, Austin, TX 78745
4beds
1,589sqft
Single Family Residence
Built in 1958
6,969 Square Feet Lot
$-- Zestimate®
$368/sqft
$-- HOA
What's special
Effortless indoor-outdoor livingGenerous level lotStorage shedGenerous deckQuartz countertopsQuiet cul-de-sacWine fridge
- 2 days
- 443
- 112
Likely to sell faster than
Zillow last checked:
Listing updated:
Listed by:
Abbie Pilgrim (817) 271-9201,
Brodsky Properties (512) 481-8811
Source: Unlock MLS,MLS#: 3402375
Facts & features
Interior
Bedrooms & bathrooms
- Bedrooms: 4
- Bathrooms: 2
- Full bathrooms: 2
- Main level bedrooms: 4
Heating
- Central, Natural Gas
Cooling
- Central Air
Appliances
- Included: Dishwasher, Disposal, ENERGY STAR Qualified Appliances, Induction Cooktop, Microwave, Refrigerator, Tankless Water Heater
Features
- Ceiling Fan(s), Double Vanity, French Doors, Kitchen Island, Open Floorplan, Primary Bedroom on Main, Recessed Lighting, Soaking Tub, Walk-In Closet(s)
- Flooring: No Carpet, Tile, Wood
- Windows: Blinds
- Fireplace features: None
Interior area
- Total interior livable area: 1,589 sqft
Property
Parking
- Parking features: Driveway
Accessibility
- Accessibility features: See Remarks
Features
- Levels: One
- Stories: 1
- Patio & porch: Covered, Deck, Patio, Screened
- Exterior features: Gutters Full, Private Yard
- Pool features: None
- Spa features: None
- Fencing: Back Yard, Fenced, Privacy, Wood
- Has view: Yes
- View description: Neighborhood
- Waterfront features: None
Lot
- Size: 6,969 Square Feet
- Dimensions: 55 x 123
- Features: Cul-De-Sac, Trees-Large (Over 40 Ft), Trees-Small (Under 20 Ft)
Details
- Additional structures: Outbuilding, Shed(s), Storage
- Parcel number: 04100915130000
- Special conditions: Standard
Construction
Type & style
- Home type: SingleFamily
- Property subtype: Single Family Residence
Materials
- Foundation: Slab
- Roof: Composition
Condition
- Updated/Remodeled
- New construction: No
- Year built: 1958
Utilities & green energy
- Sewer: Public Sewer
- Water: Public
- Utilities for property: Above Ground, Electricity Connected, Other, Natural Gas Connected, Phone Available, Sewer Connected, Water Connected
Community & HOA
Community
- Features: Curbs, Sidewalks
- Subdivision: Hilltop Add
HOA
- Has HOA: No
Location
- Region: Austin
Financial & listing details
- Price per square foot: $368/sqft
- Tax assessed value: $641,737
- Annual tax amount: $11,255
- Date on market: 11/18/2026
- Listing terms: Cash,Conventional,FHA,VA Loan
- Electric utility on property: Yes
Estimated market value
Not available
Estimated sales range
Not available
Not available
Price history
| Date | Event | Price |
|---|---|---|
| 11/18/2026 | Listed for sale | $585,000+72.6%$368/sqft |
Source:  Unlock MLS #3402375 Report a problem | ||
| 5/11/2025 | Listing removed | $3,850$2/sqft |
Source: Zillow Rentals Report a problem | ||
| 4/21/2025 | Listed for rent | $3,850+103.2%$2/sqft |
Source: Zillow Rentals Report a problem | ||
| 1/11/2019 | Sold | -- |
Source: Agent Provided Report a problem | ||
| 12/18/2018 | Pending sale | $339,000$213/sqft |
Source: Willow Real Estate #3134307 Report a problem | ||
| 11/30/2018 | Price change | $339,000-2.9%$213/sqft |
Source: Willow Real Estate #3134307 Report a problem | ||
| 11/12/2018 | Listed for sale | $349,000$220/sqft |
Source: Willow Real Estate #3134307 Report a problem | ||
| 10/11/2018 | Listing removed | $1,895$1/sqft |
Source: Owner Report a problem | ||
| 10/4/2018 | Listed for rent | $1,895-5%$1/sqft |
Source: Owner Report a problem | ||
| 10/4/2018 | Listing removed | $349,000$220/sqft |
Source: Willow Real Estate #4584109 Report a problem | ||
| 9/30/2018 | Price change | $349,000-2.5%$220/sqft |
Source: Willow Real Estate #4584109 Report a problem | ||
| 9/20/2018 | Price change | $357,9000%$225/sqft |
Source: Willow Real Estate #4584109 Report a problem | ||
| 9/5/2018 | Price change | $358,000-0.3%$225/sqft |
Source: Willow Real Estate #4584109 Report a problem | ||
| 8/17/2018 | Price change | $359,000-2.7%$226/sqft |
Source: Willow Real Estate #4584109 Report a problem | ||
| 8/16/2018 | Listing removed | $1,995$1/sqft |
Source: Owner Report a problem | ||
| 8/11/2018 | Listed for rent | $1,995$1/sqft |
Source: Owner Report a problem | ||
| 7/23/2018 | Listed for sale | $369,000$232/sqft |
Source: Willow Real Estate #4584109 Report a problem | ||
| 7/3/2018 | Listing removed | $1,995$1/sqft |
Source: Owner Report a problem | ||
| 6/28/2018 | Listed for rent | $1,995+11.1%$1/sqft |
Source: Owner Report a problem | ||
| 9/8/2017 | Listing removed | $1,795$1/sqft |
Source: Owner Report a problem | ||
| 9/3/2017 | Price change | $1,795-1.6%$1/sqft |
Source: Owner Report a problem | ||
| 8/25/2017 | Price change | $1,825-1.4%$1/sqft |
Source: Owner Report a problem | ||
| 8/14/2017 | Price change | $1,850-7.3%$1/sqft |
Source: Owner Report a problem | ||
| 7/31/2017 | Price change | $1,995-0.3%$1/sqft |
Source: Owner Report a problem | ||
| 7/16/2017 | Listed for rent | $2,000$1/sqft |
Source: Owner Report a problem | ||
| 12/17/2015 | Sold | -- |
Source: Agent Provided Report a problem | ||
Public tax history
| Year | Property taxes | Tax assessment |
|---|---|---|
| 2025 | $8,308 +9.9% | $521,402 +10% |
| 2024 | $7,557 +21.9% | $474,002 +10% |
| 2023 | $6,198 -6.7% | $430,911 +10% |
| 2022 | $6,644 | $391,737 +10% |
| 2021 | -- | $356,125 +10% |
| 2020 | $6,441 +4% | $323,750 |
| 2019 | $6,193 +17.8% | $323,750 +10.2% |
| 2018 | $5,259 | $293,689 +10% |
| 2017 | $5,259 +19% | $266,990 +10% |
| 2016 | $4,419 | $242,718 +8.4% |
| 2015 | $4,419 | $223,933 +10% |
| 2014 | $4,419 | $203,575 +10% |
| 2013 | -- | $185,068 -3.5% |
| 2012 | -- | $191,819 |
| 2011 | -- | $191,819 +5.5% |
| 2010 | -- | $181,771 +10% |
| 2009 | -- | $165,246 +10% |
| 2008 | -- | $150,224 +10% |
| 2007 | -- | $136,567 -3.5% |
| 2006 | -- | $141,460 +14.2% |
| 2005 | -- | $123,905 +35.6% |
| 2002 | $623 | $91,386 |
Find assessor info on the county website
Monthly payment
Est. payment
Payment breakdown
Explore the cost of this home by adjusting the details. Changes won't be saved.Climate risks
Neighborhood: South Manchaca
Nearby schools
Schools provided by the listing agent
- Elementary: St Elmo
- Middle: Bedichek
- High: Travis
- District: Austin ISD
Source: Unlock MLS. This data may not be complete. We recommend contacting the local school district to confirm school assignments for this home.
Similar homes
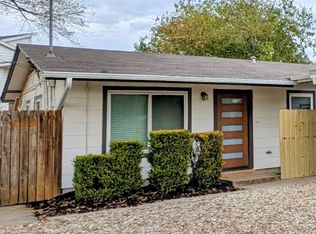
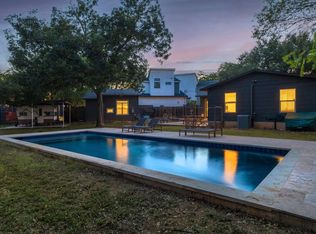
- $695,0003 bd3 ba1.3k sqft901 Saint Elmo Cir, Austin, TX 78745Active
 MLS ID #1074209, Adam Zell, Compass RE Texas, LLC. Unlock MLS
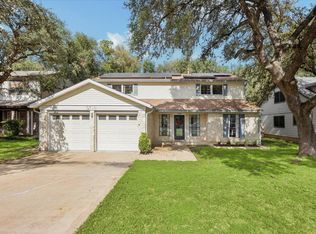
- $590,0004 bd3 ba2.2k sqft6714 Lost Valley, Austin, TX 78745Active
 MLS ID #1988416, Adam Baker, Serhant Texas, LLC. Unlock MLS
- $599,0004 bd3 ba1.5k sqft2603 Burly Oak Dr, Austin, TX 78745Active
 MLS ID #8697340, Mark Moore, Gottesman Residential R.E.. Unlock MLS
- $520,0003 bd2 ba1.5k sqft2003 Fair Oaks Dr, Austin, TX 78745Active
 MLS ID #3638871, Desiree Gutierrez, Compass RE Texas, LLC. Unlock MLS
- $649,0003 bd2 ba1.5k sqft7200 Broken Arrow Ln, Austin, TX 78745ActiveMLS ID #5980663, Katie Jackson, Christies Intl Real Estate Lone Star. Unlock MLS
- $625,0003 bd2 ba1.3k sqft3604 Wilson St, Austin, TX 78704ActiveMLS ID #2201228, Darsh Parikh, Compass RE Texas, LLC. Unlock MLS
- $549,9003 bd2 ba1.5k sqft7110 Shadywood Dr, Austin, TX 78745ActiveMLS ID #4566598, Max Son, Real Broker, LLC. Unlock MLS
- $524,9003 bd2 ba1.5k sqft6504 Sunnysky Way, Austin, TX 78745ActiveMLS ID #7195869, Raymond Torres, Compass RE Texas, LLC. Unlock MLS
- $550,0003 bd2 ba1.5k sqft6108 Bridlington Cir, Austin, TX 78745ActiveMLS ID #3581012, Kristie Bryant, Keller Williams Realty. Unlock MLS
- $424,9003 bd2 ba1k sqft208 Winchester Ct, Austin, TX 78745ActiveMLS ID #9047219, Jill Smith, RealTech Realty, LLC. Unlock MLS
- $589,9003 bd2 ba1.3k sqft4603 Dudmar Dr, Austin, TX 78735ActiveMLS ID #2332111, Yusuf Johnson, eXp Realty, LLC. Unlock MLS
- $529,0003 bd2 ba1.4k sqft7204 Towering Oaks Dr, Austin, TX 78745ActiveMLS ID #7446749, Bianca Chavez, Pure Realty. Unlock MLS
- $449,0003 bd2 ba1.1k sqft1406 Camelot Cir #1, Austin, TX 78745ActiveMLS ID #2426892, John Chriss, Chriss Brokerage LLC. Unlock MLS
- $495,0004 bd3 ba1.6k sqft6605 Woodhue Dr, Austin, TX 78745ActiveMLS ID #1154416, Chase Griesbach, ATX Realty, LLC. Unlock MLS
- $549,9003 bd2 ba1.5k sqft7900 Finch Trl, Austin, TX 78745ActiveMLS ID #8468893, Samaira Gilani, Redfin Corporation. Unlock MLS
- $409,9003 bd2 ba1.1k sqft5210 Emerald Meadow Dr, Austin, TX 78745ActiveMLS ID #9652998, Michael Reisor, Compass RE Texas, LLC. Unlock MLS
- $625,0003 bd3 ba1.6k sqft210 W Mockingbird Ln #3, Austin, TX 78745ActiveMLS ID #9168167, Harrison Carr, Compass RE Texas, LLC. Unlock MLS
- $460,0003 bd2 ba1.4k sqft114 Cloudview Dr, Austin, TX 78745ActiveMLS ID #7126697, Michael Jurkash, South Austin Homes. Unlock MLS
- $650,0004 bd3 ba1.6k sqft4505 Dudley Dr, Austin, TX 78735ActiveMLS ID #9956270, Hanalei Myers, Coldwell Banker Realty. Unlock MLS
- $475,0003 bd2 ba1.8k sqft900 Austin Highlands Blvd, Austin, TX 78745ActiveMLS ID #4282962, Kelsey Osborne, KW-Austin Portfolio Real Estate. Unlock MLS
