Discover this beautifully remodeled 4-bedroom, 3-bath home featuring over $150,000 in upgrades, tucked away in the peaceful Barton View neighborhood, adjacent to the greenbelt and conveniently located near MoPac. The thoughtfully designed split floor plan includes two secondary bedrooms with a shared full bath, an original primary suite with a remodeled ensuite bath, and a versatile fourth bedroom converted from the former garage. This spacious retreat features a fireplace, beautiful windows, a full bath, private exterior entrance, and dedicated mini-split HVAC system. The open-concept living, kitchen, and dining areas are ideal for everyday living and entertaining. The updated kitchen showcases upgraded cabinetry, white quartz countertops, stainless steel appliances, and a striking white oak-topped peninsula. Both original bathrooms have been beautifully remodeled, while a newly completed, permitted third bathroom adds functionality. Much of the plumbing has also been replaced as part of the extensive renovations. Quality upgrades extend throughout the home, including updated flooring, walls, windows, ceilings, lighting, ceiling fans, and interior and exterior doors. The rear entry features a double-opening Andersen door with a five-point locking system. Outdoor living is equally inviting, with refreshed front and rear decks offering distinct spaces to relax and entertain. The front deck features a pizza oven tucked into a dry-stack stone wall, creating a cozy, private gathering spot. At the rear, a spacious patio with room for seating and three planters overlooks a generous backyard with open space beyond the property. Combining extensive renovations, flexible living spaces, inviting outdoor entertaining areas, and a peaceful greenbelt setting, this Barton View home offers an exceptional blend of comfort, character, and modern functionality.
Active
$650,000
4505 Dudley Dr, Austin, TX 78735
4beds
1,620sqft
Single Family Residence
Built in 1961
9,748 Square Feet Lot
$-- Zestimate®
$401/sqft
$-- HOA
What's special
Inviting outdoor entertaining areasCozy private gathering spotStainless steel appliancesFlexible living spacesBeautiful windowsStriking white oak-topped peninsulaWhite quartz countertops
- 12 hours
- 82
- 7
Zillow last checked:
Listing updated:
Listed by:
Hanalei Myers (512) 343-7500,
Coldwell Banker Realty (512) 343-7500
Source: Unlock MLS,MLS#: 9956270
Facts & features
Interior
Bedrooms & bathrooms
- Bedrooms: 4
- Bathrooms: 3
- Full bathrooms: 3
- Main level bedrooms: 4
Heating
- Central
Cooling
- Central Air, Multi Units
Appliances
- Included: Dishwasher, Disposal, Dryer, Induction Cooktop, Microwave, Double Oven, Stainless Steel Appliance(s), Washer, Electric Water Heater
Features
- Quartz Counters, Electric Dryer Hookup, Primary Bedroom on Main, Washer Hookup
- Flooring: Concrete, Wood
- Windows: Blinds, Double Pane Windows
- Fireplace features: None
Interior area
- Total interior livable area: 1,620 sqft
Property
Parking
- Parking features: Off Street
Accessibility
- Accessibility features: None
Features
- Levels: One
- Stories: 1
- Patio & porch: Deck
- Exterior features: See Remarks
- Pool features: None
- Fencing: Privacy, Wood
- Has view: Yes
- View description: Neighborhood
- Waterfront features: None
Lot
- Size: 9,748 Square Feet
- Features: Back Yard, Trees-Medium (20 Ft - 40 Ft)
Details
- Additional structures: None
- Parcel number: 04061505030000
- Special conditions: See Remarks
Construction
Type & style
- Home type: SingleFamily
- Property subtype: Single Family Residence
Materials
- Foundation: Slab
- Roof: Shingle
Condition
- Resale
- New construction: No
- Year built: 1961
Utilities & green energy
- Sewer: Public Sewer
- Water: Public
- Utilities for property: Electricity Available, Sewer Available, Water Available
Community & HOA
Community
- Features: None
- Subdivision: Barton View Sec 3 & Barton Vie
HOA
- Has HOA: No
Location
- Region: Austin
Financial & listing details
- Price per square foot: $401/sqft
- Tax assessed value: $479,044
- Annual tax amount: $10,254
- Date on market: 10/22/2026
- Listing terms: Cash,Conventional,FHA,VA Loan
- Electric utility on property: Yes
Estimated market value
Not available
Estimated sales range
Not available
Not available
Price history
| Date | Event | Price |
|---|---|---|
| 10/22/2026 | Listed for sale | $650,000-2.8%$401/sqft |
Source:  Unlock MLS #9956270 Report a problem Unlock MLS #9956270 Report a problem | ||
| 9/16/2026 | Listing removed | $668,500$413/sqft |
Source: Unlock MLS #4553871 Report a problem | ||
| 9/5/2026 | Price change | $668,500-0.1%$413/sqft |
Source: Unlock MLS #4553871 Report a problem | ||
| 7/16/2026 | Price change | $669,500-0.3%$413/sqft |
Source: Unlock MLS #4553871 Report a problem | ||
| 7/4/2026 | Price change | $671,500-1.1%$415/sqft |
Source: Unlock MLS #4553871 Report a problem | ||
| 5/1/2026 | Listed for sale | $679,000$419/sqft |
Source: Unlock MLS #4553871 Report a problem | ||
| 5/1/2026 | Listing removed | $679,000$419/sqft |
Source: Unlock MLS #1117804 Report a problem | ||
| 2/4/2026 | Listed for sale | $679,000$419/sqft |
Source: Unlock MLS #1117804 Report a problem | ||
| 1/2/2026 | Listing removed | $679,000$419/sqft |
Source: Unlock MLS #1117804 Report a problem | ||
| 11/22/2025 | Listed for sale | $679,000-6.9%$419/sqft |
Source: Unlock MLS #1117804 Report a problem | ||
| 8/7/2025 | Listing removed | $728,999$450/sqft |
Source: Unlock MLS #1463122 Report a problem | ||
| 6/24/2025 | Price change | $728,999-0.1%$450/sqft |
Source: Unlock MLS #1463122 Report a problem | ||
| 5/3/2025 | Price change | $729,999-5.2%$451/sqft |
Source: Unlock MLS #1463122 Report a problem | ||
| 4/19/2025 | Price change | $769,999-0.8%$475/sqft |
Source: Unlock MLS #1463122 Report a problem | ||
| 3/29/2025 | Price change | $776,000-2.5%$479/sqft |
Source: Unlock MLS #1463122 Report a problem | ||
| 3/24/2025 | Price change | $796,000-0.1%$491/sqft |
Source: Unlock MLS #1463122 Report a problem | ||
| 3/14/2025 | Price change | $797,000-0.1%$492/sqft |
Source: Unlock MLS #1463122 Report a problem | ||
| 3/4/2025 | Price change | $798,000-0.1%$493/sqft |
Source: Unlock MLS #1463122 Report a problem | ||
| 12/31/2024 | Listed for sale | $799,000$493/sqft |
Source: Unlock MLS #1463122 Report a problem | ||
Public tax history
| Year | Property taxes | Tax assessment |
|---|---|---|
| 2025 | $9,804 -12.7% | $479,044 -15.5% |
| 2024 | $11,232 -17.6% | $566,772 -24.7% |
| 2023 | $13,624 +8.9% | $753,019 +18.9% |
| 2022 | $12,510 | $633,452 +38.5% |
| 2021 | -- | $457,267 +37% |
| 2020 | $7,431 +3.8% | $333,745 |
| 2019 | $7,158 +70.5% | $333,745 +40.4% |
| 2018 | $4,199 | $237,757 +10% |
| 2017 | $4,199 +20.4% | $216,143 +10% |
| 2016 | $3,487 | $196,494 +10% |
| 2015 | $3,487 | $178,631 +10% |
| 2014 | $3,487 | $162,392 +1.1% |
| 2013 | -- | $160,645 -8.6% |
| 2012 | -- | $175,670 |
| 2011 | -- | $175,670 -0.7% |
| 2010 | -- | $176,987 -1.8% |
| 2009 | -- | $180,178 +7.8% |
| 2008 | -- | $167,156 +10% |
| 2007 | -- | $151,960 +10% |
| 2006 | -- | $138,145 +10% |
| 2005 | -- | $125,586 +14.8% |
| 2002 | $2,740 | $109,411 |
Find assessor info on the county website
Monthly payment
Est. payment
Payment breakdown
Explore the cost of this home by adjusting the details. Changes won't be saved.Climate risks
Neighborhood: Barton Hills
Nearby schools
Schools provided by the listing agent
- Elementary: Oak Hill
- Middle: O Henry
- High: Austin
- District: Austin ISD
Source: Unlock MLS. This data may not be complete. We recommend contacting the local school district to confirm school assignments for this home.
Similar homes
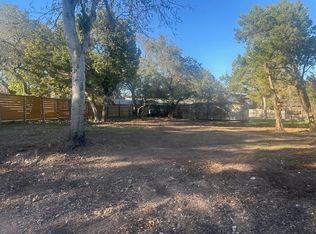
- $695,0003 bd3 ba1.3k sqft901 Saint Elmo Cir, Austin, TX 78745Active
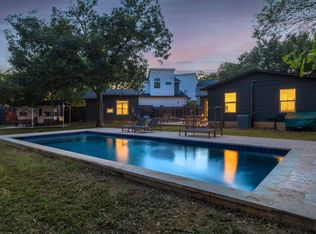
 MLS ID #1074209, Adam Zell, Compass RE Texas, LLC. Unlock MLS
 - $585,0004 bd2 ba1.3k sqft6200 Blarwood Dr, Austin, TX 78745Active
 MLS ID #2077682, Shara Parker, eXp Realty, LLC. Unlock MLS
 - $599,0004 bd3 ba1.5k sqft2603 Burly Oak Dr, Austin, TX 78745Active
 MLS ID #8697340, Mark Moore, Gottesman Residential R.E.. Unlock MLS
 - $699,0003 bd2 ba1k sqft2506 E Side Dr, Austin, TX 78704Active
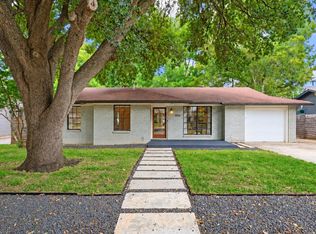 MLS ID #3308256, Karen Kelly, van Heuven Properties. Unlock MLS
 - $575,0004 bd3 ba1.8k sqft5400 Salem Hill Dr, Austin, TX 78745ActiveMLS ID #7748842, Megan Mrazek, Keller Williams - Lake Travis. Unlock MLS
- $599,0003 bd2 ba1.3k sqft2512 McGregor Dr, Austin, TX 78745ActiveMLS ID #1249305, Rick Whittemore, Christies Intl Real Estate Lone Star. Unlock MLS
- $625,0002 bd2 ba1k sqft9802 Zion Way, Austin, TX 78733ActiveMLS ID #7487574, Riley Ingebritson, Coldwell Banker Realty. Unlock MLS
- $649,9004 bd2 ba2k sqft3201 Kay St, Austin, TX 78702ActiveMLS ID #3033479, Rita Little-Byrd, Bramlett Partners. Unlock MLS
- $790,0004 bd3 ba1.6k sqft3605 Winfield Cv, Austin, TX 78704ActiveMLS ID #1974076, Veronica Avery, Keller Williams Realty. Unlock MLS
- $699,0003 bd2 ba1.3k sqft3604 Wilson St, Austin, TX 78704ActiveMLS ID #5050749, Lauren Springer, Gottesman Residential R.E.. Unlock MLS
- $539,9993 bd2 ba1.5k sqft2003 Fair Oaks Dr, Austin, TX 78745ActiveMLS ID #3638871, Desiree Gutierrez, Compass RE Texas, LLC. Unlock MLS
- $540,0003 bd2 ba1.4k sqft2802 Leeds Cv, Austin, TX 78745ActiveMLS ID #4651113, Kyle Baird, Christies Intl Real Estate Lone Star. Unlock MLS
- $630,0003 bd2 ba1.9k sqft11306 Zyle Ln, Austin, TX 78737ActiveMLS ID #1166078, Aubrey Shaw, JBGoodwin REALTORS WL. Unlock MLS
- $599,9003 bd2 ba1.7k sqft6008 Smith Oak Trl, Austin, TX 78749ActiveMLS ID #4561307, Megan Willis, Compass RE Texas, LLC. Unlock MLS
- $765,0004 bd2 ba1.6k sqft2113 Thornton Rd, Austin, TX 78704ActiveMLS ID #9758523, Britney Puryear, Compass RE Texas, LLC. Unlock MLS
- $595,0003 bd2 ba2k sqft7402 Gaines Mill Ln, Austin, TX 78745ActiveMLS ID #4989976, Roman Lopez, Keller Williams Realty. Unlock MLS
- $560,0003 bd2 ba1.9k sqft4614 Jinx Ave, Austin, TX 78745ActiveMLS ID #7055787, Nanette Labastida, Compass RE Texas, LLC. Unlock MLS
- $519,7133 bd2 ba1.6k sqft9308 Meadowheath Dr, Austin, TX 78729ActiveMLS ID #7109578, Ricky Cain, Keller Williams Realty. Unlock MLS
- $729,0003 bd2 ba1.3k sqft2503 E Side Dr, Austin, TX 78704ActiveMLS ID #5796049, John Sjoberg, Moreland Properties. Unlock MLS
- $536,0003 bd2 ba1.5k sqft6504 Sunnysky Way, Austin, TX 78745ActiveMLS ID #7195869, Raymond Torres, Compass RE Texas, LLC. Unlock MLS
