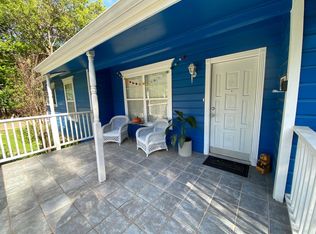
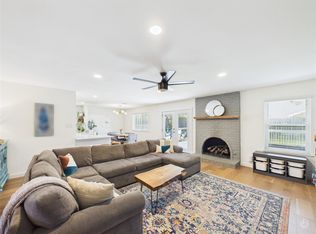
Tucked beneath a canopy of towering trees in highly sought-after Austin Lake Estates, this updated '60s fishing cabin blends original character with modern comfort on a generous 1/3-acre lot. Recent improvements include luxury vinyl plank flooring, updated kitchen cabinetry, and a gas range, while the vintage fireplace preserves the home's authentic lake-cabin charm. Designed for relaxed indoor-outdoor living, the screened porch is the perfect spot for dining al fresco, lounging with friends, or catching the game. Outside, enjoy evenings around the firepit, surrounded by festoon lighting and mature trees that create a private, welcoming setting. The spacious primary suite features a walk-in closet, three-piece bath, and private access to the backyard. A versatile bonus room just off the primary offers endless possibilities as a home office, nursery, guest bedroom, or creative space, complete with a closet and morning light. A secondary bedroom and hall bath provide comfortable accommodations for guests. The detached garage and expansive driveway offer ample space for vehicles, fishing gear, paddleboards, kayaks, and all your Lake Austin lifestyle essentials. Located just minutes from Lake Austin Community Park with deeded lake access, Patrizi's, Civil Goat Coffee, and top-rated Eanes ISD schools, this property offers the rare combination of lake living, neighborhood charm, and convenience. Whether you're seeking a full-time residence, weekend retreat, or potential short-term rental investment, this unique Cuernavaca gem delivers. Owner is a licensed Texas REALTOR®.
Active
$625,000
9802 Zion Way, Austin, TX 78733
2beds
1,047sqft
Single Family Residence
Built in 1965
0.33 Acres Lot
$-- Zestimate®
$597/sqft
$54/mo HOA
What's special
Luxury vinyl plank flooringGas rangeUpdated kitchen cabinetry
- 1 day
- 283
- 11
Likely to sell faster than
Zillow last checked:
Listing updated:
Listed by:
Riley Ingebritson (512) 328-8200,
Coldwell Banker Realty (512) 328-8200
Source: Unlock MLS,MLS#: 7487574
Facts & features
Interior
Bedrooms & bathrooms
- Bedrooms: 2
- Bathrooms: 2
- Full bathrooms: 2
- Main level bedrooms: 2
Primary bedroom
- Features: Ceiling Fan(s), Recessed Lighting, Walk-In Closet(s)
- Level: Main
Kitchen
- Features: Quartz Counters, Eat-in Kitchen, Open to Family Room, Plumbed for Icemaker, Recessed Lighting
- Level: Main
Other
- Features: Ceiling Fan(s)
- Level: Main
Heating
- Central, Propane
Cooling
- Central Air, Heat Pump
Appliances
- Included: Ice Maker, Free-Standing Gas Oven, Propane Cooktop, Free-Standing Refrigerator, Gas Water Heater
Features
- Ceiling Fan(s), Quartz Counters, Electric Dryer Hookup, Gas Dryer Hookup, Eat-in Kitchen, High Speed Internet, Natural Woodwork, Open Floorplan, Primary Bedroom on Main, Recessed Lighting, Stackable W/D Connections, Walk-In Closet(s), Washer Hookup
- Flooring: Laminate
- Windows: Aluminum Frames, Blinds, Screens, Wood Frames
- Number of fireplaces: 1
- Fireplace features: Fire Pit, Masonry, Stone
Interior area
- Total interior livable area: 1,047 sqft
Video & virtual tour
Property
Parking
- Total spaces: 2
- Parking features: Detached, Door-Single, Garage, Garage Door Opener, Garage Faces Front
- Garage spaces: 2
Accessibility
- Accessibility features: None
Features
- Levels: One
- Stories: 1
- Patio & porch: Covered, Enclosed, Front Porch, Rear Porch, Screened
- Exterior features: Exterior Steps, Gutters Partial, Lighting, Private Yard
- Pool features: None
- Spa features: None
- Fencing: Wire
- Has view: Yes
- View description: Neighborhood
- Waterfront features: None
Lot
- Size: 0.33 Acres
- Features: Back Yard, Cleared, Front Yard, Native Plants, Trees-Large (Over 40 Ft), Many Trees, Trees-Medium (20 Ft - 40 Ft), Trees-Small (Under 20 Ft)
Details
- Additional structures: Shed(s)
- Parcel number: 01333401120000
- Special conditions: Standard
Construction
Type & style
- Home type: SingleFamily
- Property subtype: Single Family Residence
Materials
- Foundation: Pillar/Post/Pier, Slab
- Roof: Composition, Shingle
Condition
- Updated/Remodeled
- New construction: No
- Year built: 1965
Utilities & green energy
- Sewer: Septic Tank
- Water: Municipal Utility District (MUD)
- Utilities for property: Above Ground, Electricity Connected, Propane, Water Connected
Community & HOA
Community
- Features: Clubhouse, Lake, Park, Playground, Pool
- Subdivision: Austin Lake Estates Sec 01
HOA
- Has HOA: No
- HOA fee: $650 annually
- HOA name: LHCA
Location
- Region: Austin
Financial & listing details
- Price per square foot: $597/sqft
- Tax assessed value: $501,300
- Annual tax amount: $7,425
- Date on market: 10/18/2026
- Listing terms: Cash,Conventional,FHA,VA Loan
- Electric utility on property: Yes
Estimated market value
Not available
Estimated sales range
Not available
Not available
Price history
| Date | Event | Price |
|---|---|---|
| 10/18/2026 | Listed for sale | $625,000+13.6%$597/sqft |
Source:  Unlock MLS #7487574 Report a problem | ||
| 3/19/2025 | Listing removed | $3,200$3/sqft |
Source: Zillow Rentals Report a problem | ||
| 2/1/2025 | Listed for rent | $3,200+10.3%$3/sqft |
Source: Zillow Rentals Report a problem | ||
| 5/29/2023 | Listing removed | -- |
Source: Zillow Rentals Report a problem | ||
| 3/20/2023 | Price change | $2,900-6.5%$3/sqft |
Source: Zillow Rentals Report a problem | ||
| 3/8/2023 | Listed for rent | $3,100+19.2%$3/sqft |
Source: Zillow Rentals Report a problem | ||
| 11/13/2021 | Listing removed | -- |
Source: Zillow Rental Manager Report a problem | ||
| 11/8/2021 | Listed for rent | $2,600$2/sqft |
Source: Zillow Rental Manager Report a problem | ||
| 9/23/2021 | Listing removed | -- |
Source: Unlock MLS #3012674 Report a problem | ||
| 8/23/2021 | Pending sale | $550,000$525/sqft |
Source: Unlock MLS #3012674 Report a problem | ||
| 8/10/2021 | Listed for sale | $550,000$525/sqft |
Source: Unlock MLS #3012674 Report a problem | ||
Public tax history
| Year | Property taxes | Tax assessment |
|---|---|---|
| 2025 | $7,426 -10.4% | $501,300 -9.5% |
| 2024 | $8,288 -0.3% | $554,129 -3% |
| 2023 | $8,313 -5.7% | $571,559 -4.4% |
| 2022 | $8,811 | $597,950 +63% |
| 2021 | -- | $366,899 +33.3% |
| 2020 | $4,887 -0.2% | $275,158 |
| 2019 | $4,897 +7.2% | $275,158 +3.2% |
| 2018 | $4,570 | $266,634 +8.6% |
| 2017 | $4,570 +27.6% | $245,425 +14.8% |
| 2016 | $3,580 | $213,769 +9.7% |
| 2015 | $3,580 | $194,921 +8.4% |
| 2014 | $3,580 | $179,879 +12.6% |
| 2013 | -- | $159,786 +0.3% |
| 2012 | -- | $159,325 -6.1% |
| 2011 | -- | $169,640 +0.8% |
| 2010 | -- | $168,314 +10% |
| 2009 | -- | $153,013 +10% |
| 2008 | -- | $139,103 +10% |
| 2007 | -- | $126,457 +10% |
| 2006 | -- | $114,961 +10% |
| 2005 | -- | $104,510 |
Find assessor info on the county website
Monthly payment
Est. payment
Payment breakdown
Explore the cost of this home by adjusting the details. Changes won't be saved.Climate risks
Neighborhood: 78733
Nearby schools
Schools provided by the listing agent
- Elementary: Barton Creek
- Middle: West Ridge
- High: Westlake
- District: Eanes ISD
Source: Unlock MLS. This data may not be complete. We recommend contacting the local school district to confirm school assignments for this home.


Similar homes
- $507,0003 bd2 ba1k sqft14805 General Williamson Dr, Austin, TX 78734Active

 MLS ID #2504999, Suzie Adams, Christies Intl Real Estate Lone Star. Unlock MLS
- $605,0003 bd2 ba1.4k sqft7607 Meadowview Ln, Austin, TX 78752Active
 MLS ID #7542148, Sherry LeBlanc, Love Street Realty, LLC. Unlock MLS
- $575,0003 bd2 ba1.4k sqft2706 Grennock Dr, Austin, TX 78745Active
 MLS ID #4475692, Anthony Gibson, Keller Williams Realty. Unlock MLS
- $485,0002 bd1 ba980 sqft2633 W 45th St, Austin, TX 78731Active
 MLS ID #5272908, John Richardson, Compass RE Texas, LLC. Unlock MLS
- $599,9003 bd2 ba1.3k sqft4603 Dudmar Dr, Austin, TX 78735ActiveMLS ID #2332111, Yusuf Johnson, eXp Realty, LLC. Unlock MLS
- $650,0002 bd2 ba808 sqft3503 Robinson Ave, Austin, TX 78722ActiveMLS ID #7313508, Jenn Salladay, Christies Intl Real Estate Lone Star. Unlock MLS
- $589,9993 bd1 ba1.1k sqft3004 Burning Oak Dr, Austin, TX 78704ActiveMLS ID #5143927, Ryan Machala, Icon Realty Texas LLC. Unlock MLS
- $625,0003 bd1 ba1.3k sqft1110 W Oltorf St, Austin, TX 78704ActiveMLS ID #9995538, Brooke Roeder, Christies Intl Real Estate Lone Star. Unlock MLS
- $525,0003 bd2 ba1.4k sqft1801 Belford Dr, Austin, TX 78757ActiveMLS ID #5586720, Laurie Mills, Compass RE Texas, LLC. Unlock MLS
- $599,0004 bd3 ba1.5k sqft2603 Burly Oak Dr, Austin, TX 78745ActiveMLS ID #8697340, Mark Moore, Gottesman Residential R.E.. Unlock MLS
- $625,0002 bd1 ba1.3k sqft2702 E 22nd St, Austin, TX 78722ActiveMLS ID #7750257, Laura Hoke, eXp Realty, LLC. Unlock MLS
- $539,0003 bd2 ba1.3k sqft5607 Berkman Dr, Austin, TX 78723ActiveMLS ID #7743360, Laura Hoke, eXp Realty, LLC. Unlock MLS
- $573,0003 bd2 ba1.4k sqft7611 Oak Hedge Pl, Austin, TX 78745ActiveMLS ID #8281733, Gray Adkins, Kuper Sotheby's Int'l Realty. Unlock MLS
- $619,9003 bd3 ba1.4k sqft3618 S 2nd St, Austin, TX 78704ActiveMLS ID #7768078, Brandon Foskey, LPT Realty LLC - Ascend Group. Unlock MLS
- $600,0002 bd1 ba816 sqft5303 Avenue H, Austin, TX 78751ActiveMLS ID #7660705, Brian Copland, eXp Realty, LLC. Unlock MLS
- $549,0003 bd1 ba1.5k sqft4514 Highland Ter, Austin, TX 78731ActiveMLS ID #5409165, Alli Heller, Serhant Texas, LLC. Unlock MLS
- $500,0003 bd2 ba1.1k sqft5706 Tura Ln, Austin, TX 78721ActiveMLS ID #9632363, Franklin Dusserre, Pine Street Realty LLC. Unlock MLS
- $499,0003 bd2 ba1.2k sqft7808 Northwest Dr, Austin, TX 78757ActiveMLS ID #5452179, Shaun Duffenbach, Berkshire Hathaway Premier. Unlock MLS
- $650,0002 bd1 ba868 sqft1702 Willow St, Austin, TX 78702ActiveMLS ID #8829729, Patricia Cleveland, E3 Properties. Unlock MLS
- $319,0003 bd1 ba1.1k sqft2207 Palmera Cv, Austin, TX 78744ActiveMLS ID #2931384, Luisa Mauro, Luisa Mauro Real Estate. Unlock MLS
