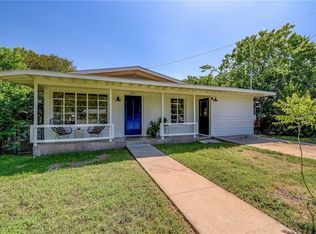
Charming, Fully Renovated Home in Highland – Minutes from the Heart of Austin Welcome to this beautifully rehabbed single-family residence nestled in the quiet Highland neighborhood. This cozy yet spacious home offers three comfortable bedrooms, one and a half modern bathrooms, and a generously sized kitchen perfect for cooking, entertaining, or simply enjoying daily life. The expansive backyard provides the ideal setting for outdoor dining, play, or relaxation under the Texas sky. Every inch of the home has been thoughtfully updated — everything is brand new, combining fresh finishes with a warm, inviting feel. Whether you're hosting friends or settling in for a quiet night, this home strikes the perfect balance between comfort and style. Located just 10 minutes from downtown Austin, you'll enjoy easy access to some of the city's most beloved outdoor spaces, including Zilker Park, Lady Bird Johnson Wildflower Center, and Mayfield Park. Culture lovers will appreciate the nearby Bullock Texas State History Museum, Blanton Museum of Art, and the LBJ Presidential Library. For entertainment and dining, you're never far from hotspots like The Domain, Antone’s Nightclub, and Cap City Comedy Club, not to mention countless coffee shops and local eateries. With its ideal location, great vibe, and completely updated interior, this Highland gem is the perfect place to call home.
Active
Price cut: $5K (7/24)
$480,000
605 Wilmes Dr #1, Austin, TX 78752
3beds
1,048sqft
:
Get pre-qualified$3,407/mo
Condominium
Built in 1954
-- sqft lot
$-- Zestimate®
$458/sqft
$-- HOA
What's special
Fresh finishesWarm inviting feelCompletely updated interiorThoughtfully updatedExpansive backyardThree comfortable bedroomsFully renovated home
- 170 days |
- 199 |
- 15 |
Zillow last checked:
Listing updated:
Listed by:
Jeff Robillard (972) 715-1983,
Newfound Real Estate (972) 715-1983
Source: Unlock MLS,MLS#: 5451787
Facts & features
Interior
Bedrooms & bathrooms
- Bedrooms: 3
- Bathrooms: 2
- Full bathrooms: 1
- 1/2 bathrooms: 1
- Main level bedrooms: 3
Heating
- Central, Electric
Cooling
- Ceiling Fan(s), Central Air
Appliances
- Included: Dishwasher, Disposal, Gas Range, Microwave, Refrigerator, Self Cleaning Oven, Washer/Dryer
Features
- Vaulted Ceiling(s), Gas Dryer Hookup, Pantry, Walk-In Closet(s), Washer Hookup
- Flooring: Vinyl, Wood
- Windows: Drapes, Window Treatments
Interior area
- Total interior livable area: 1,048 sqft
Property
Parking
- Parking features: Driveway, Off Street
Accessibility
- Accessibility features: Accessible Entrance, Accessible Full Bath, Accessible Washer/Dryer
Features
- Levels: One
- Stories: 1
- Patio & porch: Covered, Patio, Rear Porch
- Exterior features: Lighting
- Pool features: None
- Fencing: Back Yard
- Has view: Yes
- View description: Neighborhood
- Waterfront features: None
Lot
- Size: 3,367 Square Feet
- Features: Cul-De-Sac, Interior Lot
Details
- Additional structures: None
- Parcel number: 02290823020000
- Special conditions: Standard
Construction
Type & style
- Home type: Condo
- Property subtype: Condominium
Materials
- Foundation: Block
- Roof: Aluminum, Built-Up, Metal
Condition
- Updated/Remodeled
- New construction: No
- Year built: 1954
Utilities & green energy
- Sewer: Public Sewer
- Water: Public
- Utilities for property: Cable Available, Sewer Available, Sewer Connected, Water Available, Water Connected
Community & HOA
Community
- Features: See Remarks
- Subdivision: N/A
HOA
- Has HOA: No
Location
- Region: Austin
Financial & listing details
- Price per square foot: $458/sqft
- Annual tax amount: $7,423
- Date on market: 2/5/2026
- Listing terms: Cash,Conventional,FHA
Estimated market value
Not available
Estimated sales range
Not available
Not available
Price history
| Date | Event | Price |
|---|---|---|
| 7/24/2026 | Price change | $480,000-1%$458/sqft |
Source:  Unlock MLS #5451787 Report a problem Unlock MLS #5451787 Report a problem | ||
| 2/20/2026 | Price change | $485,000-2%$463/sqft |
Source: Unlock MLS #5451787 Report a problem | ||
| 2/5/2026 | Listed for sale | $495,000-17.4%$472/sqft |
Source: Unlock MLS #5451787 Report a problem | ||
| 7/17/2025 | Listed for rent | $5,000$5/sqft |
Source: Zillow Rentals Report a problem | ||
| 3/18/2025 | Listing removed | $599,000$572/sqft |
Source: Unlock MLS #1611875 Report a problem | ||
| 12/4/2024 | Price change | $599,000-2.6%$572/sqft |
Source: Unlock MLS #1611875 Report a problem | ||
| 10/16/2024 | Listed for sale | $615,000$587/sqft |
Source: Unlock MLS #1611875 Report a problem | ||
Public tax history
Tax history is unavailable.
Monthly payment
Est. payment
Payment breakdown
Explore the cost of this home by adjusting the details. Changes won't be saved.Climate risks
Neighborhood: Highland
Nearby schools
GreatSchools rating
- 8/10Reilly Elementary SchoolGrades: PK-5Distance: 0.2 mi
- 9/10Lamar Middle SchoolGrades: 6-8Distance: 1.3 mi
- 8/10McCallum High SchoolGrades: 9-12Distance: 0.6 mi
Schools provided by the listing agent
- Elementary: Reilly
- Middle: Webb
- High: McCallum
- District: Austin ISD
Source: Unlock MLS. This data may not be complete. We recommend contacting the local school district to confirm school assignments for this home.
- $471,927-- bd1 ba1k sqft605 Wilmes Dr, Austin, TX 78752Off Market
- $218,900-- bd1 ba1k sqft605 Wilmes Dr #1, Austin, TX 78752Off Market
- $150,0003,367 Square Feet605 Wilmes Dr #2, Austin, TX 78752Off Market
- $442,0003 bd1 ba1.2k sqft607 Wilmes Dr, Austin, TX 78752Off Market
- $395,800-- bd1 ba990 sqft603 Wilmes Dr, Austin, TX 78752Off Market
- $410,6003 bd1 ba950 sqft611 Wilmes Dr, Austin, TX 78752Off Market
- $352,900-- bd1 ba900 sqft609 Wilmes Dr, Austin, TX 78752Off Market
- $496,6003 bd2 ba1.2k sqft601 Wilmes Dr, Austin, TX 78752Off Market
A local agent can set up tours, give advice and negotiate with sellers.
Similar homes
- $457,0002 bd3 ba1.1k sqft510 Blackson Ave #2, Austin, TX 78752Active

 MLS ID #4384818, Ben Pierson, Compass RE Texas, LLC. Unlock MLS
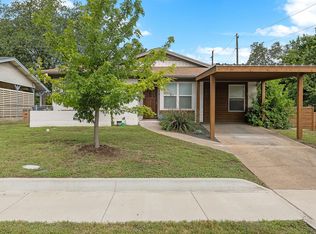
 - $499,9003 bd2 ba1.2k sqft8508 Contour Dr, Austin, TX 78757Active
 MLS ID #8847173, Will Mackintosh, Bramlett Partners. Unlock MLS
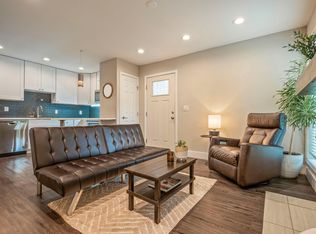
 - $256,0002 bd2 ba1k sqft935 La Posada Dr #148, Austin, TX 78752Active
 MLS ID #4643084, Kim Fry, Brodsky Properties. Unlock MLS
 - $269,9003 bd3 ba1.4k sqft1701 Coronado Hills Dr APT B, Austin, TX 78752Active
 MLS ID #5361838, Sara Arteaga, Compass RE Texas, LLC. Unlock MLS
 - $439,0003 bd2 ba1.3k sqft9404 Meadow Vale, Austin, TX 78758ActiveMLS ID #2258272, Wesley Price, ETHOS REAL ESTATE AND MORTGAGE, LLC. Unlock MLS
- $399,0003 bd2 ba1.3k sqft10006 Faylin Dr, Austin, TX 78753ActiveMLS ID #2827137, Katie Jackson, Christies Intl Real Estate Lone Star. Unlock MLS
- $525,0002 bd3 ba983 sqft5512 Duval St #2, Austin, TX 78751ActiveMLS ID #6253324, Sharon Rose Eaton, Compass RE Texas, LLC. Unlock MLS
- $400,0003 bd2 ba1.5k sqft3309 Bosque Ln, Austin, TX 78754ActiveMLS ID #3521213, Charles Runnels, Compass RE Texas, LLC. Unlock MLS
- $492,5003 bd2 ba1.2k sqft1120 Spur St, Austin, TX 78721ActiveMLS ID #2956540, Lalo Herrera, Keller Williams Realty. Unlock MLS
- $569,0003 bd2 ba1.5k sqft1613 Glencrest Dr, Austin, TX 78723ActiveMLS ID #1179091, Rudy Perez, One Place Realty LLC. Unlock MLS
- $399,0003 bd2 ba1.4k sqft5704 Gloucester Ln #A, Austin, TX 78723ActiveMLS ID #4772484, Nancy Taute, Compass RE Texas, LLC. Unlock MLS
- $405,0003 bd1 ba1k sqft8107 Lazy Ln, Austin, TX 78757ActiveMLS ID #7506069, Matthew Turnage, Bramlett Partners. Unlock MLS
- $399,0003 bd2 ba1.2k sqft2612 San Pedro St APT 112, Austin, TX 78705ActiveMLS ID #1771595, Kaylee Romantic, Compass RE Texas, LLC. Unlock MLS
- $489,0002 bd1 ba1k sqft1403 Clifford Ave, Austin, TX 78702ActiveMLS ID #3921723, Tiffany Russell, Tiffany Russell Group. Unlock MLS
- $569,0003 bd2 ba1.4k sqft8005 Northforest Dr, Austin, TX 78759ActiveMLS ID #5404574, Farin Farzaneh, Farin Realty. Unlock MLS
- $564,9993 bd2 ba1.3k sqft1308 Broadmoor Dr, Austin, TX 78723ActiveMLS ID #3368349, Robert Barbieri, DDFW Realty. Unlock MLS
- $415,0003 bd1 ba950 sqft3013 E 18th St, Austin, TX 78702ActiveMLS ID #8180645, Sherry Hendrickson, Compass RE Texas, LLC. Unlock MLS
- $650,0002 bd2 ba1k sqft1106 Arcadia Ave, Austin, TX 78757ActiveMLS ID #2096218, Erin Fabacher, Kuper Sotheby's Int'l Realty. Unlock MLS
- $595,0003 bd2 ba1.5k sqft1614 Elmira Rd, Austin, TX 78721ActiveMLS ID #6066050, Tiffany Russell, Tiffany Russell Group. Unlock MLS
- $470,0003 bd2 ba1.1k sqft509 Westmorland Dr, Austin, TX 78745ActiveMLS ID #3191722, Adelina Rotar, Keller Williams Realty. Unlock MLS
