Set in the heart of Brentwood, this thoughtfully reimagined residence was extensively renovated in 2015 by Sarah Stacey and featured on HGTV Renovations, blending timeless character with elevated modern living. Originally built in 1955, the 2-bedroom, 2-bath home offers a beautifully efficient 1,031-square-foot floor plan that lives far larger than its footprint. Refinished oak hardwood floors flow throughout the home, while the open-concept kitchen was designed for both effortless entertaining and everyday functionality. The primary suite serves as a private retreat, featuring a spa-inspired bath and generous walk-in closet. Thoughtful updates provide peace of mind and modern convenience, including replacement of the original cast iron plumbing with PVC piping in 2018, new plumbing lines, a new roof installed in 2022, and a new privacy fence completed in 2023. Outdoors, an expansive deck creates the perfect setting for entertaining or enjoying quiet evenings under the Austin sky, complemented by a detached storage shed and mature landscaping. Ideally located just minutes from Brentwood’s beloved restaurants, coffee shops, parks, and grocery stores, with easy access to Downtown Austin and The Domain, this move-in-ready home offers the perfect balance of classic charm, thoughtful design, and modern updates in one of Austin’s most sought-after neighborhoods.
Active
Price cut: $20K (8/10)
$630,000
1106 Arcadia Ave, Austin, TX 78757
2beds
1,031sqft
Single Family Residence
Built in 1955
6,534 Square Feet Lot
$-- Zestimate®
$611/sqft
$-- HOA
What's special
Detached storage shedGenerous walk-in closetMature landscapingSpa-inspired bath
- 151 days
- 341
- 33
Zillow last checked:
Listing updated:
Listed by:
Erin Fabacher (512) 500-3462,
Kuper Sotheby's Int'l Realty (512) 831-6577
Source: Unlock MLS,MLS#: 2096218
Facts & features
Interior
Bedrooms & bathrooms
- Bedrooms: 2
- Bathrooms: 2
- Full bathrooms: 2
- Main level bedrooms: 2
Heating
- Central
Cooling
- Central Air
Appliances
- Included: Dishwasher, Exhaust Fan, Free-Standing Range, Refrigerator, Stainless Steel Appliance(s), Tankless Water Heater, Gas Water Heater
Features
- No Interior Steps, Primary Bedroom on Main, Walk-In Closet(s)
- Flooring: Tile, Wood
- Windows: Drapes
- Fireplace features: None
Interior area
- Total interior livable area: 1,031 sqft
Property
Parking
- Parking features: Carport
Accessibility
- Accessibility features: None
Features
- Levels: One
- Stories: 1
- Patio & porch: Deck
- Exterior features: None
- Pool features: None
- Spa features: None
- Fencing: Fenced, Privacy, Wood
- View description: None
- Waterfront features: None
Lot
- Size: 6,534 Square Feet
- Features: Curbs, Public Maintained Road, Trees-Medium (20 Ft - 40 Ft), Trees-Moderate
Details
- Additional structures: Outbuilding
- Parcel number: 02290709730000
- Special conditions: Standard
Construction
Type & style
- Home type: SingleFamily
- Property subtype: Single Family Residence
Materials
- Foundation: Slab
- Roof: Composition
Condition
- Resale
- New construction: No
- Year built: 1955
Utilities & green energy
- Sewer: Public Sewer
- Water: Public
- Utilities for property: Electricity Available, Natural Gas Available
Community & HOA
Community
- Features: None
- Subdivision: West View Heights
HOA
- Has HOA: No
Location
- Region: Austin
Financial & listing details
- Price per square foot: $611/sqft
- Tax assessed value: $610,403
- Annual tax amount: $9,948
- Date on market: 5/14/2026
- Listing terms: Cash,Conventional
- Electric utility on property: Yes
Estimated market value
Not available
Estimated sales range
Not available
Not available
Price history
| Date | Event | Price |
|---|---|---|
| 9/1/2026 | Listed for rent | $3,700+68.2%$4/sqft |
Source: Unlock MLS #5615099 Report a problem | ||
| 8/10/2026 | Price change | $630,000-3.1%$611/sqft |
Source:  Unlock MLS #2096218 Report a problem Unlock MLS #2096218 Report a problem | ||
| 6/26/2026 | Price change | $650,000-3.7%$630/sqft |
Source: Unlock MLS #2096218 Report a problem | ||
| 5/14/2026 | Listed for sale | $675,000+5.6%$655/sqft |
Source: Unlock MLS #2096218 Report a problem | ||
| 3/4/2024 | Sold | -- |
Source: Agent Provided Report a problem | ||
| 1/16/2024 | Contingent | $639,000$620/sqft |
Source: Unlock MLS #3709578 Report a problem | ||
| 1/4/2024 | Listed for sale | $639,000+48.6%$620/sqft |
Source: Unlock MLS #3709578 Report a problem | ||
| 4/16/2018 | Sold | -- |
Source: Agent Provided Report a problem | ||
| 3/17/2018 | Pending sale | $430,000$417/sqft |
Source: JP and Associates Realtors #6349648 Report a problem | ||
| 3/17/2018 | Listing removed | $2,200$2/sqft |
Source: JP and Associates Realtors #1861801 Report a problem | ||
| 2/28/2018 | Listed for rent | $2,200$2/sqft |
Source: JP and Associates Realtors #1861801 Report a problem | ||
| 2/7/2018 | Price change | $430,000-3.4%$417/sqft |
Source: JP and Associates Realtors #6349648 Report a problem | ||
| 2/2/2018 | Price change | $445,000-1.1%$432/sqft |
Source: JP and Associates Realtors #6349648 Report a problem | ||
| 1/25/2018 | Listed for sale | $450,000+31.6%$436/sqft |
Source: JP and Associates Realtors #6349648 Report a problem | ||
| 4/13/2015 | Listing removed | $342,000$332/sqft |
Source: Austin Silent Market #7313653 Report a problem | ||
| 3/20/2015 | Pending sale | $342,000$332/sqft |
Source: Austin Silent Market #7313653 Report a problem | ||
| 3/7/2015 | Listed for sale | $342,000+4%$332/sqft |
Source: Austin Silent Market #7313653 Report a problem | ||
| 1/22/2015 | Listing removed | $329,000$319/sqft |
Source: Austin Silent Market #7313653 Report a problem | ||
| 1/14/2015 | Pending sale | $329,000$319/sqft |
Source: Austin Silent Market #7313653 Report a problem | ||
| 1/12/2015 | Listed for sale | $329,000+8.2%$319/sqft |
Source: Austin Silent Market #7313653 Report a problem | ||
| 5/20/2014 | Listing removed | $304,000$295/sqft |
Source: Owner Report a problem | ||
| 5/20/2014 | Listed for sale | $304,000$295/sqft |
Source: Owner Report a problem | ||
| 5/2/2014 | Pending sale | $304,000$295/sqft |
Source: Owner Report a problem | ||
| 4/24/2014 | Listed for sale | $304,000-3.3%$295/sqft |
Source: Owner Report a problem | ||
| 6/4/2013 | Listing removed | $314,500$305/sqft |
Source: Amelia Bullock Realtors #1554226 Report a problem | ||
Public tax history
| Year | Property taxes | Tax assessment |
|---|---|---|
| 2025 | $9,948 +8.2% | $610,403 +8% |
| 2024 | $9,196 +21.7% | $565,345 +10% |
| 2023 | $7,559 -5.5% | $513,950 +10% |
| 2022 | $8,002 | $467,227 +10% |
| 2021 | -- | $424,752 +10% |
| 2020 | $7,737 +3.7% | $386,138 |
| 2019 | $7,459 +3.8% | $386,138 +3.3% |
| 2018 | $7,182 | $373,700 +4% |
| 2017 | $7,182 +37.5% | $359,341 +5.8% |
| 2016 | $5,225 | $339,676 +18.4% |
| 2015 | $5,225 | $286,981 +30.7% |
| 2014 | $5,225 | $219,540 +0.5% |
| 2013 | -- | $218,425 +30.9% |
| 2012 | -- | $166,820 -15.8% |
| 2011 | -- | $198,217 -4% |
| 2010 | -- | $206,507 -2.7% |
| 2009 | -- | $212,207 +7.6% |
| 2008 | -- | $197,180 +1.5% |
| 2007 | -- | $194,196 +10% |
| 2006 | -- | $176,542 +8.5% |
| 2005 | -- | $162,781 +7.1% |
| 2002 | $3,806 | $151,980 |
Find assessor info on the county website
Monthly payment
Est. payment
Payment breakdown
Explore the cost of this home by adjusting the details. Changes won't be saved.Climate risks
Neighborhood: Brentwood
Nearby schools
Schools provided by the listing agent
- Elementary: Brentwood
- Middle: Lamar (Austin ISD)
- High: McCallum
- District: Austin ISD
Source: Unlock MLS. This data may not be complete. We recommend contacting the local school district to confirm school assignments for this home.

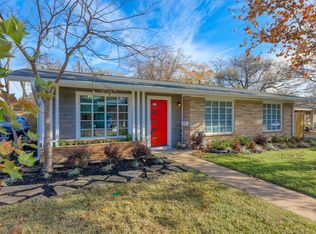
Similar homes
- $525,0003 bd2 ba1.3k sqft1801 Belford Dr, Austin, TX 78757Active

 MLS ID #5586720, Laurie Mills, Compass RE Texas, LLC. Unlock MLS
 - $600,0003 bd2 ba1.2k sqft7503 Carriage Dr, Austin, TX 78752Active
 MLS ID #5393744, Daniel Ajwani, LPT Realty, LLC. Unlock MLS
 - $599,9003 bd3 ba1.4k sqft8001 Camden Dr, Austin, TX 78757Active
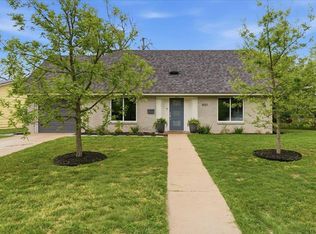 MLS ID #3436991, Kasey Gilliam, Bramlett Partners. Unlock MLS
 - $605,0003 bd2 ba1.4k sqft7607 Meadowview Ln, Austin, TX 78752Active
 MLS ID #7542148, Sherry LeBlanc, Love Street Realty, LLC. Unlock MLS
 - $589,9004 bd2 ba1.5k sqft8100 Stillwood Ln, Austin, TX 78757ActiveMLS ID #2346472, Derek Peterson, Compass RE Texas, LLC. Unlock MLS
- $508,9003 bd2 ba1.2k sqft7808 Northwest Dr, Austin, TX 78757ActiveMLS ID #5452179, Shaun Duffenbach, Berkshire Hathaway Premier. Unlock MLS
- $600,0002 bd1 ba816 sqft5303 Avenue H, Austin, TX 78751ActiveMLS ID #7660705, Brian Copland, eXp Realty, LLC. Unlock MLS
- $550,0003 bd2 ba1.2k sqft8304 Millway Dr, Austin, TX 78757ActiveMLS ID #8378443, Karin Howard, EXP REALTY. Unlock MLS
- $539,9002 bd1 ba907 sqft403 W 55th St, Austin, TX 78751ActiveMLS ID #7040464, Lisa Munoz, Compass RE Texas, LLC. Unlock MLS
- $550,0002 bd2 ba1k sqft5502 Avenue F #B, Austin, TX 78751ActiveMLS ID #2698430, Paige Dahiyat, Compass RE Texas, LLC. Unlock MLS
- $625,0002 bd1 ba1.3k sqft2702 E 22nd St, Austin, TX 78722ActiveMLS ID #7750257, Laura Hoke, eXp Realty, LLC. Unlock MLS
- $599,0003 bd1 ba956 sqft4914 Woodrow Ave, Austin, TX 78756ActiveMLS ID #9218375, Denise Kettering, Dalivia Realty LLC. Unlock MLS
- $625,0002 bd1 ba846 sqft2905 Rio Grande St, Austin, TX 78705ActiveMLS ID #2687598, Sherri Rivers, All City Real Estate Ltd. Co. Unlock MLS
- $449,0003 bd2 ba1.2k sqft8508 Contour Dr, Austin, TX 78757ActiveMLS ID #8847173, Will Mackintosh, Bramlett Partners. Unlock MLS
- $539,0003 bd2 ba1.3k sqft5607 Berkman Dr, Austin, TX 78723ActiveMLS ID #7743360, Laura Hoke, eXp Realty, LLC. Unlock MLS
- $475,0004 bd2 ba1.5k sqft2103 Fordham Cv, Austin, TX 78723ActiveMLS ID #8431451, Joe Shashaty, Compass RE Texas, LLC. Unlock MLS
- $549,0003 bd2 ba1.3k sqft1308 Broadmoor Dr, Austin, TX 78723ActiveMLS ID #3368349, Robert Barbieri, DDFW Realty. Unlock MLS
- $625,0002 bd2 ba1k sqft1604 Haskell St #2, Austin, TX 78702ActiveMLS ID #5736053, Hillary Deck, Kuper Sotheby's Int'l Realty. Unlock MLS
- $545,0003 bd1 ba1.2k sqft1609 Larkwood Dr, Austin, TX 78723ActiveMLS ID #7435858, Kelly Friedman, CRAFTHAUS STUDIO REALTY, LLC. Unlock MLS
- $595,0003 bd2 ba1.4k sqft1184 Navasota St, Austin, TX 78702ActiveMLS ID #1966403, Benjamin Woolfolk, Twelve Rivers Realty. Unlock MLS
