8304 Millway Drive is a beautifully transformed 3-bedroom, 2-bathroom home offering 1,208 square feet of thoughtfully renovated living space. The home features a new layout, new laundry nook, windows, walls, ceilings, electrical, plumbing rough-in and finished plumbing, new oak hardwood floors, and newly poured concrete on all subfloors. The redesigned kitchen showcases new cabinets, countertops, backsplash, appliances, and upgraded electrical. Both bathrooms have been completely refreshed with new tile throughout. Additional improvements include new ducts and gas lines, new Sheetrock throughout the walls and ceilings, fresh texture and paint, and a complete exterior makeover featuring crisp white stucco, new Hardie siding, upgraded LeafGuard gutters, and new landscaping with fresh grass and enhanced landscape beds. With extensive updates inside and out, this home delivers modern style, quality finishes, and move-in-ready appeal. Schedule a showing today!
Active
Price cut: $19K (10/9)
$550,000
8304 Millway Dr, Austin, TX 78757
3beds
1,208sqft
Single Family Residence
Built in 1967
9,230 Square Feet Lot
$-- Zestimate®
$455/sqft
$-- HOA
What's special
New cabinetsNew oak hardwood floorsFresh texture and paintThoughtfully renovated living spaceCrisp white stuccoComplete exterior makeoverUpgraded electrical
- 51 days
- 532
- 99
Zillow last checked:
Listing updated:
Listed by:
Karin Howard (669) 264-3130,
EXP REALTY (888) 519-7431,
Yossi Bouskila (917) 407-1769,
eXp Realty, LLC
Source: Unlock MLS,MLS#: 8378443
Facts & features
Interior
Bedrooms & bathrooms
- Bedrooms: 3
- Bathrooms: 2
- Full bathrooms: 2
- Main level bedrooms: 3
Heating
- Central
Cooling
- Ceiling Fan(s), Central Air
Appliances
- Included: Cooktop, Dishwasher, Exhaust Fan, Gas Cooktop, Gas Range, Oven, Range, RNGHD, Stainless Steel Appliance(s), Gas Water Heater
Features
- Breakfast Bar, Built-in Features, Ceiling Fan(s), Beamed Ceilings, Vaulted Ceiling(s), Stone Counters, Double Vanity, Eat-in Kitchen, Kitchen Island, Open Floorplan, Recessed Lighting
- Flooring: Wood
- Windows: None
Interior area
- Total interior livable area: 1,208 sqft
Video & virtual tour
Property
Parking
- Total spaces: 2
- Parking features: Attached, Concrete, Door-Multi, Driveway, Garage, Garage Faces Front, Paved
- Attached garage spaces: 2
Accessibility
- Accessibility features: None
Features
- Levels: One
- Stories: 1
- Patio & porch: Patio, Porch, Rear Porch
- Exterior features: Gutters Partial, Private Yard
- Pool features: None
- Fencing: Back Yard, Fenced, Privacy, Wood
- Has view: Yes
- View description: Neighborhood
- Waterfront features: None
Lot
- Size: 9,230 Square Feet
- Features: Back Yard, Private, Trees-Moderate
Details
- Additional structures: None
- Parcel number: 02430506170000
- Special conditions: Standard
Construction
Type & style
- Home type: SingleFamily
- Property subtype: Single Family Residence
Materials
- Foundation: Slab
- Roof: Composition, Shingle
Condition
- Resale
- New construction: No
- Year built: 1967
Utilities & green energy
- Sewer: Public Sewer
- Water: Public
- Utilities for property: Cable Connected, Electricity Connected, Internet-Cable, Natural Gas Connected, Sewer Connected, Water Connected
Community & HOA
Community
- Features: None
- Subdivision: Allandale Estates Sec 01
HOA
- Has HOA: No
Location
- Region: Austin
Financial & listing details
- Price per square foot: $455/sqft
- Tax assessed value: $454,280
- Annual tax amount: $8,385
- Date on market: 8/27/2026
- Listing terms: Cash,Conventional,VA Loan
- Electric utility on property: Yes
Estimated market value
Not available
Estimated sales range
Not available
Not available
Price history
| Date | Event | Price |
|---|---|---|
| 10/9/2026 | Price change | $550,000-3.3%$455/sqft |
Source:  Unlock MLS #8378443 Report a problem Unlock MLS #8378443 Report a problem | ||
| 9/30/2026 | Price change | $569,000-1.9%$471/sqft |
Source: Unlock MLS #8378443 Report a problem | ||
| 9/22/2026 | Price change | $580,000-0.9%$480/sqft |
Source: Unlock MLS #8378443 Report a problem | ||
| 8/27/2026 | Listed for sale | $585,000$484/sqft |
Source: Unlock MLS #8378443 Report a problem | ||
Public tax history
| Year | Property taxes | Tax assessment |
|---|---|---|
| 2025 | -- | $454,280 +7.5% |
| 2024 | $1,992 -17.9% | $422,413 -11.8% |
| 2023 | $2,426 +5.4% | $478,787 +10% |
| 2022 | $2,302 | $435,261 +10% |
| 2021 | -- | $395,692 +8.6% |
| 2020 | $2,484 +10.4% | $364,277 |
| 2019 | $2,250 +22.8% | $364,277 +7.3% |
| 2018 | $1,832 | $339,436 +10% |
| 2017 | $1,832 +15.2% | $308,578 +10% |
| 2016 | $1,590 | $280,525 +10% |
| 2015 | $1,590 | $255,023 +10% |
| 2014 | $1,590 | $231,839 +10% |
| 2013 | -- | $210,763 +8.7% |
| 2012 | -- | $193,918 +1.5% |
| 2011 | -- | $191,111 -9.9% |
| 2010 | -- | $212,167 +0.7% |
| 2009 | -- | $210,693 +10% |
| 2008 | -- | $191,539 +10% |
| 2007 | -- | $174,126 +10% |
| 2006 | -- | $158,296 +10% |
| 2005 | -- | $143,905 +9% |
| 2002 | $640 | $132,008 |
Find assessor info on the county website
Monthly payment
Est. payment
Payment breakdown
Explore the cost of this home by adjusting the details. Changes won't be saved.Climate risks
Neighborhood: North Shoal Creek
Nearby schools
Schools provided by the listing agent
- Elementary: Pillow
- Middle: Burnet (Austin ISD)
- High: Anderson
- District: Austin ISD
Source: Unlock MLS. This data may not be complete. We recommend contacting the local school district to confirm school assignments for this home.


Similar homes
- $579,0004 bd2 ba1.3k sqft3101 Steck Ave, Austin, TX 78757Active

 MLS ID #1511637, Russ Cullum, Serhant Texas, LLC. Unlock MLS
 - $589,9004 bd2 ba1.5k sqft8100 Stillwood Ln, Austin, TX 78757Active
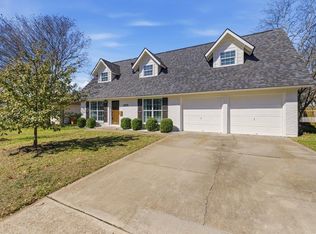 MLS ID #2346472, Derek Peterson, Compass RE Texas, LLC. Unlock MLS
 - $494,9903 bd2 ba1.4k sqft8005 Northforest Dr, Austin, TX 78759Active
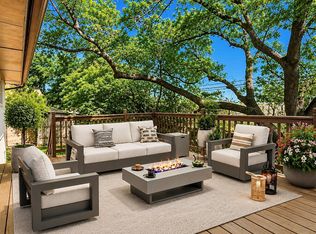 MLS ID #7872282, Fara Kosari, Compass RE Texas, LLC. Unlock MLS
 - $585,0004 bd2 ba1.7k sqft11912 Oakbrook Dr, Austin, TX 78753Active
 MLS ID #3444832, Jonathan Minerick, HomeCoin.com. Unlock MLS
 - $599,9003 bd3 ba1.4k sqft8001 Camden Dr, Austin, TX 78757ActiveMLS ID #3436991, Kasey Gilliam, Bramlett Partners. Unlock MLS
- $550,0003 bd2 ba1.6k sqft7302 Meadowood Dr, Austin, TX 78723ActiveMLS ID #4422654, Rhonda Rispoli, ERA Brokers Consolidated. Unlock MLS
- $550,0003 bd2 ba1.4k sqft3609 Oak Creek Dr, Austin, TX 78727ActiveMLS ID #9155492, Noam Nevipur, Ready Real Estate LLC. Unlock MLS
- $524,9003 bd2 ba1.3k sqft11508 Bell Ave, Austin, TX 78759ActiveMLS ID #9614479, Jason Saphire, Homezu.com of Texas. Unlock MLS
- $500,0003 bd2 ba1.7k sqft11704 Indianhead Dr, Austin, TX 78753ActiveMLS ID #3172886, Crystal Weigle, eXp Realty LLC. Unlock MLS
- $549,0003 bd2 ba1.3k sqft1308 Broadmoor Dr, Austin, TX 78723ActiveMLS ID #3368349, Robert Barbieri, DDFW Realty. Unlock MLS
- $489,0004 bd2 ba1.6k sqft9803 Chukar Cir, Austin, TX 78758ActiveMLS ID #2937969, Blake Hood, Compass RE Texas, LLC. Unlock MLS
- $409,0003 bd2 ba1.3k sqft9404 Meadow Vale, Austin, TX 78758ActiveMLS ID #1338309, Toni Sepeda, Bramlett Partners. Unlock MLS
- $499,9904 bd2 ba1.6k sqft10610 Berthound Dr, Austin, TX 78758ActiveMLS ID #9935490, Meryl Hawk, Coldwell Banker Realty. Unlock MLS
- $419,0003 bd2 ba1.2k sqft9304 Hunters Trce, Austin, TX 78758ActiveMLS ID #5206743, Amanda Peckham, Legacy Oak Realty. Unlock MLS
- $545,0003 bd1 ba1.2k sqft1609 Larkwood Dr, Austin, TX 78723ActiveMLS ID #7435858, Kelly Friedman, CRAFTHAUS STUDIO REALTY, LLC. Unlock MLS
- $574,5005 bd3 ba1.7k sqft110 W Saint Johns Ave, Austin, TX 78752ActiveMLS ID #6884614, Jeremy Vandermause, Bramlett Partners. Unlock MLS
- $529,0003 bd2 ba1.4k sqft5304 Basswood Ln, Austin, TX 78723ActiveMLS ID #6393481, Todd Cruz, DEN Property Group. Unlock MLS
- $475,0003 bd1 ba1.5k sqft6706 Isabelle Dr, Austin, TX 78752ActiveMLS ID #5527462, Chris King, Compass RE Texas, LLC. Unlock MLS
- $549,5003 bd2 ba1.2k sqft8102 Fort Sumter Rd, Austin, TX 78745ActiveMLS ID #5030135, Daniel Brewer, Keller Williams Realty. Unlock MLS
