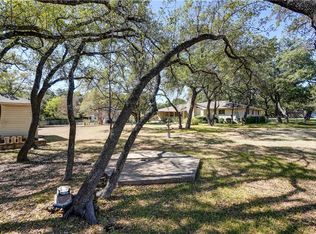
Discover the perfect blend of modern living and comfort with this exceptional offering in the sought-after Summit Oaks community with NO HOA. This fully remodeled, move-in-ready single-story home with no stairs sits on Lot 8A—approximately 0.2632 acres—ideal for anyone seeking a turnkey residence in a desirable area. The beautifully modernized, no-stairs single-level residence has been thoughtfully updated from top to bottom between 2020 and 2022, featuring a stunning kitchen with premium UB Kitchens real hardwood shaker cabinets and elegant under-cabinet lighting, modernized bathrooms with stylish finishes, all-new electrical, HVAC, plumbing, energy-efficient windows, durable ceramic tile floors throughout, and a brand-new 2024 roof installed by trusted local experts at Quality Exteriors, ensuring peace of mind for years to come. Enjoy the charm and convenience of the Summit Oaks neighborhood, known for its serene suburban feel, mature trees, and friendly atmosphere. Whether you're looking to settle into a turnkey home or seeking a smart investment in a desirable area, this property offers a rare opportunity. All on one quiet, tree-lined street in the heart of 78759. Don't miss this one-of-a-kind chance! The adjacent lot (Lot 8B) is also available for separate purchase—a rare opportunity to expand your footprint, build, or invest. Inquire for details.
Active
Price cut: $350K (7/24)
$524,900
11508 Bell Ave, Austin, TX 78759
3beds
1,360sqft
Single Family Residence
Built in 1965
0.26 Acres Lot
$516,100 Zestimate®
$386/sqft
$-- HOA
What's special
Quiet tree-lined streetEnergy-efficient windowsMature treesAll-new electrical hvac plumbingElegant under-cabinet lighting
- 161 days
- 529
- 35
Zillow last checked:
Listing updated:
Listed by:
Jason Saphire (877) 249-5478,
Homezu.com of Texas (877) 249-5478
Source: Unlock MLS,MLS#: 9614479
Facts & features
Interior
Bedrooms & bathrooms
- Bedrooms: 3
- Bathrooms: 2
- Full bathrooms: 2
- Main level bedrooms: 3
Primary bedroom
- Features: Ceiling Fan(s), Walk-In Closet(s)
- Level: First
Primary bathroom
- Features: Ceiling Fan(s)
- Level: First
Kitchen
- Features: Dining Area
- Level: First
Heating
- Central
Cooling
- Ceiling Fan(s), Central Air
Appliances
- Included: Dishwasher, Disposal, Electric Range, Exhaust Fan, Electric Water Heater
Features
- Ceiling Fan(s), High Ceilings, Eat-in Kitchen, Entrance Foyer, No Interior Steps, Pantry, Primary Bedroom on Main, Recessed Lighting, Storage, Walk-In Closet(s)
- Flooring: Tile
- Windows: Blinds
Interior area
- Total interior livable area: 1,360 sqft
Property
Parking
- Total spaces: 2
- Parking features: Door-Multi, Driveway, Garage, Garage Door Opener, Garage Faces Front
- Garage spaces: 2
Accessibility
- Accessibility features: None
Features
- Levels: One
- Stories: 1
- Patio & porch: None
- Exterior features: Gutters Full
- Pool features: None
- Fencing: Full, Wood
- Has view: Yes
- View description: Neighborhood
- Waterfront features: None
Lot
- Size: 0.26 Acres
- Features: Back Yard, Corner Lot, Front Yard, Trees-Medium (20 Ft - 40 Ft), Trees-Moderate
Details
- Additional structures: None
- Has additional parcels: Yes
- Parcel number: 01620306270000
- Special conditions: Standard
Construction
Type & style
- Home type: SingleFamily
- Property subtype: Single Family Residence
Materials
- Foundation: Slab
- Roof: Composition
Condition
- See Remarks
- New construction: No
- Year built: 1965
Utilities & green energy
- Sewer: Public Sewer
- Water: Public
- Utilities for property: Cable Available, Electricity Connected, Sewer Connected, Water Connected
Community & HOA
Community
- Features: None
- Subdivision: Summit Oaks
HOA
- Has HOA: No
Location
- Region: Austin
Financial & listing details
- Price per square foot: $386/sqft
- Tax assessed value: $534,566
- Annual tax amount: $10,939
- Date on market: 5/7/2026
- Listing terms: Cash,Conventional,FHA,VA Loan
- Electric utility on property: Yes
Estimated market value
$516,100
$490,000 - $542,000
$3,072/mo
Price history
| Date | Event | Price |
|---|---|---|
| 7/24/2026 | Price change | $524,900-40%$386/sqft |
Source:  Unlock MLS #9614479 Report a problem Unlock MLS #9614479 Report a problem | ||
| 7/15/2026 | Price change | $874,900-5.8%$643/sqft |
Source: Unlock MLS #9614479 Report a problem | ||
| 5/7/2026 | Listed for sale | $929,000+77%$683/sqft |
Source: Unlock MLS #9614479 Report a problem | ||
| 10/8/2025 | Listing removed | $525,000$386/sqft |
Source: Unlock MLS #1290019 Report a problem | ||
| 9/10/2025 | Price change | $525,000-4.5%$386/sqft |
Source: Unlock MLS #1290019 Report a problem | ||
| 6/30/2025 | Listed for sale | $550,000$404/sqft |
Source: Unlock MLS #1290019 Report a problem | ||
Public tax history
| Year | Property taxes | Tax assessment |
|---|---|---|
| 2025 | $10,364 | $534,566 |
Find assessor info on the county website
Monthly payment
Est. payment
Payment breakdown
Explore the cost of this home by adjusting the details. Changes won't be saved.Climate risks
Neighborhood: 78759
Nearby schools
Schools provided by the listing agent
- Elementary: Davis
- Middle: Murchison
- High: Anderson
- District: Austin ISD
Source: Unlock MLS. This data may not be complete. We recommend contacting the local school district to confirm school assignments for this home.

Similar homes
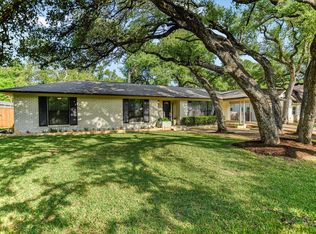
- $600,0003 bd2 ba1.6k sqft11806 Arabian Trl, Austin, TX 78759Active
 MLS ID #8304187, Maureen Parker, Fathom Realty. Unlock MLS
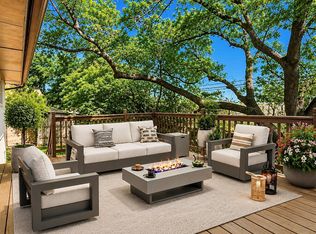
 - $494,9903 bd2 ba1.4k sqft8005 Northforest Dr, Austin, TX 78759Active
 MLS ID #7872282, Fara Kosari, Compass RE Texas, LLC. Unlock MLS
 - $550,0003 bd2 ba1.2k sqft8304 Millway Dr, Austin, TX 78757Active
 MLS ID #8378443, Karin Howard, EXP REALTY. Unlock MLS
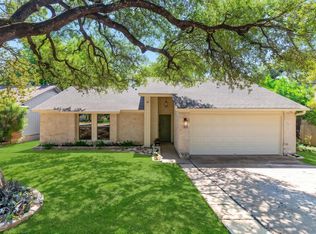
 - $550,0003 bd2 ba1.4k sqft3609 Oak Creek Dr, Austin, TX 78727Active
 MLS ID #9155492, Noam Nevipur, Ready Real Estate LLC. Unlock MLS
 - $429,9003 bd2 ba1.4k sqft12233 Forsythe Dr, Austin, TX 78759ActiveMLS ID #5246739, Paul Johnston, Bramlett Partners. Unlock MLS
- $475,0003 bd2 ba1.6k sqft1801 Ohlen Rd, Austin, TX 78757ActiveMLS ID #8617277, Andrew Hackemack, Bramlett Partners. Unlock MLS
- $499,8003 bd3 ba1.4k sqft13150 Mill Stone Dr, Austin, TX 78729ActiveMLS ID #2983661, Jared English, Congress Realty, Inc.. Unlock MLS
- $519,9993 bd2 ba2k sqft12405 Burlywood Trl, Austin, TX 78750ActiveMLS ID #3546538, Karl Haussmann, Compass RE Texas, LLC. Unlock MLS
- $495,0004 bd3 ba1.6k sqft12223 Old Stage Trl, Austin, TX 78750ActiveMLS ID #8680911, Giuseppe Rizzi, One Real Estate. Unlock MLS
- $499,0003 bd2 ba1.2k sqft2703 Princeton Dr, Austin, TX 78741ActiveMLS ID #3467545, J.p. Glass, Sprout Realty. Unlock MLS
- $409,0003 bd2 ba1.3k sqft9404 Meadow Vale, Austin, TX 78758ActiveMLS ID #1338309, Toni Sepeda, Bramlett Partners. Unlock MLS
- $459,9004 bd2 ba1.7k sqft9207 Hunters Trce, Austin, TX 78758ActiveMLS ID #1563803, Michelle Visel, All City Real Estate Ltd. Co. Unlock MLS
- $529,0003 bd2 ba1.4k sqft5304 Basswood Ln, Austin, TX 78723ActiveMLS ID #6393481, Todd Cruz, DEN Property Group. Unlock MLS
- $389,0003 bd2 ba1.3k sqft12700 La Salle Dr, Austin, TX 78727ActiveMLS ID #9818875, Jenny Wang, JNJ REAL ESTATE INVESTMENT LLC. Unlock MLS
- $398,0003 bd2 ba1.3k sqft2008 Carriage Park Ln, Austin, TX 78727ActiveMLS ID #5856287, Israel Gutierrez, Texus Realty. Unlock MLS
- $419,0003 bd2 ba1.2k sqft9304 Hunters Trce, Austin, TX 78758ActiveMLS ID #5206743, Amanda Peckham, Legacy Oak Realty. Unlock MLS
- $475,0003 bd1 ba1.5k sqft6706 Isabelle Dr, Austin, TX 78752ActiveMLS ID #5527462, Chris King, Compass RE Texas, LLC. Unlock MLS
- $575,0004 bd3 ba1.8k sqft6414 Kenilworth Dr, Austin, TX 78723ActiveMLS ID #8831841, Karen Liddy, Compass RE Texas, LLC. Unlock MLS
- $465,0004 bd2 ba1.7k sqft10109 Woodstock Dr, Austin, TX 78753ActiveMLS ID #7013518, Jennie Glasscock, Keller Williams Realty. Unlock MLS
- $574,5005 bd3 ba1.7k sqft110 W Saint Johns Ave, Austin, TX 78752ActiveMLS ID #6884614, Jeremy Vandermause, Bramlett Partners. Unlock MLS
