Welcome to 5303 Avenue H, an updated bungalow in the heart of Austin’s highly desirable North Loop neighborhood. This charming 2-bedroom, 1-bath home offers an open-concept main living area that creates an easy flow between the living, dining, and kitchen spaces. Original longleaf pine hardwood floors add warmth and character, while thoughtful updates throughout blend vintage Austin charm with modern style. One of the home’s standout features is the spacious screened-in living area, providing additional room to relax, entertain, or enjoy Austin’s beautiful weather. A separate unit offers even more flexibility and is ideal for a home office, art studio, music space, workshop, or creative retreat. The location is hard to beat! Enjoy a truly walkable Austin lifestyle with neighborhood favorites including Home Slice Pizza, Foreign & Domestic, DrinkWell, coffee shops, food trucks, vintage stores, record shops, and more just minutes from your front door. Central Market, H-E-B, Shipe Neighborhood Park, Hancock Golf Course, and the University of Texas are also conveniently nearby, with easy access to Downtown Austin and major highways. With its combination of character, flexible spaces, thoughtful updates, and an exceptional central Austin location, 5303 Avenue H offers a wonderful opportunity to enjoy everything that makes North Loop such a special place to call home.
Active
Price increase: $25K (8/20)
$600,000
5303 Avenue H, Austin, TX 78751
2beds
816sqft
Single Family Residence
Built in 1946
6,011 Square Feet Lot
$-- Zestimate®
$735/sqft
$-- HOA
What's special
- 53 days
- 363
- 31
Zillow last checked:
Listing updated:
Listed by:
Brian Copland (512) 576-0288,
eXp Realty, LLC (888) 519-7431,
Kathryn Miers (325) 374-0720,
eXp Realty, LLC
Source: Unlock MLS,MLS#: 7660705
Facts & features
Interior
Bedrooms & bathrooms
- Bedrooms: 2
- Bathrooms: 1
- Full bathrooms: 1
- Main level bedrooms: 2
Heating
- Central
Cooling
- Ceiling Fan(s), Central Air
Appliances
- Included: Built-In Electric Oven, Built-In Gas Range, Cooktop, Dishwasher, Disposal, Exhaust Fan, Refrigerator, Washer/Dryer, Electric Water Heater
Features
- Built-in Features, Ceiling Fan(s), High Ceilings, Vaulted Ceiling(s), Granite Counters, Electric Dryer Hookup, Eat-in Kitchen, French Doors, High Speed Internet, Open Floorplan, Pantry, Primary Bedroom on Main, Recessed Lighting, Storage, Washer Hookup
- Flooring: Tile, Wood
- Windows: Double Pane Windows, Skylight(s)
Interior area
- Total interior livable area: 816 sqft
Video & virtual tour
Property
Parking
- Parking features: Gravel
Accessibility
- Accessibility features: None
Features
- Levels: One
- Stories: 1
- Patio & porch: Front Porch, Porch, Screened
- Exterior features: Private Yard
- Pool features: None
- Fencing: Chain Link
- View description: None
- Waterfront features: None
Lot
- Size: 6,011 Square Feet
- Features: Alley Access, Front Yard, Landscaped, Native Plants, Near Public Transit, Public Maintained Road, Sprinklers In Front, Trees-Medium (20 Ft - 40 Ft)
Details
- Additional structures: Outbuilding, Storage, Workshop
- Parcel number: 02251020100000
- Special conditions: Standard
Construction
Type & style
- Home type: SingleFamily
- Property subtype: Single Family Residence
Materials
- Foundation: Pillar/Post/Pier
- Roof: Composition
Condition
- Resale
- New construction: No
- Year built: 1946
Utilities & green energy
- Sewer: Public Sewer
- Water: Public
- Utilities for property: Cable Available, Electricity Available, Internet-Cable, Internet-Fiber, Natural Gas Available, Phone Available, Sewer Available, Water Available
Community & HOA
Community
- Features: None
- Subdivision: Highlands
HOA
- Has HOA: No
Location
- Region: Austin
Financial & listing details
- Price per square foot: $735/sqft
- Tax assessed value: $541,960
- Annual tax amount: $10,992
- Date on market: 8/14/2026
- Listing terms: Cash,Conventional,VA Loan
- Electric utility on property: Yes
Estimated market value
Not available
Estimated sales range
Not available
Not available
Price history
| Date | Event | Price |
|---|---|---|
| 8/20/2026 | Price change | $600,000+4.3%$735/sqft |
Source:  Unlock MLS #7660705 Report a problem Unlock MLS #7660705 Report a problem | ||
| 8/14/2026 | Listed for sale | $575,000+60.2%$705/sqft |
Source: eXp Realty #ACT7660705 Report a problem | ||
| 2/20/2025 | Listing removed | $2,650$3/sqft |
Source: Zillow Rentals Report a problem | ||
| 2/18/2025 | Listed for rent | $2,650$3/sqft |
Source: Zillow Rentals Report a problem | ||
| 2/17/2025 | Listing removed | $2,650$3/sqft |
Source: Unlock MLS #7508842 Report a problem | ||
| 10/30/2024 | Listed for rent | $2,650$3/sqft |
Source: Unlock MLS #7508842 Report a problem | ||
| 10/26/2024 | Listing removed | $2,650$3/sqft |
Source: Zillow Rentals Report a problem | ||
| 10/22/2024 | Listed for rent | $2,650+6%$3/sqft |
Source: Zillow Rentals Report a problem | ||
| 9/1/2023 | Listing removed | -- |
Source: Unlock MLS #1516091 Report a problem | ||
| 8/18/2023 | Price change | $2,500-6.5%$3/sqft |
Source: Unlock MLS #1516091 Report a problem | ||
| 7/28/2023 | Price change | $2,675-9.3%$3/sqft |
Source: Unlock MLS #1516091 Report a problem | ||
| 7/23/2023 | Listed for rent | $2,950$4/sqft |
Source: Unlock MLS #1516091 Report a problem | ||
| 7/28/2022 | Listing removed | -- |
Source: Zillow Rental Network Premium Report a problem | ||
| 7/15/2022 | Price change | $2,950-4.7%$4/sqft |
Source: Zillow Rental Network Premium #1766511 Report a problem | ||
| 7/8/2022 | Listed for rent | $3,095+14.8%$4/sqft |
Source: Zillow Rental Network Premium #1766511 Report a problem | ||
| 9/26/2021 | Listing removed | -- |
Source:  Realty Austin Report a problem Realty Austin Report a problem | ||
| 9/14/2021 | Listed for rent | $2,695+3.7%$3/sqft |
Source: Realty Austin #6764224 Report a problem | ||
| 4/28/2021 | Listing removed | -- |
Source: Realty Austin Report a problem | ||
| 3/31/2021 | Price change | $2,600-10.3%$3/sqft |
Source: Realty Austin #9456876 Report a problem | ||
| 2/28/2021 | Price change | $2,900-9.4%$4/sqft |
Source: Zillow Rental Manager Report a problem | ||
| 2/22/2021 | Listed for rent | $3,200$4/sqft |
Source: Zillow Rental Manager Report a problem | ||
| 2/23/2015 | Sold | -- |
Source: Agent Provided Report a problem | ||
| 1/22/2015 | Pending sale | $359,000$440/sqft |
Source: HomeCity, Inc. #1264858 Report a problem | ||
| 1/11/2015 | Listed for sale | $359,000$440/sqft |
Source: HomeCity, Inc. #1264858 Report a problem | ||
Public tax history
| Year | Property taxes | Tax assessment |
|---|---|---|
| 2025 | $11,091 -12.7% | $541,960 -15.5% |
| 2024 | $12,709 +0.4% | $641,270 -8.4% |
| 2023 | $12,661 -10.9% | $699,817 -2.7% |
| 2022 | $14,210 | $719,537 +68% |
| 2021 | -- | $428,337 +7.6% |
| 2020 | $8,131 +3.8% | $398,147 |
| 2019 | $7,833 +14.8% | $398,147 +6.4% |
| 2018 | $6,822 | $374,268 +11.1% |
| 2017 | $6,822 +16.5% | $336,744 -5% |
| 2016 | $5,856 | $354,571 +39.4% |
| 2015 | $5,856 | $254,441 -2.8% |
| 2014 | $5,856 +76% | $261,798 +77.5% |
| 2002 | $3,328 | $147,508 |
Find assessor info on the county website
Monthly payment
Est. payment
Payment breakdown
Explore the cost of this home by adjusting the details. Changes won't be saved.Climate risks
Neighborhood: North Loop
Nearby schools
Schools provided by the listing agent
- Elementary: Reilly
- Middle: Lamar (Austin ISD)
- High: McCallum
- District: Austin ISD
Source: Unlock MLS. This data may not be complete. We recommend contacting the local school district to confirm school assignments for this home.
Similar homes
- $550,0002 bd2 ba1k sqft5502 Avenue F #B, Austin, TX 78751Active
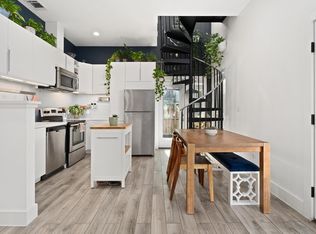
 MLS ID #2698430, Paige Dahiyat, Compass RE Texas, LLC. Unlock MLS
 - $550,0003 bd1 ba1.2k sqft1011 E 45th St, Austin, TX 78751Active
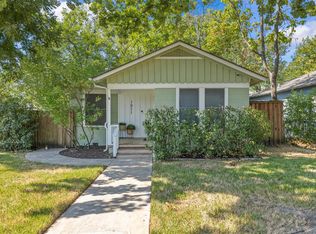 MLS ID #4377683, Kristen Williams, Keller Williams Realty. Unlock MLS
 - $599,0003 bd2 ba1.2k sqft2004 Teakwood Dr, Austin, TX 78757Active
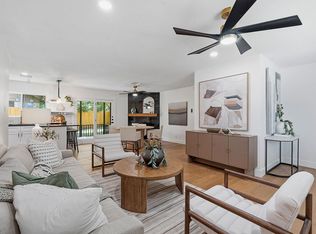 MLS ID #3932177, Christina Sok, KW-Austin Portfolio Real Estate. Unlock MLS
 - $599,0003 bd1 ba956 sqft4914 Woodrow Ave, Austin, TX 78756Active
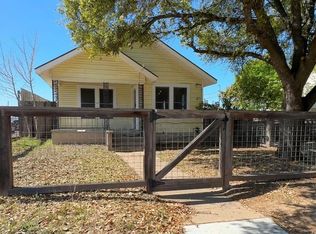 MLS ID #9218375, Denise Kettering, Dalivia Realty LLC. Unlock MLS
 - $630,0002 bd2 ba1k sqft1106 Arcadia Ave, Austin, TX 78757ActiveMLS ID #2096218, Erin Fabacher, Kuper Sotheby's Int'l Realty. Unlock MLS
- $400,0002 bd1 ba867 sqft919 E 51st St #B, Austin, TX 78751ActiveMLS ID #6325559, Pepper Walkup, Riemer Residential. Unlock MLS
- $549,0002 bd1 ba905 sqft3403 King St, Austin, TX 78705ActiveMLS ID #1474748, Whitney Stockdale, Platinum Realty-Austin. Unlock MLS
- $625,0002 bd1 ba846 sqft2905 Rio Grande St, Austin, TX 78705ActiveMLS ID #2687598, Sherri Rivers, All City Real Estate Ltd. Co. Unlock MLS
- $589,9993 bd1 ba1.1k sqft3004 Burning Oak Dr, Austin, TX 78704ActiveMLS ID #5143927, Ryan Machala, Icon Realty Texas LLC. Unlock MLS
- $699,0002 bd1 ba1.1k sqft4616 Sinclair Ave, Austin, TX 78756ActiveMLS ID #1053734, Jimmy Gilmore, Jimmy Gilmore & Co. Unlock MLS
- $475,0003 bd2 ba1k sqft1400 Westmoor Dr, Austin, TX 78723ActiveMLS ID #5082323, Pascal Munnelly, Keller Williams Realty. Unlock MLS
- $650,0002 bd1 ba868 sqft1702 Willow St, Austin, TX 78702ActiveMLS ID #8829729, Patricia Cleveland, E3 Properties. Unlock MLS
- $499,0002 bd1 ba848 sqft3307 Helms St, Austin, TX 78705ActiveMLS ID #9643746, Tammy Young, Compass RE Texas, LLC. Unlock MLS
- $470,0002 bd3 ba1k sqft1202 Greenwood Ave, Austin, TX 78702ActiveMLS ID #8014748, Craig Souza, Compass RE Texas, LLC. Unlock MLS
- $625,0002 bd2 ba1k sqft1604 Haskell St #2, Austin, TX 78702ActiveMLS ID #5736053, Hillary Deck, Kuper Sotheby's Int'l Realty. Unlock MLS
- $399,9002 bd1 ba762 sqft1406 Brentwood St #2, Austin, TX 78757ActiveMLS ID #5843025, John Dunham, Compass RE Texas, LLC. Unlock MLS
- $639,0002 bd2 ba907 sqft1911 College Row, Austin, TX 78702ActiveMLS ID #7875983, Jarrod Covey, Keller Williams Realty. Unlock MLS
- $599,9993 bd2 ba1k sqft2501 E 11th St Unit 1, Austin, TX 78702ActiveMLS ID #4485286, Soud Twal, Kuper Sotheby's Int'l Realty. Unlock MLS
- $449,0003 bd2 ba1.2k sqft8508 Contour Dr, Austin, TX 78757ActiveMLS ID #8847173, Will Mackintosh, Bramlett Partners. Unlock MLS
- $825,0002 bd1 ba1k sqft2113 Wilson St, Austin, TX 78704ActiveMLS ID #2572205, Laura ivy Blessing, Keller Williams Realty. Unlock MLS
