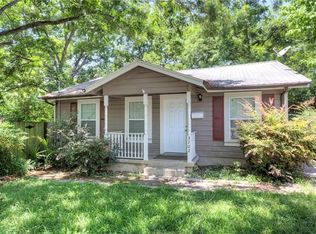
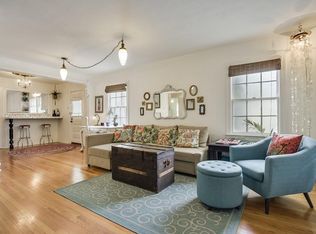
Welcome to 3704 Cherrywood Rd. What an opportunity to invest in the highly sought after 78722. This adorable 1950s bungalow is situated on a LARGE lot; with dimensions of 50 feet wide and 150 feet deep with 7623 square footage in the heart of the Cherrywood neighborhood. It features 2 beds, 1 bath, original hardwood flooring, screened in back porch, fresh interior paint (June 2026) and a vast backyard with endless possibilities. This ideal location is minutes from downtown Austin, The University of Texas, Moody Center, Mueller and the vibrant dining corridor on Manor Rd. There is an array of restaurants, coffee shops, shopping, trails and parks within walking distance. Cherrywood is full of character, community and tree filled lots with an abundance of charm. Move in, remodel or build your dream home. Don't miss this rare venture! No survey. Your big ticket items: Roof 5 years old, HVAC System 8 years old.
Active under contract
$467,900
3704 Cherrywood Rd, Austin, TX 78722
2beds
854sqft
Single Family Residence
Built in 1950
7,623 Square Feet Lot
$427,900 Zestimate®
$548/sqft
$-- HOA
What's special
Vast backyardFresh interior paintOriginal hardwood flooringScreened in back porch
- 94 days
- 83
- 1
Zillow last checked:
Listing updated:
Listed by:
Vickie Clark (512) 587-3659,
Austin Preferred Properties (512) 563-6000
Source: Unlock MLS,MLS#: 1879365
Facts & features
Interior
Bedrooms & bathrooms
- Bedrooms: 2
- Bathrooms: 1
- Full bathrooms: 1
- Main level bedrooms: 2
Primary bedroom
- Description: Original hardwood floors, looks out to the tree filled backyard, closet with shelf and ceiling fan.
- Features: Ceiling Fan(s)
- Level: Main
Bathroom
- Description: Shower tub combo with white glossy ceramic tile. Glass block window. Linen closet.
- Features: Full Bath
- Level: Main
Kitchen
- Description: Kitchen opens to living room with a tiled bar. Leads to covered patio overlooking the tree filled backyard. Wood cabinets with glass inlay. Disposal.
- Features: Breakfast Bar, Tile Counters, Open to Family Room
- Level: Main
Heating
- Central, Exhaust Fan, Hot Water, Natural Gas
Cooling
- Attic Fan, Ceiling Fan(s)
Appliances
- Included: None
Features
- Breakfast Bar, Ceiling Fan(s), Chandelier, Tile Counters, Natural Woodwork, No Interior Steps, Open Floorplan, Primary Bedroom on Main
- Flooring: Laminate, Wood
- Windows: Screens, Wood Frames
Interior area
- Total interior livable area: 854 sqft
Video & virtual tour
Property
Parking
- Parking features: Driveway, Gravel, Private
Accessibility
- Accessibility features: None
Features
- Levels: One
- Stories: 1
- Patio & porch: Covered, Enclosed, Front Porch, Patio, Rear Porch, Screened
- Exterior features: Exterior Steps, Lighting, Private Yard
- Pool features: None
- Fencing: Back Yard, Chain Link, Fenced, Full, Wood
- View description: None
- Waterfront features: None
Lot
- Size: 7,623 Square Feet
- Features: Back Yard, City Lot, Curbs, Front Yard, Interior Lot, Landscaped, Public Maintained Road, Trees-Large (Over 40 Ft), Many Trees, Trees-Medium (20 Ft - 40 Ft)
Details
- Additional structures: None
- Parcel number: 02141111110000
- Special conditions: Standard
Construction
Type & style
- Home type: SingleFamily
- Property subtype: Single Family Residence
Materials
- Foundation: Pillar/Post/Pier, Slab
- Roof: Shingle
Condition
- Resale
- New construction: No
- Year built: 1950
Utilities & green energy
- Sewer: Public Sewer
- Water: Public
- Utilities for property: Cable Available, Electricity Available, Internet-Cable, Internet-Fiber, Natural Gas Available, Phone Available, Sewer Connected, Underground Utilities, Water Available
Community & HOA
Community
- Features: Curbs, Google Fiber, Sidewalks
- Subdivision: Delwood Park
HOA
- Has HOA: No
Location
- Region: Austin
Financial & listing details
- Price per square foot: $548/sqft
- Tax assessed value: $522,342
- Annual tax amount: $9,082
- Date on market: 6/30/2026
- Listing terms: Cash,Conventional
- Electric utility on property: Yes
Estimated market value
$427,900
$407,000 - $449,000
$2,237/mo
Price history
| Date | Event | Price |
|---|---|---|
| 7/7/2026 | Contingent | $467,900$548/sqft |
Source:  Unlock MLS #1879365 Report a problem Unlock MLS #1879365 Report a problem | ||
| 6/30/2026 | Listed for sale | $467,900$548/sqft |
Source: Unlock MLS #1879365 Report a problem | ||
Public tax history
| Year | Property taxes | Tax assessment |
|---|---|---|
| 2025 | $2,174 -5.6% | $466,288 +10% |
| 2024 | $2,303 +10.2% | $423,898 +10% |
| 2023 | $2,089 -40.3% | $385,362 +10% |
| 2022 | $3,501 | $350,329 +10% |
| 2021 | -- | $318,481 +10% |
| 2020 | $3,634 +12.4% | $289,528 -17.7% |
| 2019 | $3,234 +11.6% | $351,586 +46.9% |
| 2018 | $2,898 | $239,279 +10% |
| 2017 | $2,898 -17.4% | $217,526 +10% |
| 2016 | $3,511 | $197,751 +10% |
| 2015 | $3,511 | $179,774 +10% |
| 2014 | $3,511 | $163,431 +10% |
| 2013 | -- | $148,574 +6.7% |
| 2012 | -- | $139,280 |
| 2011 | -- | $139,280 |
| 2010 | -- | $139,280 -4.3% |
| 2009 | -- | $145,548 +4.8% |
| 2008 | -- | $138,851 +10% |
| 2007 | -- | $126,228 +8% |
| 2006 | -- | $116,912 -12.9% |
| 2005 | -- | $134,221 +7.6% |
| 2002 | $2,777 | $124,686 |
Find assessor info on the county website
Monthly payment
Est. payment
Payment breakdown
Explore the cost of this home by adjusting the details. Changes won't be saved.Climate risks
Neighborhood: Upper Boggy Creek
Nearby schools
Schools provided by the listing agent
- Elementary: Maplewood
- Middle: Kealing
- High: McCallum
- District: Austin ISD
Source: Unlock MLS. This data may not be complete. We recommend contacting the local school district to confirm school assignments for this home.
Similar homes
- $475,0003 bd2 ba1k sqft1400 Westmoor Dr, Austin, TX 78723Active

 MLS ID #5082323, Pascal Munnelly, Keller Williams Realty. Unlock MLS
 - $465,0003 bd2 ba1.2k sqft4710 Russet Hill Dr, Austin, TX 78723Active
 MLS ID #9824323, Kory Moye, New Home Realty. Unlock MLS
 - $499,0002 bd1 ba848 sqft3307 Helms St, Austin, TX 78705Active
 MLS ID #9643746, Tammy Young, Compass RE Texas, LLC. Unlock MLS
 - $545,0002 bd1 ba1k sqft3705 Tower View Ct, Austin, TX 78723Active
 MLS ID #3768277, Laryssa Vieira, Spyglass Realty. Unlock MLS
 - $379,9992 bd1 ba829 sqft3705 Manorwood Rd, Austin, TX 78723ActiveMLS ID #4977500, Tom Bednorz, Maximus Residential, LLC. Unlock MLS
- $550,0003 bd1 ba1.2k sqft1011 E 45th St, Austin, TX 78751ActiveMLS ID #4377683, Kristen Williams, Keller Williams Realty. Unlock MLS
- $600,0003 bd2 ba1.2k sqft7503 Carriage Dr, Austin, TX 78752ActiveMLS ID #5393744, Daniel Ajwani, LPT Realty, LLC. Unlock MLS
- $499,0003 bd2 ba1.2k sqft2703 Princeton Dr, Austin, TX 78741ActiveMLS ID #3467545, J.p. Glass, Sprout Realty. Unlock MLS
- $450,0002 bd2 ba882 sqft2308 Santa Rita St, Austin, TX 78702ActiveMLS ID #8047742, Melanie Byrne, eXp Realty, LLC. Unlock MLS
- $475,0003 bd2 ba967 sqft4415 Hank Ave, Austin, TX 78745ActiveMLS ID #1091673, Cynthia Riley, Rocket Science Realty LLC. Unlock MLS
- $449,0003 bd2 ba1.2k sqft8508 Contour Dr, Austin, TX 78757ActiveMLS ID #8847173, Will Mackintosh, Bramlett Partners. Unlock MLS
- $374,0003 bd2 ba1.2k sqft4703 Leslie Ave, Austin, TX 78721ActiveMLS ID #4747600, Loretta Thomason, Keller Williams Realty. Unlock MLS
- $450,0002 bd1 ba560 sqft2403 S 2nd St, Austin, TX 78704ActiveMLS ID #2810757, Ruth Powers, Bramlett Partners. Unlock MLS
- $523,9003 bd2 ba1.2k sqft7808 Northwest Dr, Austin, TX 78757ActiveMLS ID #5452179, Shaun Duffenbach, Berkshire Hathaway Premier. Unlock MLS
- $499,0003 bd2 ba1.2k sqft4714 & 4716 Harmon Ave, Austin, TX 78751ActiveMLS ID #5906462, Suzanne Pringle, Kuper Sotheby's Int'l Realty. Unlock MLS
- $549,0002 bd1 ba905 sqft3403 King St, Austin, TX 78705ActiveMLS ID #1474748, Whitney Stockdale, Platinum Realty-Austin. Unlock MLS
- $389,9003 bd2 ba1.2k sqft5405 Rusk Ct, Austin, TX 78723ActiveMLS ID #4201444, Marianne Rodriguez, Compass RE Texas, LLC. Unlock MLS
- $399,9003 bd2 ba1.2k sqft6913 La Salle Dr, Austin, TX 78723ActiveMLS ID #4809143, Jeremy Vandermause, Bramlett Partners. Unlock MLS
- $440,0003 bd2 ba1.2k sqft307 Thistlewood Dr, Austin, TX 78745ActiveMLS ID #6952125, Kelvin Glover, Compass RE Texas, LLC. Unlock MLS
- $599,0003 bd2 ba1.2k sqft2004 Teakwood Dr, Austin, TX 78757ActiveMLS ID #3932177, Christina Sok, KW-Austin Portfolio Real Estate. Unlock MLS
