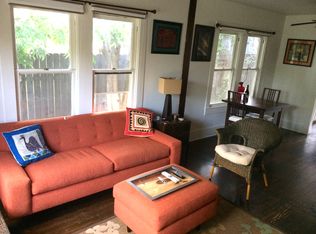
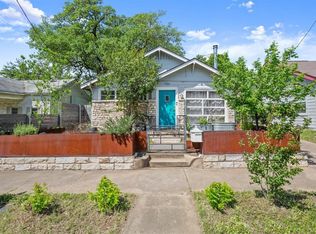
Rare opportunity in the heart of Rosewood, steps from the shops, bars, and restaurants on Manor Road and just minutes to Mueller, UT, and downtown — this nearly quarter-acre offering multiple income possibilities in one of East Austin's most walkable pockets. The front house is a lovingly maintained 2 bed, 1 bath bungalow full of original character: hardwood floors, a charming front porch, wood-planked ceilings, and a brick chimney column that anchors the living space with warmth you can't replicate in new construction. Natural light pours through every room, and the kitchen is a blank canvas ready for a buyer's personal touch. Out back, a stone patio and low-maintenance landscaping create an easy, private outdoor space, while the existing garage apartment — currently generating income, though in need of updating — adds even more value and flexibility. The lot offers alley access and room for up to two more homes, making this a builder's or investor's dream, and equally suited to multi-generational living with separate structures already in place. Competitively priced and ready for its next chapter, this is a rare chance to secure land, income, and character all in one Rosewood address.
Active
Price cut: $24K (9/28)
$625,000
2702 E 22nd St, Austin, TX 78722
2beds
1,318sqft
Single Family Residence
Built in 1935
9,979 Square Feet Lot
$-- Zestimate®
$474/sqft
$-- HOA
What's special
Alley accessOriginal characterExisting garage apartmentHardwood floorsLow-maintenance landscapingNearly quarter-acreWood-planked ceilings
- 44 days
- 528
- 45
Likely to sell faster than
Zillow last checked:
Listing updated:
Listed by:
Laura Hoke (512) 689-7393,
eXp Realty, LLC (888) 519-7431,
Mara Macon (512) 923-1935,
eXp Realty, LLC
Source: Unlock MLS,MLS#: 7750257
Facts & features
Interior
Bedrooms & bathrooms
- Bedrooms: 2
- Bathrooms: 1
- Full bathrooms: 1
- Main level bedrooms: 2
Heating
- Central
Cooling
- Central Air
Appliances
- Included: Gas Range, Oven, Free-Standing Refrigerator
Features
- Breakfast Bar, Built-in Features, Ceiling Fan(s), Open Floorplan, Primary Bedroom on Main, Soaking Tub
- Flooring: Stone, Wood
- Windows: Blinds
Interior area
- Total interior livable area: 1,318 sqft
Property
Parking
- Parking features: Concrete, Gravel, Shared Driveway
Accessibility
- Accessibility features: None
Features
- Levels: One
- Stories: 1
- Patio & porch: Covered, Front Porch, Patio
- Exterior features: Exterior Steps, Garden, Private Yard
- Pool features: None
- Fencing: Back Yard, Partial, Wood
- Has view: Yes
- View description: City, Neighborhood, Trees/Woods
- Waterfront features: None
Lot
- Size: 9,979 Square Feet
- Features: Alley Access, Back Yard, Front Yard, Native Plants, Public Maintained Road, Trees-Medium (20 Ft - 40 Ft)
Details
- Additional structures: Guest House, Outbuilding, Second Residence
- Parcel number: 02121203190000
- Special conditions: Standard
Construction
Type & style
- Home type: SingleFamily
- Property subtype: Single Family Residence
Materials
- Foundation: Pillar/Post/Pier
- Roof: Composition
Condition
- Resale
- New construction: No
- Year built: 1935
Utilities & green energy
- Sewer: Public Sewer
- Water: Public
- Utilities for property: Cable Available, Electricity Connected, Internet-Fiber, Sewer Connected
Community & HOA
Community
- Features: Sidewalks, Street Lights
- Subdivision: Austin Heights
HOA
- Has HOA: No
Location
- Region: Austin
Financial & listing details
- Price per square foot: $474/sqft
- Tax assessed value: $565,682
- Annual tax amount: $11,752
- Date on market: 8/28/2026
- Listing terms: Cash,Conventional,FHA,VA Loan
- Electric utility on property: Yes
Estimated market value
Not available
Estimated sales range
Not available
Not available
Price history
| Date | Event | Price |
|---|---|---|
| 9/28/2026 | Price change | $625,000-3.7%$474/sqft |
Source:  Unlock MLS #7750257 Report a problem Unlock MLS #7750257 Report a problem | ||
| 9/17/2026 | Listed for sale | $649,000$492/sqft |
Source: Unlock MLS #7750257 Report a problem | ||
| 9/9/2026 | Contingent | $649,000$492/sqft |
Source: Unlock MLS #7750257 Report a problem | ||
| 8/28/2026 | Listed for sale | $649,000$492/sqft |
Source: eXp Realty #ACT7750257 Report a problem | ||
Public tax history
| Year | Property taxes | Tax assessment |
|---|---|---|
| 2025 | $11,577 +27% | $565,682 +4.6% |
| 2024 | $9,113 +21.1% | $540,976 +9.6% |
| 2023 | $7,526 -12.7% | $493,748 -2.1% |
| 2022 | $8,624 | $504,368 +20.5% |
| 2021 | -- | $418,712 +16.3% |
| 2020 | $7,374 +10.7% | $359,950 -15.6% |
| 2019 | $6,664 +25.6% | $426,484 +37.3% |
| 2018 | $5,304 | $310,563 +17.7% |
| 2017 | $5,304 +17.8% | $263,882 +6.6% |
| 2016 | $4,502 | $247,516 +7.6% |
| 2015 | $4,502 | $229,962 +11% |
| 2014 | $4,502 | $207,136 +17.9% |
| 2013 | -- | $175,661 -11.1% |
| 2012 | -- | $197,543 |
| 2011 | -- | $197,543 +11.8% |
| 2010 | -- | $176,683 +15.1% |
| 2009 | -- | $153,458 +5.3% |
| 2008 | -- | $145,713 +11% |
| 2007 | -- | $131,326 +105.2% |
| 2006 | -- | $64,008 |
Find assessor info on the county website
Monthly payment
Est. payment
Payment breakdown
Explore the cost of this home by adjusting the details. Changes won't be saved.Climate risks
Neighborhood: Rosewood
Nearby schools
Schools provided by the listing agent
- Elementary: Campbell
- Middle: Kealing
- High: McCallum
- District: Austin ISD
Source: Unlock MLS. This data may not be complete. We recommend contacting the local school district to confirm school assignments for this home.


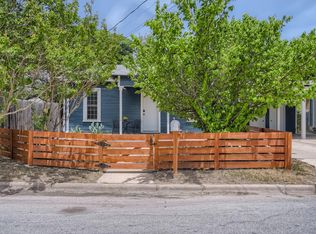
Similar homes
- $650,0002 bd2 ba808 sqft3503 Robinson Ave, Austin, TX 78722Active
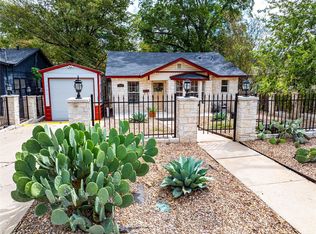
 MLS ID #7313508, Jenn Salladay, Christies Intl Real Estate Lone Star. Unlock MLS
 - $615,0003 bd2 ba1.8k sqft1317 Cloverleaf Dr, Austin, TX 78723Active
 MLS ID #8218237, Cesar Laboy, Domum Realty Inc. Unlock MLS
 - $665,0004 bd2 ba1.5k sqft912 E 55th 1/2 St, Austin, TX 78751Active
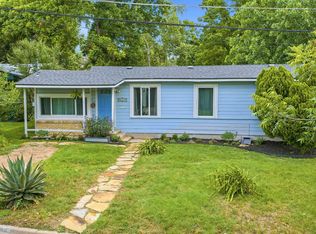 MLS ID #5354918, Molly Austin, Molly Austin Realty. Unlock MLS
 - $595,0003 bd2 ba1.4k sqft1184 Navasota St, Austin, TX 78702Active
 MLS ID #1966403, Benjamin Woolfolk, Twelve Rivers Realty. Unlock MLS
 - $605,0003 bd2 ba1.4k sqft7607 Meadowview Ln, Austin, TX 78752ActiveMLS ID #7542148, Sherry LeBlanc, Love Street Realty, LLC. Unlock MLS
- $539,0003 bd2 ba1.3k sqft5607 Berkman Dr, Austin, TX 78723ActiveMLS ID #7743360, Laura Hoke, eXp Realty, LLC. Unlock MLS
- $650,0002 bd1 ba868 sqft1702 Willow St, Austin, TX 78702ActiveMLS ID #8829729, Patricia Cleveland, E3 Properties. Unlock MLS
- $625,0002 bd1 ba846 sqft2905 Rio Grande St, Austin, TX 78705ActiveMLS ID #2687598, Sherri Rivers, All City Real Estate Ltd. Co. Unlock MLS
- $600,0002 bd1 ba816 sqft5303 Avenue H, Austin, TX 78751ActiveMLS ID #7660705, Brian Copland, eXp Realty, LLC. Unlock MLS
- $650,0003 bd3 ba1.7k sqft906 Linden St #A, Austin, TX 78702ActiveMLS ID #3448898, Sal Silva, Compass RE Texas, LLC. Unlock MLS
- $550,0003 bd1 ba1.2k sqft1011 E 45th St, Austin, TX 78751ActiveMLS ID #4377683, Kristen Williams, Keller Williams Realty. Unlock MLS
- $599,0004 bd2 ba1.7k sqft5700 Avenue G, Austin, TX 78752ActiveMLS ID #7984570, Elizabeth Shands, Gottesman Residential R.E.. Unlock MLS
- $675,0003 bd3 ba1.7k sqft933 E 51st St, Austin, TX 78751ActiveMLS ID #8027289, Ethan Shropshire, eXp Realty, LLC. Unlock MLS
- $649,5003 bd1 ba1.3k sqft1110 W Oltorf St, Austin, TX 78704ActiveMLS ID #9995538, Brooke Roeder, Christies Intl Real Estate Lone Star. Unlock MLS
- $695,0003 bd2 ba1.6k sqft5815 Duval St, Austin, TX 78752ActiveMLS ID #2538148, Meredith Vitek, Gottesman Residential R.E.. Unlock MLS
- $625,0003 bd3 ba1.4k sqft3618 S 2nd St, Austin, TX 78704ActiveMLS ID #7768078, Brandon Foskey, LPT Realty LLC - Ascend Group. Unlock MLS
- $549,0002 bd1 ba905 sqft3403 King St, Austin, TX 78705ActiveMLS ID #1474748, Whitney Stockdale, Platinum Realty-Austin. Unlock MLS
- $599,0003 bd1 ba956 sqft4914 Woodrow Ave, Austin, TX 78756ActiveMLS ID #9218375, Denise Kettering, Dalivia Realty LLC. Unlock MLS
- $599,9003 bd2 ba1.3k sqft4603 Dudmar Dr, Austin, TX 78735ActiveMLS ID #2332111, Yusuf Johnson, eXp Realty, LLC. Unlock MLS
- $499,0002 bd1 ba848 sqft3307 Helms St, Austin, TX 78705ActiveMLS ID #9643746, Tammy Young, Compass RE Texas, LLC. Unlock MLS
