Rare opportunity in Apache Shores offering Lake Austin access, extensive workspace, storage, and outdoor living on two lots totaling approximately 25,077 square feet. The home features a recently updated chef’s kitchen with Bosch appliances, a spacious pantry/mudroom, private primary deck, enclosed wraparound porch, and a large multi-level deck overlooking the backyard. The property includes a fully fenced backyard and an additional fully fenced front lot shaded by mature oak trees, Mountain Laurels, and a fruit-producing peach tree. An oversized detached two-car garage includes a commercial-grade woodworking and cabinetry workshop with 220-volt power, built-in cabinetry, and extensive workspace. Above the garage is approximately 600 square feet of unfinished flex space with a private exterior staircase, providing potential for future office, studio, workshop expansion, storage, or other uses. Additional structures offer exceptional storage for boats, RVs, trailers, equipment, and recreational vehicles. The dedicated boat storage building features access from General Williamson Road, a mechanics pit, storage loft, roll-up garage door, and keyed entry door. Apache Shores amenities include a private Lake Austin boat ramp and day dock, community pool, tennis courts, sport courts, disc golf course, parks, playgrounds, and hiking trails. Walking distance to Hudson Bend Middle School. Property benefits from low HOA dues and is not subject to WCID No. 17 property taxes, only an out-of-district fee. Buyer to independently verify square footage, lot size, restrictions, permitted uses, and all property information.
Active
Price cut: $8K (11/9)
$499,000
14805 General Williamson Dr, Austin, TX 78734
3beds
1,098sqft
Single Family Residence
Built in 1984
0.58 Acres Lot
$487,400 Zestimate®
$454/sqft
$63/mo HOA
What's special
Private primary deckOversized detached two-car garageEnclosed wraparound porchFully fenced backyard
- 49 days
- 447
- 69
Zillow last checked:
Listing updated:
Listed by:
Suzie Adams (512) 270-8586,
Christies Intl Real Estate Lone Star (512) 270-8586
Source: Unlock MLS,MLS#: 2504999
Facts & features
Interior
Bedrooms & bathrooms
- Bedrooms: 3
- Bathrooms: 2
- Full bathrooms: 2
- Main level bedrooms: 3
Primary bedroom
- Level: Main
Bedroom
- Level: Main
Bedroom
- Level: Main
Primary bathroom
- Features: Full Bath, Walk-in Shower
- Level: Main
Primary bathroom
- Features: Shared Bath, Walk-in Shower
- Level: Main
Kitchen
- Features: Breakfast Bar, Quartz Counters, Eat-in Kitchen, Galley Type Kitchen, Open to Family Room, Pantry
- Level: Main
Laundry
- Features: Electric Dryer Hookup, Washer Hookup
- Level: Main
Living room
- Level: Main
Heating
- Central
Cooling
- Ceiling Fan(s), Central Air
Appliances
- Included: Dishwasher, Disposal, Electric Cooktop, Electric Range, Exhaust Fan, Electric Oven, RNGHD, Stainless Steel Appliance(s), Electric Water Heater
Features
- Breakfast Bar, Ceiling Fan(s), Beamed Ceilings, High Ceilings, Vaulted Ceiling(s), Quartz Counters, Crown Molding, Electric Dryer Hookup, Eat-in Kitchen, French Doors, High Speed Internet, Kitchen Island, No Interior Steps, Open Floorplan, Pantry, Primary Bedroom on Main, Recessed Lighting, Smart Home, Storage, Walk-In Closet(s), Washer Hookup
- Flooring: Tile, Wood
- Windows: Drapes, Insulated Windows, Vinyl Windows
Interior area
- Total interior livable area: 1,098 sqft
Video & virtual tour
Property
Parking
- Total spaces: 3
- Parking features: Boat, Detached, Door-Multi, Driveway, Garage, RV Garage, Workshop in Garage
- Garage spaces: 3
Accessibility
- Accessibility features: None
Features
- Levels: One
- Stories: 1
- Patio & porch: Covered, Deck, Front Porch, Porch, Rear Porch, Side Porch, Wrap Around
- Exterior features: Exterior Steps, Lighting, Private Yard
- Pool features: None
- Spa features: None
- Fencing: Privacy, Wood
- View description: None
- Waterfront features: None
Lot
- Size: 0.58 Acres
- Dimensions: 25,077.49 sqft
- Features: See Remarks, Back Yard, Close to Clubhouse, Corner Lot, Front Yard, Landscaped, Level, Native Plants, Private, Trees-Large (Over 40 Ft), Many Trees
Details
- Additional structures: Garage(s), RV/Boat Storage, Workshop
- Parcel number: 01505809030000
- Special conditions: Standard
Construction
Type & style
- Home type: SingleFamily
- Property subtype: Single Family Residence
Materials
- Foundation: Pillar/Post/Pier
- Roof: Composition, Shingle
Condition
- Resale
- New construction: No
- Year built: 1984
Utilities & green energy
- Sewer: Septic Tank
- Water: Public
- Utilities for property: Electricity Connected, Sewer Connected, Water Connected
Community & HOA
Community
- Features: BBQ Pit/Grill, Clubhouse, Common Grounds, Courtyard, Dog Park, Fishing, Lake, Park, Pet Amenities, Picnic Area, Playground, Pool, Sport Court(s)/Facility, Tennis Court(s)
- Subdivision: Apache Shores 01 Instl
HOA
- Has HOA: Yes
- Services included: Common Area Maintenance
- HOA fee: $63 monthly
- HOA name: Apache Shores Property Owners Association
Location
- Region: Austin
Financial & listing details
- Price per square foot: $454/sqft
- Tax assessed value: $437,548
- Annual tax amount: $7,512
- Date on market: 10/3/2026
- Listing terms: Cash,Conventional,FHA,FMHA (Fannie Mae)
- Electric utility on property: Yes
Estimated market value
$487,400
$463,000 - $512,000
$2,139/mo
Price history
| Date | Event | Price |
|---|---|---|
| 11/9/2026 | Price change | $499,000-1.6%$454/sqft |
Source:  Unlock MLS #2504999 Report a problem | ||
| 10/3/2026 | Listed for sale | $507,000+1.5%$462/sqft |
Source: Unlock MLS #2504999 Report a problem | ||
| 8/13/2025 | Listing removed | $499,500$455/sqft |
Source: Unlock MLS #6045805 Report a problem | ||
| 6/20/2025 | Price change | $499,500-4.7%$455/sqft |
Source: Unlock MLS #6045805 Report a problem | ||
| 3/31/2025 | Price change | $524,000-4.7%$477/sqft |
Source: Unlock MLS #6045805 Report a problem | ||
| 3/10/2025 | Listed for sale | $550,000+10.2%$501/sqft |
Source: Unlock MLS #6045805 Report a problem | ||
| 7/6/2024 | Listing removed | $499,000$454/sqft |
Source:  Realty Austin #8578964 Report a problem | ||
| 12/28/2023 | Contingent | $499,000$454/sqft |
Source: Unlock MLS #8578964 Report a problem | ||
| 12/28/2023 | Listing removed | -- |
Source: Unlock MLS #1348246 Report a problem | ||
| 12/10/2023 | Listed for rent | $2,400$2/sqft |
Source: Unlock MLS #1348246 Report a problem | ||
| 10/26/2023 | Price change | $499,000-9.3%$454/sqft |
Source: Unlock MLS #8578964 Report a problem | ||
| 9/20/2023 | Listed for sale | $550,000+153.5%$501/sqft |
Source: Unlock MLS #8578964 Report a problem | ||
| 2/22/2009 | Listing removed | $217,000$198/sqft |
Source: Listhub #6106327 Report a problem | ||
| 1/22/2009 | Listed for sale | $217,000$198/sqft |
Source: Listhub #6106327 Report a problem | ||
Public tax history
| Year | Property taxes | Tax assessment |
|---|---|---|
| 2025 | $7,106 -7.9% | $437,548 -8.9% |
| 2024 | $7,716 +6% | $480,547 -6% |
| 2023 | $7,276 +35.8% | $510,971 +39.1% |
| 2022 | $5,358 | $367,410 +55.4% |
| 2021 | -- | $236,400 +5.8% |
| 2020 | $4,264 +36.3% | $223,428 |
| 2019 | $3,129 +15.4% | $223,428 +8.6% |
| 2018 | $2,711 | $205,801 +8% |
| 2017 | $2,711 +10% | $190,557 +10% |
| 2016 | $2,464 | $173,234 -0.4% |
| 2015 | $2,464 | $173,867 +10% |
| 2014 | $2,464 | $158,061 -1.7% |
| 2013 | -- | $160,827 +10% |
| 2012 | -- | $146,206 -6.7% |
| 2011 | -- | $156,706 -17.7% |
| 2010 | -- | $190,296 +10.4% |
| 2009 | -- | $172,329 |
| 2008 | -- | $172,329 +4.2% |
| 2007 | -- | $165,354 +9.3% |
| 2006 | -- | $151,348 +10% |
| 2005 | -- | $137,589 |
Find assessor info on the county website
Monthly payment
Est. payment
Payment breakdown
Explore the cost of this home by adjusting the details. Changes won't be saved.Climate risks
Neighborhood: 78734
Nearby schools
Schools provided by the listing agent
- Elementary: Lake Travis
- Middle: Hudson Bend
- High: Lake Travis
- District: Lake Travis ISD
Source: Unlock MLS. This data may not be complete. We recommend contacting the local school district to confirm school assignments for this home.
- $209,8003 bd2 ba1.6k sqft14800 Great Eagle Trl, Austin, TX 78734Off Market
- $242,3003 bd1 ba1.1k sqft14801 General Williamson Dr, Austin, TX 78734Off Market

- $350,8003 bd2 ba1.4k sqft14712 Great Eagle Trl, Austin, TX 78734Off Market

- $357,200-- bd2 ba1.4k sqft14713 General Williamson Dr, Austin, TX 78734Off Market
Similar homes
- $450,0003 bd2 ba1.1k sqft15001 Dexler Dr, Austin, TX 78734Active
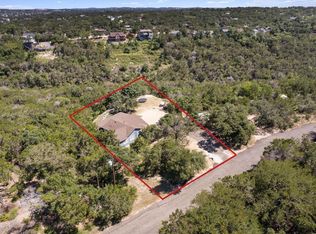
 MLS ID #2815344, Jovanny Garcia, eXp Realty, LLC. Unlock MLS
- $400,0002 bd2 ba1.4k sqft16108 Aqua Azul Path, Austin, TX 78734Active
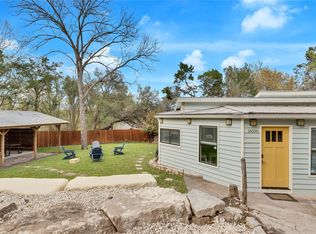 MLS ID #5842667, Rob Stein, Epique Realty LLC. Unlock MLS
- $500,0003 bd2 ba1.1k sqft5706 Tura Ln, Austin, TX 78721Active
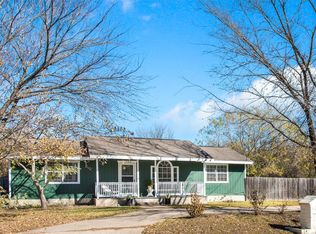 MLS ID #9632363, Franklin Dusserre, Pine Street Realty LLC. Unlock MLS
- $499,9994 bd2 ba1.3k sqft2805 Cornish Cir, Austin, TX 78745Active
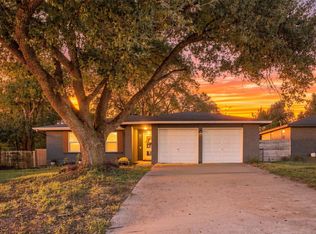 MLS ID #1273402, Patti Simon, Christies Intl Real Estate Lone Star. Unlock MLS
- $289,0002 bd1 ba848 sqft14908 Running Deer Trl, Austin, TX 78734ActiveMLS ID #4952195, Simone Gonzalez, JPAR Round Rock. Unlock MLS
- $500,0003 bd2 ba1k sqft605 Wilmes Dr #1, Austin, TX 78752ActiveMLS ID #1492715, Pamela Jones, Austin Prime Realty. Unlock MLS
- $519,9004 bd2 ba1.6k sqft8504 Contour Dr, Austin, TX 78757ActiveMLS ID #5316606, Tony Elias, Volt Realty. Unlock MLS
- $499,0003 bd2 ba1.1k sqft2333 Aldford Dr, Austin, TX 78745ActiveMLS ID #9246291, Jeff McElroy, Real Broker, LLC. Unlock MLS
- $450,0004 bd2 ba1.5k sqft1415 Mearns Meadow Blvd, Austin, TX 78758ActiveMLS ID #1383452, Brittney Heffernan, Brodsky Properties. Unlock MLS
- $525,0003 bd2 ba1.6k sqft5604 Honey Dew Ter, Austin, TX 78749ActiveMLS ID #6287489, Sharon Morgan, KW-Austin Portfolio Real Estate. Unlock MLS
- $499,9002 bd1 ba1.2k sqft24000 Bluebird Ln, Marble Falls, TX 78654ActiveMLS ID #7187179, Gene Arant, Keller Williams - Lake Travis. Unlock MLS
- $615,0002 bd2 ba1k sqft9802 Zion Way, Austin, TX 78733ActiveMLS ID #7487574, Riley Ingebritson, Coldwell Banker Realty. Unlock MLS
- $455,0003 bd2 ba1.5k sqft2018 Chaparral Park Rd, Manchaca, TX 78652ActiveMLS ID #6588456, Melissa Deichmann, Star Tex Real Estate. Unlock MLS
- $472,5003 bd3 ba1.6k sqft12115 Scissortail Dr, Austin, TX 78750ActiveMLS ID #8036372, Katie Jackson, Christies Intl Real Estate Lone Star. Unlock MLS
- $525,0003 bd2 ba1.4k sqft1801 Belford Dr, Austin, TX 78757ActiveMLS ID #5586720, Laurie Mills, Compass RE Texas, LLC. Unlock MLS
- $539,0003 bd2 ba1.3k sqft5607 Berkman Dr, Austin, TX 78723ActiveMLS ID #7743360, Laura Hoke, eXp Realty, LLC. Unlock MLS
- $450,0003 bd2 ba1.3k sqft2803 Leeds Cv, Austin, TX 78745ActiveMLS ID #5829024, David Bunyea, Compass RE Texas, LLC. Unlock MLS
- $475,0003 bd2 ba1.5k sqft2609 Lightfoot Trl, Austin, TX 78745ActiveMLS ID #6996521, Serene Aandahl, Kuper Sotheby's Int'l Realty. Unlock MLS
- $482,0003 bd2 ba1.4k sqft2110 Malvern Hill Dr, Austin, TX 78745ActiveMLS ID #1118727, Amber Cosby, Keller Williams Realty Lone St. Unlock MLS
- $524,9003 bd2 ba1.5k sqft6504 Sunnysky Way, Austin, TX 78745ActiveMLS ID #7195869, Raymond Torres, Compass RE Texas, LLC. Unlock MLS
