Welcome to 15708 Monona Cove, a beautifully renovated home tucked away on a quiet cul-de-sac in the highly sought-after Woods of Brushy Creek. Thoughtfully updated from top to bottom, this move-in-ready residence seamlessly blends timeless style with modern comfort. The open-concept floor plan is designed for everyday living and entertaining, featuring hardwood floors throughout, abundant natural light, screened in patio and a spacious living area that flows effortlessly into the stunning kitchen with quartz countertops, stainless steel appliances, and contemporary finishes. A formal dining room offers additional flexibility for hosting or everyday meals. Upstairs, the private primary suite serves as a relaxing retreat with a fully remodeled spa-inspired bathroom, while two additional bedrooms share an equally updated full bath. Every renovation has been carefully considered, including Pella Impervia fiberglass windows (2023), updated electrical panel, a modern HVAC system with new ductwork, roof shingles, garage door opener, water softener, modern lighting, fresh interior paint, and a full sprinkler system. Ideally located just minutes from Apple's campus, The Domain, major employers, shopping, dining, and the scenic Brushy Creek Trail system, this home also feeds into acclaimed Round Rock ISD schools. Offering exceptional updates, an unbeatable location, and true turnkey convenience, this is a home you won't want to miss. Lender paid 1- year temporary interest rate buy down!
Active
Price cut: $15K (9/17)
$510,000
15708 Monona Cv, Austin, TX 78717
3beds
1,625sqft
Single Family Residence
Built in 1986
7,257 Square Feet Lot
$-- Zestimate®
$314/sqft
$17/mo HOA
What's special
Modern lightingContemporary finishesFresh interior paintWater softenerOpen-concept floor planFormal dining roomHardwood floors throughout
- 97 days
- 465
- 40
Zillow last checked:
Listing updated:
Listed by:
Brenda Gavin (512) 289-5785,
Compass RE Texas, LLC (512) 575-3644,
Natalie Kalthoff (972) 801-7606,
Compass RE Texas, LLC
Source: Unlock MLS,MLS#: 2813889
Facts & features
Interior
Bedrooms & bathrooms
- Bedrooms: 3
- Bathrooms: 3
- Full bathrooms: 2
- 1/2 bathrooms: 1
Heating
- Central, Fireplace(s), Forced Air
Cooling
- Central Air
Appliances
- Included: Convection Oven, Dishwasher, Dryer, Gas Cooktop, Gas Range, Microwave, Double Oven, Stainless Steel Appliance(s), Washer, Electric Water Heater, Water Softener Owned, Wine Cooler
Features
- Breakfast Bar, Built-in Features, Ceiling Fan(s), High Ceilings, Vaulted Ceiling(s), Double Vanity, Gas Dryer Hookup, Kitchen Island, Multiple Dining Areas, Open Floorplan, Recessed Lighting, Smart Thermostat, Soaking Tub, Walk-In Closet(s), Washer Hookup
- Flooring: Wood
- Windows: Blinds, Drapes, Double Pane Windows, Insulated Windows
- Number of fireplaces: 1
- Fireplace features: Wood Burning
Interior area
- Total interior livable area: 1,625 sqft
Video & virtual tour
Property
Parking
- Total spaces: 2
- Parking features: Additional Parking, Garage, Garage Door Opener, Garage Faces Front
- Garage spaces: 2
Accessibility
- Accessibility features: None
Features
- Levels: Two
- Stories: 2
- Patio & porch: Covered, Deck, Front Porch, Screened
- Exterior features: Garden, Private Yard
- Pool features: None
- Fencing: Fenced, Wood
- Has view: Yes
- View description: Neighborhood, Trees/Woods
- Waterfront features: None
Lot
- Size: 7,257 Square Feet
- Features: Cul-De-Sac, Front Yard, Garden, Sprinkler - Automatic, Sprinkler - Back Yard, Sprinklers In Front, Sprinkler - Side Yard, Trees-Moderate, Trees-Small (Under 20 Ft)
Details
- Additional structures: None
- Parcel number: 165971000D0018
- Special conditions: Standard
Construction
Type & style
- Home type: SingleFamily
- Property subtype: Single Family Residence
Materials
- Foundation: Slab
- Roof: Shingle
Condition
- Resale
- New construction: No
- Year built: 1986
Utilities & green energy
- Sewer: Public Sewer
- Water: Public
- Utilities for property: Cable Available, Electricity Connected, Internet-Fiber, Natural Gas Connected, Phone Available, Sewer Connected, Water Connected
Community & HOA
Community
- Features: Common Grounds, Fitness Center, High Speed Internet, Park, Picnic Area, Playground
- Subdivision: Woods Brushy Creek Sec 01
HOA
- Has HOA: Yes
- Services included: Common Area Maintenance
- HOA fee: $200 annually
- HOA name: Woods of Brushy Creek HOA
Location
- Region: Austin
Financial & listing details
- Price per square foot: $314/sqft
- Tax assessed value: $444,250
- Annual tax amount: $8,850
- Date on market: 7/5/2026
- Listing terms: Cash,Conventional
- Electric utility on property: Yes
Estimated market value
Not available
Estimated sales range
Not available
Not available
Price history
| Date | Event | Price |
|---|---|---|
| 9/17/2026 | Price change | $510,000-2.9%$314/sqft |
Source:  Unlock MLS #2813889 Report a problem Unlock MLS #2813889 Report a problem | ||
| 8/20/2026 | Price change | $525,000-1.9%$323/sqft |
Source: Unlock MLS #2813889 Report a problem | ||
| 7/22/2026 | Price change | $535,000-1.8%$329/sqft |
Source: Unlock MLS #2813889 Report a problem | ||
| 7/5/2026 | Listed for sale | $545,000+1.9%$335/sqft |
Source: Unlock MLS #2813889 Report a problem | ||
| 3/5/2025 | Sold | -- |
Source: Agent Provided Report a problem | ||
| 2/7/2025 | Pending sale | $535,000$329/sqft |
Source: Unlock MLS #3047166 Report a problem | ||
| 1/28/2025 | Contingent | $535,000$329/sqft |
Source: Unlock MLS #3047166 Report a problem | ||
| 1/17/2025 | Price change | $535,000-2.6%$329/sqft |
Source: Unlock MLS #3047166 Report a problem | ||
| 9/12/2024 | Listed for sale | $549,000+19.3%$338/sqft |
Source: Unlock MLS #3047166 Report a problem | ||
| 6/3/2022 | Listing removed | -- |
Source: Unlock MLS #8875153 Report a problem | ||
| 5/11/2022 | Pending sale | $460,000$283/sqft |
Source: Unlock MLS #8875153 Report a problem | ||
| 5/2/2022 | Contingent | $460,000$283/sqft |
Source: Unlock MLS #8875153 Report a problem | ||
| 4/28/2022 | Listed for sale | $460,000$283/sqft |
Source: Unlock MLS #8875153 Report a problem | ||
Public tax history
| Year | Property taxes | Tax assessment |
|---|---|---|
| 2025 | $6,992 -0.2% | $444,250 +4.1% |
| 2024 | $7,005 -10.1% | $426,556 +5.4% |
| 2023 | $7,793 +73.5% | $404,660 +19.8% |
| 2022 | $4,491 -0.2% | $337,900 +10% |
| 2021 | $4,498 +1.9% | $307,182 +10% |
| 2020 | $4,417 +2.7% | $279,256 +6.6% |
| 2019 | $4,301 +4% | $261,946 +3.7% |
| 2018 | $4,137 | $252,704 +6.6% |
| 2017 | $4,137 +2.6% | $237,090 +8.7% |
| 2016 | $4,030 +2.1% | $218,161 +10% |
| 2015 | $3,947 | $198,328 +10% |
| 2014 | $3,947 | $180,298 +4.3% |
| 2013 | -- | $172,816 +9.1% |
| 2012 | -- | $158,342 -3.2% |
| 2011 | -- | $163,652 +4.9% |
| 2010 | -- | $156,027 -1.7% |
| 2009 | -- | $158,725 +7.7% |
| 2007 | -- | $147,398 +3.5% |
| 2006 | -- | $142,471 +1.9% |
| 2005 | -- | $139,826 +3.3% |
| 2004 | -- | $135,340 +0.2% |
| 2003 | -- | $135,066 -6.8% |
| 2002 | -- | $144,884 +4.3% |
| 2001 | -- | $138,972 |
Find assessor info on the county website
Monthly payment
Est. payment
Payment breakdown
Explore the cost of this home by adjusting the details. Changes won't be saved.Climate risks
Neighborhood: 78717
Nearby schools
Schools provided by the listing agent
- Elementary: Great Oaks
- Middle: Cedar Valley
- High: Round Rock
- District: Round Rock ISD
Source: Unlock MLS. This data may not be complete. We recommend contacting the local school district to confirm school assignments for this home.
Similar homes
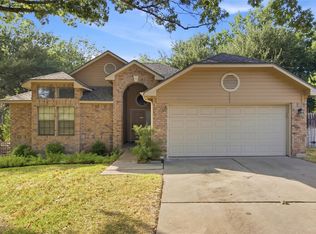
- $525,0003 bd2 ba1.3k sqft1801 Belford Dr, Austin, TX 78757Active

 MLS ID #5586720, Laurie Mills, Compass RE Texas, LLC. Unlock MLS
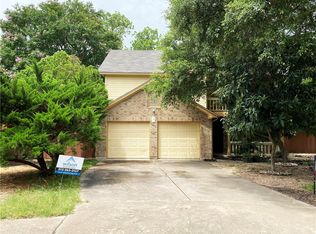
 - $449,0003 bd3 ba2.2k sqft10412 Turnbull Loop, Austin, TX 78717Active
 MLS ID #2904164, Lily Clason, Compass RE Texas, LLC. Unlock MLS
 - $559,9003 bd3 ba1.7k sqft12935 Pegasus St, Austin, TX 78727Active
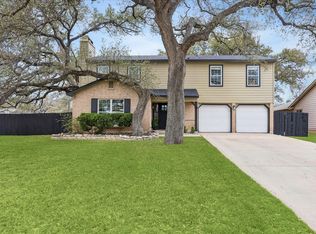 MLS ID #3059733, Pennie MacLean, Keller Williams Memorial. Unlock MLS
 - $449,0003 bd2 ba1.6k sqft1515 Mearns Meadow Blvd, Austin, TX 78758Active
 MLS ID #8300733, Cynthia Riley, Rocket Science Realty LLC. Unlock MLS
 - $467,0004 bd3 ba1.7k sqft4001 Burr Oak Ln, Austin, TX 78727ActiveMLS ID #9277209, Heather Brown, RE/MAX Fine Properties. Unlock MLS
- $469,9503 bd2 ba1.1k sqft4901 Powder River Rd, Austin, TX 78759ActiveMLS ID #9206907, Clint Anderson, Epique Realty LLC. Unlock MLS
- $549,7004 bd2 ba1.9k sqft12332 Deerbrook Trl, Austin, TX 78750ActiveMLS ID #4888598, Kelsey Strandemo, Keller Williams Realty. Unlock MLS
- $445,0003 bd2 ba1.4k sqft3906 Tattershall Ln, Austin, TX 78727ActiveMLS ID #3963971, Gabe Recio, Redfin Corporation. Unlock MLS
- $524,9983 bd2 ba2.1k sqft11307 Powder Mill Trl, Austin, TX 78750ActiveMLS ID #1107067, Tiffany Russell, Tiffany Russell Group. Unlock MLS
- $440,0003 bd2 ba1.9k sqft1705 Wild Horse Ln, Round Rock, TX 78681ActiveMLS ID #8090839, Krissy Collins, Compass RE Texas, LLC. Unlock MLS
- $480,0004 bd2 ba1.4k sqft9204 Collinfield Dr, Austin, TX 78758ActiveMLS ID #2519350, Daphne Santa-Maria Quay, eXp Realty, LLC. Unlock MLS
- $550,0004 bd3 ba2.1k sqft1503 Desert Quail Ln, Austin, TX 78758ActiveMLS ID #9672683, Clay Lake, Keeping It Realty. Unlock MLS
- $452,9003 bd2 ba1.3k sqft13200 Elysian Fields Cv, Austin, TX 78727ActiveMLS ID #2915166, Omar Dyess, Pure Realty. Unlock MLS
- $500,0004 bd2 ba1.6k sqft3607 Latimer Dr, Austin, TX 78732ActiveMLS ID #6236126, Tatiana Bobbitt, Bramlett Partners. Unlock MLS
- $495,0003 bd2 ba1.7k sqft1802 Hutto Rd, Georgetown, TX 78626ActiveMLS ID #4089616, Jessica Murdock, Magnolia Realty Round Rock. Unlock MLS
- $489,0003 bd2 ba1.7k sqft4709 York Hill Dr, Austin, TX 78723ActiveMLS ID #1593388, Pirie Humphries, KW-Austin Portfolio Real Estate. Unlock MLS
- $525,0004 bd2 ba1.9k sqft7304 Hartnell Dr, Austin, TX 78723ActiveMLS ID #6710497, Eduardo Duran, Realty of America, LLC. Unlock MLS
- $675,0003 bd2 ba1.9k sqft11501 Buckingham Rd, Austin, TX 78759ActiveMLS ID #4366056, Peter Dennison, Keller Williams Realty. Unlock MLS
- $600,0003 bd2 ba1.2k sqft7503 Carriage Dr, Austin, TX 78752ActiveMLS ID #5393744, Daniel Ajwani, LPT Realty, LLC. Unlock MLS
- $599,0003 bd2 ba1.2k sqft2004 Teakwood Dr, Austin, TX 78757ActiveMLS ID #3932177, Christina Sok, KW-Austin Portfolio Real Estate. Unlock MLS
