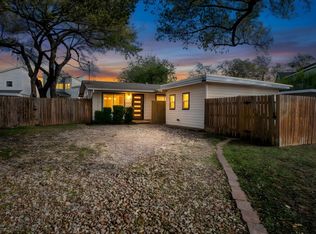
Two distinct living spaces. One quiet South Austin setting. Whether the second space becomes a guest retreat, rental, quiet office, studio, ADU, tiny house, or something uniquely your own, this property provides room to adapt without sacrificing location. Tucked beneath mature trees at the end of a quiet cul-de-sac, 904 Plateau Circle offers flexibility that is increasingly difficult to find in central South Austin. The property includes a thoughtfully arranged 3-bedroom, 1-bath main residence and a detached 1-bedroom, 1-bath casita, providing two distinct private spaces on one lot. The main home features an open living and kitchen area, granite countertops, a gas range, tile flooring, abundant natural light and no interior steps. The detached casita or tiny home adds its own entrance, living area, kitchenette, full bath, laundry and fenced yard—well suited for guests, a private office, creative space or rental for extra income. Outside, mature trees, water-conscious landscaping and separated outdoor areas create a sense of privacy. Four off-street parking spaces and a storage shed add everyday utility. There is no HOA. Located near neighborhood parks, local food and entertainment destinations and 0.4 miles to St. David’s South Austin Medical Center. The property combines a tucked-away residential setting with convenient access to the rest of Austin. Furniture can convey with Unit B. Electricity already sub metered. Water can easily be updated to be sub metered with attachment by plumber. Upgrades: sewer lines replaced, gutters, paint, insulation and more. Buyer to independently verify square footage, permitted uses, schools, taxes and all property information.
Active
$520,000
904 Plateau Cir, Austin, TX 78745
4beds
1,144sqft
Single Family Residence
Built in 1958
6,525 Square Feet Lot
$512,600 Zestimate®
$455/sqft
$-- HOA
What's special
Fenced yardStorage shedAbundant natural lightTile flooringGranite countertopsMature treesTucked beneath mature trees
- 19 days
- 585
- 56
Likely to sell faster than
Zillow last checked:
Listing updated:
Listed by:
Nicole Cooper (512) 698-2393,
NBC REALTY INC (512) 698-2393
Source: Unlock MLS,MLS#: 2140954
Facts & features
Interior
Bedrooms & bathrooms
- Bedrooms: 4
- Bathrooms: 2
- Full bathrooms: 2
- Main level bedrooms: 4
Bedroom
- Description: Unit A
- Level: Main
Bedroom
- Description: Unit A
- Level: Main
Bedroom
- Description: Unit B
- Level: Main
Bedroom
- Description: Unit A
- Level: Main
Bathroom
- Description: Unit A
- Level: Main
Bathroom
- Description: Unit B
- Level: Main
Kitchen
- Description: Unit A
- Level: Main
Kitchen
- Description: Unit B
- Level: Main
Living room
- Description: Unit A
- Level: Main
Living room
- Description: Unit B
- Level: Main
Heating
- Central
Cooling
- Ceiling Fan(s), Central Air, Electric, Varies by Unit
Appliances
- Included: Dishwasher, Microwave, Free-Standing Gas Range, Free-Standing Refrigerator, Washer/Dryer Stacked
Features
- Breakfast Bar, Ceiling Fan(s), Granite Counters, High Speed Internet, No Interior Steps, Open Floorplan, Primary Bedroom on Main, Stackable W/D Connections
- Flooring: No Carpet, Tile
- Windows: Blinds
Interior area
- Total interior livable area: 1,144 sqft
Property
Parking
- Parking features: Gravel, Off Street
Accessibility
- Accessibility features: None
Features
- Levels: One
- Stories: 1
- Patio & porch: Patio
- Exterior features: Exterior Steps
- Pool features: None
- Fencing: Back Yard, Fenced
- Has view: Yes
- View description: Neighborhood
- Waterfront features: None
Lot
- Size: 6,525 Square Feet
- Features: Back Yard, Cul-De-Sac, Curbs, Front Yard, Interior Lot, Level, Private, Trees-Medium (20 Ft - 40 Ft)
Details
- Additional structures: Second Residence, Shed(s)
- Parcel number: 04100803120000
- Special conditions: Standard
Construction
Type & style
- Home type: SingleFamily
- Property subtype: Single Family Residence
Materials
- Foundation: Slab
- Roof: Composition, Metal
Condition
- Resale
- New construction: No
- Year built: 1958
Utilities & green energy
- Sewer: Public Sewer
- Water: Public
- Utilities for property: Electricity Available, Internet-Fiber, Natural Gas Available, Sewer Connected, Water Connected
Community & HOA
Community
- Features: Google Fiber, Park, Playground
- Subdivision: Hilltop
HOA
- Has HOA: No
Location
- Region: Austin
Financial & listing details
- Price per square foot: $455/sqft
- Tax assessed value: $469,689
- Annual tax amount: $8,284
- Date on market: 9/17/2026
- Listing terms: Cash,Conventional,FHA,Texas Vet,VA Loan
- Electric utility on property: Yes
Estimated market value
$512,600
$487,000 - $538,000
$2,675/mo
Price history
| Date | Event | Price |
|---|---|---|
| 9/17/2026 | Listed for sale | $520,000+4%$455/sqft |
Source:  Unlock MLS #2140954 Report a problem Unlock MLS #2140954 Report a problem | ||
| 9/16/2025 | Sold | -- |
Source: Agent Provided Report a problem | ||
| 7/26/2025 | Contingent | $500,000$437/sqft |
Source: Unlock MLS #4378378 Report a problem | ||
| 7/17/2025 | Listed for sale | $500,000+42.9%$437/sqft |
Source: Unlock MLS #4378378 Report a problem | ||
| 7/3/2016 | Listing removed | $349,950$306/sqft |
Source: Private Label Realty #7305270 Report a problem | ||
| 5/22/2016 | Pending sale | $349,950$306/sqft |
Source: Private Label Realty #7305270 Report a problem | ||
| 5/13/2016 | Listed for sale | $349,950+52.9%$306/sqft |
Source: Private Label Realty #7305270 Report a problem | ||
| 9/11/2015 | Sold | -- |
Source: Agent Provided Report a problem | ||
| 8/11/2015 | Pending sale | $228,900$200/sqft |
Source: Lateur Realty #4511340 Report a problem | ||
| 8/10/2015 | Listed for sale | $228,900$200/sqft |
Source: Lateur Realty #4511340 Report a problem | ||
Public tax history
| Year | Property taxes | Tax assessment |
|---|---|---|
| 2025 | $9,612 -12.6% | $469,689 -15.4% |
| 2024 | $11,002 +20.4% | $555,172 +9.9% |
| 2023 | $9,142 -14.5% | $505,280 -16.1% |
| 2022 | $10,694 | $602,382 +44.8% |
| 2021 | -- | $416,012 +21.6% |
| 2020 | $7,619 +3.8% | $342,157 |
| 2019 | $7,339 +16.6% | $342,157 +12.2% |
| 2018 | $6,293 | $304,981 +7.3% |
| 2017 | $6,293 +41.8% | $284,244 +36.1% |
| 2016 | $4,437 | $208,826 +8.4% |
| 2015 | $4,437 | $192,676 +3.4% |
| 2014 | $4,437 | $186,428 +19.1% |
| 2013 | -- | $156,595 -2.8% |
| 2012 | -- | $161,087 |
| 2011 | -- | $161,087 +5.6% |
| 2010 | -- | $152,588 -6.9% |
| 2009 | -- | $163,817 +4.3% |
| 2008 | -- | $157,080 +39.8% |
| 2007 | -- | $112,370 +3.2% |
| 2006 | -- | $108,846 +2.7% |
| 2005 | -- | $105,966 |
Find assessor info on the county website
Monthly payment
Est. payment
Payment breakdown
Explore the cost of this home by adjusting the details. Changes won't be saved.Climate risks
Neighborhood: South Manchaca
Nearby schools
Schools provided by the listing agent
- Elementary: St Elmo
- Middle: Bedichek
- High: Travis
- District: Austin ISD
Source: Unlock MLS. This data may not be complete. We recommend contacting the local school district to confirm school assignments for this home.

Similar homes
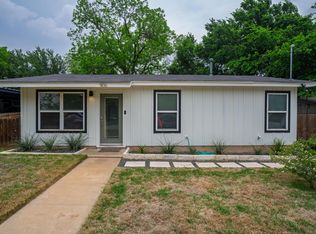
- $475,0003 bd2 ba967 sqft4415 Hank Ave, Austin, TX 78745Active

 MLS ID #1091673, Cynthia Riley, Rocket Science Realty LLC. Unlock MLS
 - $539,9993 bd2 ba1.5k sqft2003 Fair Oaks Dr, Austin, TX 78745Active
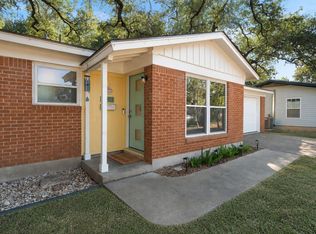 MLS ID #3638871, Desiree Gutierrez, Compass RE Texas, LLC. Unlock MLS
 - $499,0004 bd2 ba1.5k sqft205 Liverpool Dr, Austin, TX 78745Active
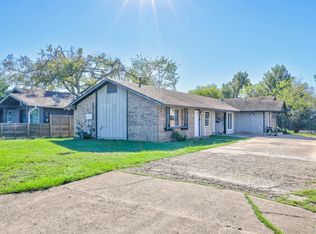 MLS ID #8796455, Tomas Padroni, Dash Realty. Unlock MLS
 - $419,0003 bd2 ba1.3k sqft504 Heartwood Dr, Austin, TX 78745Active
 MLS ID #7054908, Tausha Carlson, Marathon Real Estate - Tausha. Unlock MLS
 - $450,0004 bd2 ba1.4k sqft4910 Suburban Dr, Austin, TX 78745ActiveMLS ID #4012786, Mike Minns, Atlas Realty. Unlock MLS
- $325,0003 bd2 ba1.5k sqft704 Buckingham Pl, Austin, TX 78745ActiveMLS ID #6356783, Gene Arant, Keller Williams - Lake Travis. Unlock MLS
- $550,0003 bd2 ba1.5k sqft6108 Bridlington Cir, Austin, TX 78745ActiveMLS ID #3581012, Kristie Bryant, Keller Williams Realty. Unlock MLS
- $425,0003 bd2 ba1.4k sqft5409 Hunters Gln, Austin, TX 78745ActiveMLS ID #8624872, Nikhil Gour, Sprout Realty. Unlock MLS
- $360,0004 bd3 ba1.4k sqft5111 Meadow Creek Dr, Austin, TX 78745ActiveMLS ID #7189894, Wendy Jansky-Serra, Compass RE Texas, LLC. Unlock MLS
- $375,0003 bd2 ba1.3k sqft6407 Cannonleague Dr, Austin, TX 78745ActiveMLS ID #9992305, Dianna Salazar, Texas Residential Properties. Unlock MLS
- $325,0004 bd2 ba1.1k sqft5800 Breezewood Dr, Austin, TX 78745ActiveMLS ID #4443738, Mike Kelly, Jorgenson Real Estate. Unlock MLS
- $469,9003 bd2 ba1.4k sqft2507 Glen Springs Way, Austin, TX 78741ActiveMLS ID #5397672, Laurel Seymour, Ashley Austin Homes. Unlock MLS
- $420,0003 bd1 ba1k sqft3303 Plantation Rd, Austin, TX 78745ActiveMLS ID #7189100, Nanette Labastida, Compass RE Texas, LLC. Unlock MLS
- $488,0003 bd1 ba945 sqft204 La Vista St, Austin, TX 78704ActiveMLS ID #3790923, Clayton Bullock, Moreland Properties. Unlock MLS
- $349,0003 bd2 ba1k sqft7106 Moat Cv, Austin, TX 78745ActiveMLS ID #5106766, Taylor Drolette, Douglas Elliman Real Estate. Unlock MLS
- $369,0003 bd2 ba1.1k sqft7802 Elderberry Dr, Austin, TX 78745ActiveMLS ID #7600583, Nate Ortiz, Redfin Corporation. Unlock MLS
- $359,0003 bd2 ba1.3k sqft512 Mulberry Dr, Austin, TX 78745ActiveMLS ID #2602526, Taylor Drolette, Douglas Elliman Real Estate. Unlock MLS
- $523,9003 bd2 ba1.2k sqft7808 Northwest Dr, Austin, TX 78757ActiveMLS ID #5452179, Shaun Duffenbach, Berkshire Hathaway Premier. Unlock MLS
- $649,5003 bd1 ba1.3k sqft1110 W Oltorf St, Austin, TX 78704ActiveMLS ID #9995538, Brooke Roeder, Christies Intl Real Estate Lone Star. Unlock MLS
- $665,0004 bd2 ba1.5k sqft912 E 55th 1/2 St, Austin, TX 78751ActiveMLS ID #5354918, Molly Austin, Molly Austin Realty. Unlock MLS
