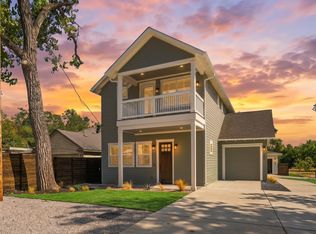
**Ask about 5.75 lender rate offering and additional inventory** Brand new home on a truly one of a kind creek setting with a massive yard, over .25 acres to make your own and a wet weather creek running through the back of this property. Walking into the home it is drenched in natural like from the greenbelt setting, nothing will ever be built to disturb the natural serenity of the back porch. Adding to the airy feel are the 10 ft ceilings, floor to ceiling cabinetry and beautiful hardwood floors. The primary en-suite is an owner's , spacious walk-in closet, double vanity and walk-in shower. The guest bedrooms share a dual vanity full bathroom with a luxurious extra deep soaking tub for unwinding. Additional Features: Fully fenced and sodded font and backyards, Tankless hot water, high efficiency spray foam insulation, EV charging ready outlet, Upgraded stainless appliance package. All Carr Residential homes are backed by an industry leading 1-2-6 Warranty plus a 10 year third-party structural policy for additional peace of mind. Minutes to Downtown, S Lamar and South Congress, walk to Sagebrush and Fortuneteller.
Active
Price cut: $26K (9/28)
$649,000
210 W Mockingbird Ln #3, Austin, TX 78745
3beds
1,660sqft
Single Family Residence
Built in 2026
0.26 Acres Lot
$-- Zestimate®
$391/sqft
$-- HOA
What's special
Beautiful hardwood floorsFloor to ceiling cabinetrySpacious walk-in closetGreenbelt settingDouble vanityUpgraded stainless appliance packagePrimary en-suite
- 41 days
- 167
- 18
Zillow last checked:
Listing updated:
Listed by:
Harrison Carr (512) 300-3622,
Compass RE Texas, LLC (512) 575-3644
Source: Unlock MLS,MLS#: 9168167
Facts & features
Interior
Bedrooms & bathrooms
- Bedrooms: 3
- Bathrooms: 3
- Full bathrooms: 2
- 1/2 bathrooms: 1
Heating
- Central
Cooling
- Central Air
Appliances
- Included: Dishwasher, Disposal, Gas Range, Microwave, Refrigerator, Stainless Steel Appliance(s), Tankless Water Heater
Features
- Ceiling Fan(s), High Ceilings, Quartz Counters, Kitchen Island, Recessed Lighting, Smart Thermostat, Walk-In Closet(s)
- Flooring: Tile, Wood
- Windows: Low Emissivity Windows, Vinyl Windows
Interior area
- Total interior livable area: 1,660 sqft
Property
Parking
- Total spaces: 1
- Parking features: Attached, Garage
- Attached garage spaces: 1
Accessibility
- Accessibility features: None
Features
- Levels: Two
- Stories: 2
- Patio & porch: Covered, Deck, Front Porch, Porch
- Exterior features: Balcony, Gutters Full, Private Yard
- Pool features: None
- Fencing: Privacy, Wood
- Has view: Yes
- View description: Neighborhood
- Waterfront features: None
Lot
- Size: 0.26 Acres
- Features: Front Yard, Landscaped, Private
Details
- Additional structures: None
- Parcel number: 210 W Mockingbird 3
- Special conditions: Standard
Construction
Type & style
- Home type: SingleFamily
- Property subtype: Single Family Residence
Materials
- Foundation: Slab
- Roof: Composition, Shingle
Condition
- New Construction
- New construction: Yes
- Year built: 2026
Details
- Builder name: Carr Residential
Utilities & green energy
- Sewer: Public Sewer
- Water: Public
- Utilities for property: Electricity Connected, Natural Gas Connected, Sewer Connected, Water Connected
Community & HOA
Community
- Features: None
- Subdivision: 210 West Mockingbird Lane site Condo
HOA
- Has HOA: Yes
- Services included: See Remarks
- HOA name: 210 West Mockingbird Site Condominiums
Location
- Region: Austin
Financial & listing details
- Price per square foot: $391/sqft
- Tax assessed value: $469,286
- Annual tax amount: $8,409
- Date on market: 8/27/2026
- Listing terms: Cash,Conventional,FHA,VA Loan
- Electric utility on property: Yes
Estimated market value
Not available
Estimated sales range
Not available
Not available
Price history
| Date | Event | Price |
|---|---|---|
| 9/28/2026 | Price change | $649,000-3.9%$391/sqft |
Source:  Unlock MLS #9168167 Report a problem Unlock MLS #9168167 Report a problem | ||
| 8/27/2026 | Listed for sale | $675,000$407/sqft |
Source: Unlock MLS #9168167 Report a problem | ||
Public tax history
| Year | Property taxes | Tax assessment |
|---|---|---|
| 2025 | $9,604 +6.9% | $469,286 +3.6% |
| 2024 | $8,981 +7.8% | $453,170 -16.6% |
| 2023 | $8,328 -7.2% | $543,353 +19.5% |
| 2022 | $8,976 | $454,509 +43.6% |
| 2021 | -- | $316,487 +24.8% |
| 2020 | $5,647 +68.7% | $253,620 +62.5% |
| 2019 | $3,347 +143.4% | $156,066 +115.9% |
| 2018 | $1,375 | $72,291 +16.4% |
| 2017 | $1,375 -7.4% | $62,112 |
| 2016 | $1,484 | $62,112 -0.4% |
| 2015 | $1,484 | $62,374 |
| 2014 | $1,484 | $62,374 |
| 2013 | -- | $62,374 |
| 2012 | -- | $62,374 |
| 2011 | -- | $62,374 |
| 2010 | -- | $62,374 |
| 2009 | -- | $62,374 |
Find assessor info on the county website
Monthly payment
Est. payment
Payment breakdown
Explore the cost of this home by adjusting the details. Changes won't be saved.Climate risks
Neighborhood: West Congress
Nearby schools
Schools provided by the listing agent
- Elementary: Pleasant Hill
- Middle: Bedichek
- High: Crockett
- District: Austin ISD
Source: Unlock MLS. This data may not be complete. We recommend contacting the local school district to confirm school assignments for this home.
Similar homes
- $675,0003 bd3 ba1.9k sqft300 W Mockingbird Ln #1, Austin, TX 78745Active
 MLS ID #8028848, Harrison Carr, Compass RE Texas, LLC. Unlock MLS
 - $599,0003 bd2 ba1.3k sqft2512 McGregor Dr, Austin, TX 78745Active
 MLS ID #1249305, Rick Whittemore, Christies Intl Real Estate Lone Star. Unlock MLS
 - $599,0003 bd3 ba1.7k sqft210 W Mockingbird Ln #1, Austin, TX 78745Active
 MLS ID #1044622, Harrison Carr, Compass RE Texas, LLC. Unlock MLS
 - $505,0004 bd3 ba1.5k sqft6407 Bradsher #I, Austin, TX 78745Active
 MLS ID #6119545, Darsh Parikh, Compass RE Texas, LLC. Unlock MLS
 - $525,0004 bd3 ba2.1k sqft301 W Stassney Ln Unit 20, Austin, TX 78745ActiveMLS ID #9051743, Nicole Cooper, NBC REALTY INC. Unlock MLS
- $670,0004 bd3 ba2.2k sqft6409 Bradsher #C, Austin, TX 78745ActiveMLS ID #8641714, Darsh Parikh, Compass RE Texas, LLC. Unlock MLS
- $575,0003 bd2 ba1.6k sqft6507 Pevensey Dr, Austin, TX 78745ActiveMLS ID #8480761, Jonathan Ratcliff, Keller Williams Realty. Unlock MLS
- $694,9003 bd3 ba1.7k sqft4601 Hank Ave Unit 1, Austin, TX 78745ActiveMLS ID #1634958, Tara McGuire, Bramlett Partners. Unlock MLS
- $590,0003 bd3 ba1.5k sqft4400 Mount Vernon Dr Unit B, Austin, TX 78745ActiveMLS ID #6901334, Soud Twal, Kuper Sotheby's Int'l Realty. Unlock MLS
- $519,0003 bd3 ba1.7k sqft5706 Nancy Dr #2, Austin, TX 78745ActiveMLS ID #3031301, Harrison Carr, Compass RE Texas, LLC. Unlock MLS
- $699,9003 bd3 ba1.7k sqft4604 Banister Ln Unit A, Austin, TX 78745ActiveMLS ID #3783701, Henry Valles, Christies Intl Real Estate Lone Star. Unlock MLS
- $578,5003 bd3 ba1.8k sqft709 Terrier Trl, Austin, TX 78745ActiveMLS ID #7432277, Richard Alvarado, Compass RE Texas, LLC. Unlock MLS
- $535,0002 bd3 ba1.2k sqft4617 Englewood Dr #2, Austin, TX 78745ActiveMLS ID #8757858, Brande Draper, Christies Intl Real Estate Lone Star. Unlock MLS
- $595,0003 bd2 ba2k sqft7402 Gaines Mill Ln, Austin, TX 78745ActiveMLS ID #4989976, Roman Lopez, Keller Williams Realty. Unlock MLS
- $550,0004 bd2 ba1.6k sqft1111 Spearson Ln, Austin, TX 78745ActiveMLS ID #5424477, Jonathan Ratcliff, Keller Williams Realty. Unlock MLS
- $765,0003 bd2 ba1.9k sqft2713 Inridge Dr, Austin, TX 78745ActiveMLS ID #9583983, Lisa Parker, Epique Realty LLC. Unlock MLS
- $449,9003 bd3 ba1.1k sqft806 Philco Dr Unit 2, Austin, TX 78745ActiveMLS ID #9885311, Julio Olvera, Olvera Bolton Properties. Unlock MLS
- $548,0004 bd3 ba1.7k sqft7912 Finch Trl, Austin, TX 78745ActiveMLS ID #3242143, Ana Swanson, KW-Austin Portfolio Real Estate. Unlock MLS
- $684,9003 bd3 ba2.2k sqft7826 Wheel Rim Cir, Austin, TX 78749ActiveMLS ID #1594717, Liz Hart, Networth Realty of Austin. Unlock MLS
- $475,0003 bd2 ba1.2k sqft2609 Berkett Dr, Austin, TX 78745ActiveMLS ID #9729022, Caroline Mowry, Compass RE Texas, LLC. Unlock MLS
