Welcome to The Majestic Residences — a boutique infill community where modern design meets intentional South Austin living. This thoughtfully designed collection offers three distinct residences, each with its own personality and lifestyle appeal — giving buyers the rare opportunity to choose a home that truly fits the way they live. The front residence delivers standout curb appeal and a strong street presence, perfect for those who appreciate a classic single-family feel. The middle unit is designed for ease and efficiency, featuring a thoughtful yard — just enough space for your pup — paired with a true lock-and-leave lifestyle. The rear residence offers added privacy with a fully fenced yard, ideal for entertaining, pets, or creating your own outdoor retreat. Inside, each home is elevated with carefully curated selections, blending modern finishes with warm, livable design. Expect custom lighting, elevated details, and unique touches that set these residences apart from typical new construction. Every unit is also equipped with EV charging capability, bringing convenience and future-forward living to your doorstep. Located just minutes from downtown Austin — you’re perfectly positioned near South Lamar’s most sought-after destinations. Start your day at Radio Coffee & Beer or Cosmic Coffee + Beer Garden, and wind down at local favorites like Loro, Uchi, and Matt's El Rancho. Whether you're seeking low-maintenance luxury, outdoor space, or a stylish home base close to the city’s energy, The Majestic Residences deliver a refined, flexible lifestyle in one of Austin’s most dynamic neighborhoods. Three homes. Three lifestyles. One exceptional address. All units are 3 beds, 2.5 baths. Completion - Summer 2026 DM for a private tour!
Active
$795,000
4907 Majestic Dr #1, Austin, TX 78745
3beds
1,772sqft
:
Get pre-qualified$5,533/mo
Single Family Residence
Built in 2026
9,574 Square Feet Lot
$-- Zestimate®
$449/sqft
$-- HOA
What's special
Modern finishesUnique touchesOutdoor spaceFully fenced yardThoughtful yardWarm livable designIdeal for entertaining
- 21 days |
- 363 |
- 13 |
Likely to sell faster than
Zillow last checked:
Listing updated:
Listed by:
Barbie Bowen (512) 609-9211,
Compass RE Texas, LLC (512) 575-3644
Source: Unlock MLS,MLS#: 5754409
Facts & features
Interior
Bedrooms & bathrooms
- Bedrooms: 3
- Bathrooms: 3
- Full bathrooms: 2
- 1/2 bathrooms: 1
Heating
- Central
Cooling
- Ceiling Fan(s), Central Air
Appliances
- Included: Stainless Steel Appliance(s), Wine Refrigerator
Features
- Ceiling Fan(s), High Ceilings, Quartz Counters, Double Vanity, Interior Steps, Kitchen Island, Recessed Lighting
- Flooring: Tile, Wood
- Windows: Double Pane Windows
Interior area
- Total interior livable area: 1,772 sqft
Property
Parking
- Total spaces: 1
- Parking features: Driveway, Garage, Garage Door Opener, Garage Faces Front
- Garage spaces: 1
Accessibility
- Accessibility features: See Remarks
Features
- Levels: Two
- Stories: 2
- Patio & porch: Rear Porch
- Exterior features: Electric Car Plug-in, Private Yard
- Pool features: None
- Fencing: Wood
- Has view: Yes
- View description: Neighborhood
- Waterfront features: See Remarks
Lot
- Size: 9,574 Square Feet
- Features: See Remarks
Details
- Additional structures: See Remarks
- Parcel number: 041012050200001
- Special conditions: See Remarks
Construction
Type & style
- Home type: SingleFamily
- Property subtype: Single Family Residence
Materials
- Foundation: Slab
- Roof: Shingle
Condition
- New Construction
- New construction: Yes
- Year built: 2026
Details
- Builder name: On File
Utilities & green energy
- Sewer: Public Sewer
- Water: Public
- Utilities for property: Electricity Available, Natural Gas Available, Sewer Available, Water Available
Community & HOA
Community
- Features: See Remarks
- Subdivision: Park Forest Sec 06
HOA
- Has HOA: Yes
- Services included: See Remarks
- HOA name: TBD
Location
- Region: Austin
Financial & listing details
- Price per square foot: $449/sqft
- Annual tax amount: $8,361
- Date on market: 7/5/2026
- Listing terms: Cash,Conventional,FHA,VA Loan
- Electric utility on property: Yes
Estimated market value
Not available
Estimated sales range
Not available
Not available
Price history
| Date | Event | Price |
|---|---|---|
| 7/5/2026 | Listed for sale | $795,000$449/sqft |
Source:  Unlock MLS #5754409 Report a problem Unlock MLS #5754409 Report a problem | ||
Public tax history
Tax history is unavailable.
Monthly payment
Est. payment
Payment breakdown
Explore the cost of this home by adjusting the details. Changes won't be saved.Climate risks
Neighborhood: South Manchaca
Nearby schools
GreatSchools rating
- NAJoslin Elementary SchoolGrades: PK-5Distance: 0.6 mi
- 6/10Covington Middle SchoolGrades: 6-8Distance: 2.8 mi
- 4/10Crockett High SchoolGrades: 9-12Distance: 0.7 mi
Schools provided by the listing agent
- Elementary: Joslin
- Middle: Covington
- High: Crockett
- District: Austin ISD
Source: Unlock MLS. This data may not be complete. We recommend contacting the local school district to confirm school assignments for this home.
- $385,6003 bd1 ba915 sqft4907 Majestic Dr, Austin, TX 78745Off Market
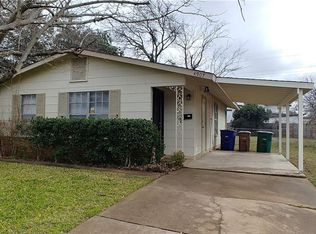
- $513,7003 bd2 ba1.5k sqft4905 Majestic Dr, Austin, TX 78745Off Market

- $478,200-- bd1 ba1.6k sqft4909 Majestic Dr, Austin, TX 78745Off Market
- $528,0001 bd1 ba500 sqft4903 Majestic Dr, Austin, TX 78745Off Market
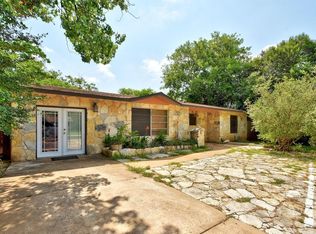
- $385,300-- bd1 ba936 sqft4904 Majestic Dr, Austin, TX 78745Off Market
- $784,5003 bd3 ba1.9k sqft1405 Camelot Cir #B, Austin, TX 78745Off Market
- $374,300-- bd1 ba888 sqft5001 Majestic Dr, Austin, TX 78745Off Market
- $530,2603 bd2 ba1.2k sqft1405 Camelot Cir, Austin, TX 78745Off Market
A local agent can set up tours, give advice and negotiate with sellers.
A local lender can help you make sure your offer is ready when you are.
Similar homes
- $799,0003 bd4 ba1.9k sqft4412 S 1st St #2, Austin, TX 78745Active
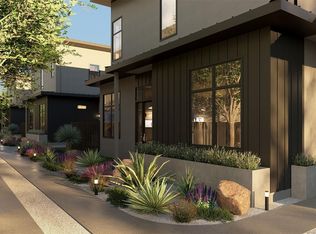
 MLS ID #2720622, Darsh Parikh, Compass RE Texas, LLC. Unlock MLS
 - $834,0004 bd5 ba2.5k sqft901 Redd St #2, Austin, TX 78745Active
 MLS ID #5144323, Brandy Alvarado, Keller Williams Realty. Unlock MLS
 - $895,0003 bd3 ba2.4k sqft4803 Philco Dr, Austin, TX 78745Active
 MLS ID #9045959, Luisa Mauro, Luisa Mauro Real Estate. Unlock MLS
 - $779,0003 bd3 ba1.6k sqft3215 Aldwyche Dr, Austin, TX 78704Active
 MLS ID #1013336, Andrew Vallejo, Redfin Corporation. Unlock MLS
 - $600,0003 bd2 ba1.5k sqft415 Baldridge Dr, Austin, TX 78748ActiveMLS ID #2587475, Ocie Elliott, Rebis Realty. Unlock MLS
- $525,0003 bd3 ba1.4k sqft4712 S Forest Dr, Austin, TX 78745ActiveMLS ID #2159975, Courtney Oldham, Compass RE Texas, LLC. Unlock MLS
- $795,0004 bd4 ba1.7k sqft108 Tillery St Bldg 1, Austin, TX 78702ActiveMLS ID #7794194, Matt Zukauckas, Compass RE Texas, LLC. Unlock MLS
- $640,0003 bd3 ba1.6k sqft4200 Valley View Rd #B, Austin, TX 78704ActiveMLS ID #2368056, James DeLoney, Haven Path Realty LLC. Unlock MLS
- $840,0003 bd3 ba2k sqft2710 Zaragosa St Unit A, Austin, TX 78702ActiveMLS ID #4844244, Timothy Powles, Compass RE Texas, LLC. Unlock MLS
- $839,0003 bd3 ba1.7k sqft3103 Garwood St #3, Austin, TX 78702ActiveMLS ID #6363749, Katie Wehrli, eXp Realty, LLC. Unlock MLS
- $799,0003 bd3 ba2.5k sqft1719 Bunche Rd, Austin, TX 78721ActiveMLS ID #8831068, Matt Landry, Marland Interest, Inc.. Unlock MLS
- $589,0003 bd2 ba1.7k sqft2205 Monarch Dr, Austin, TX 78748ActiveMLS ID #3268259, Stacy Zellner, Let's Move Austin LLC. Unlock MLS
- $799,0004 bd4 ba1.7k sqft1808 Sylvan Dr #1, Austin, TX 78741ActiveMLS ID #2184302, Soud Twal, Kuper Sotheby's Int'l Realty. Unlock MLS
- $749,9003 bd3 ba1.6k sqft601 Vermont Rd #1, Austin, TX 78702ActiveMLS ID #9905098, Stevie Lee, Compass RE Texas, LLC. Unlock MLS
- $750,0002 bd2 ba1.1k sqft2711 Stacy Ln #2, Austin, TX 78704ActiveMLS ID #8268033, Serene Aandahl, Kuper Sotheby's Int'l Realty. Unlock MLS
- $689,0003 bd3 ba1.3k sqft3103 Garwood St #2, Austin, TX 78702ActiveMLS ID #8247510, Katie Wehrli, eXp Realty, LLC. Unlock MLS
- $665,0003 bd3 ba1.7k sqft7913 Floracita Ln, Austin, TX 78735ActiveMLS ID #4080665, Nicholas Easley, Compass RE Texas, LLC. Unlock MLS
- $750,0003 bd3 ba1.6k sqft2905 E 5th St Unit A, Austin, TX 78702ActiveMLS ID #2806043, Aaron Mullens, Christies Intl Real Estate Lone Star. Unlock MLS
- $743,6913 bd4 ba2.3k sqft4903 Meller Gdns, Austin, TX 78741New ConstructionInTown Homes
- $650,0003 bd3 ba1.4k sqft4604-2 Santa Anna St, Austin, TX 78721ActiveMLS ID #9335980, Ki Gray, Vox Real Estate, LLC. Unlock MLS
