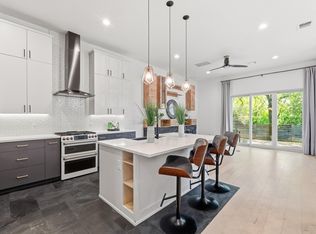
Up to $6900 lender credit available. This contemporary home on East 5th Street with no HOA fee puts you in the heart of Austin's most vibrant neighborhood, where world-class dining is at your doorstep—legendary Kemuri Tatsu Ya for Japanese yakitori, Intero for elevated candle-lit Italian cuisine, Juan in a Million for breakfast tacos that define the city. Beyond these anchors, East 5th Street teems with innovative restaurants, craft breweries, coffee shops, bars, art galleries, vintage shops, and live music venues that have transformed this neighborhood into a creative destination. The home itself offers 1,664 square feet across two stories with three bedrooms, 2.5 bathrooms, a versatile loft, and hard floors throughout, plus a primary suite with direct patio access and a single-car attached garage. Lady Bird Lake and the Boardwalk are minutes away for kayaking, paddleboarding, and waterfront walks, while Barton Springs Pool and Mount Bonnell offer weekend adventures, and tree-lined streets invite walking and biking through this eclectic neighborhood. Built in 2018 with clean lines and practical design, this move-in-ready home puts you steps from Rainey Street's nightlife, the Congress Avenue corridor's shopping and dining, and downtown Austin's employment centers. Welcome to East Austin—where authentic character, walkable culture, genuine community, and world-class food converge in one unforgettable place.
Active
Price cut: $25K (9/20)
$650,000
2905 E 5th St Unit A, Austin, TX 78702
3beds
1,664sqft
Townhouse, Condominium
Built in 2017
-- sqft lot
$637,600 Zestimate®
$391/sqft
$-- HOA
What's special
Versatile loftSingle-car attached garageHard floors throughoutThree bedrooms
- 70 days
- 303
- 41
Zillow last checked:
Listing updated:
Listed by:
Aaron S. Mullens 254-716-2487,
The Mullens Group
Source: Central Texas MLS,MLS#: 621864 Originating MLS: Williamson County Association of REALTORS
Originating MLS: Williamson County Association of REALTORSFacts & features
Interior
Bedrooms & bathrooms
- Bedrooms: 3
- Bathrooms: 3
- Full bathrooms: 2
- 1/2 bathrooms: 1
Bedroom
- Level: Upper
Bedroom 2
- Level: Upper
Bedroom 3
- Level: Upper
Bathroom
- Level: Main
Bathroom
- Level: Upper
Bathroom
- Level: Upper
Dining room
- Level: Main
Kitchen
- Level: Main
Living room
- Level: Main
Loft
- Level: Upper
Heating
- Central
Cooling
- Central Air, 1 Unit
Appliances
- Included: Dishwasher, Disposal, Gas Water Heater, Oven, Some Gas Appliances, Microwave, Range
- Laundry: Washer Hookup, Inside, Laundry in Utility Room, Main Level, Lower Level, Laundry Room
Features
- All Bedrooms Up, Ceiling Fan(s), Pull Down Attic Stairs, Smart Thermostat, Kitchen Island, Solid Surface Counters
- Flooring: Carpet Free
- Attic: Pull Down Stairs
- Has fireplace: No
- Fireplace features: None
Interior area
- Total interior livable area: 1,664 sqft
Video & virtual tour
Property
Parking
- Total spaces: 1
- Parking features: Attached, Door-Single, Garage Faces Front, Garage
- Attached garage spaces: 1
Accessibility
- Accessibility features: None
Features
- Levels: Two
- Stories: 2
- Patio & porch: Patio
- Exterior features: Patio, Private Yard
- Pool features: None
- Fencing: Back Yard,Front Yard,Wood
- View description: None
- Body of water: None
Lot
- Size: 3,458 Square Feet
Details
- Parcel number: 899731
Construction
Type & style
- Home type: Condo
- Property subtype: Townhouse, Condominium
Materials
- HardiPlank Type
- Foundation: Slab
- Roof: Composition,Shingle
Condition
- Resale
- Year built: 2017
Utilities & green energy
- Sewer: Public Sewer
- Water: Public
- Utilities for property: Cable Available, Electricity Available, Natural Gas Available, Water Available
Green energy
- Water conservation: Water-Smart Landscaping
Community & HOA
Community
- Features: None, Curbs, Sidewalks
- Subdivision: 2905 East 5th Condos
HOA
- Has HOA: Yes
- HOA name: 2905 EAST 5TH CONDO
Location
- Region: Austin
Financial & listing details
- Price per square foot: $391/sqft
- Tax assessed value: $648,076
- Annual tax amount: $10,641
- Date on market: 8/6/2026
- Cumulative days on market: 71 days
- Listing agreement: Exclusive Right To Sell
- Listing terms: Cash,Conventional,FHA,Texas Vet,VA Loan
- Electric utility on property: Yes
Estimated market value
$637,600
$606,000 - $669,000
$4,167/mo
Price history
| Date | Event | Price |
|---|---|---|
| 9/20/2026 | Price change | $650,000-3.7%$391/sqft |
Source:  Unlock MLS #2806043 Report a problem Unlock MLS #2806043 Report a problem | ||
| 9/6/2026 | Price change | $675,000-2.2%$406/sqft |
Source: Unlock MLS #2806043 Report a problem | ||
| 8/11/2026 | Price change | $690,000-8%$415/sqft |
Source: Unlock MLS #2806043 Report a problem | ||
| 6/19/2026 | Listed for sale | $750,000$451/sqft |
Source: Unlock MLS #2806043 Report a problem | ||
Public tax history
| Year | Property taxes | Tax assessment |
|---|---|---|
| 2025 | $10,641 -10.8% | $648,076 -9.7% |
| 2024 | $11,926 +21.4% | $717,409 +10% |
| 2023 | $9,824 -4.3% | $652,190 +10% |
| 2022 | $10,262 | $592,900 +10% |
| 2021 | -- | $539,000 +10% |
| 2020 | $9,893 -10.7% | $490,000 -13.5% |
| 2019 | $11,076 | $566,539 +108.7% |
| 2018 | -- | $271,451 |
Find assessor info on the county website
Monthly payment
Est. payment
Payment breakdown
Explore the cost of this home by adjusting the details. Changes won't be saved.Climate risks
Neighborhood: Govalle
Nearby schools
Similar homes
- $665,0003 bd4 ba1.9k sqft1801 E 2nd St Unit 8, Austin, TX 78702Active
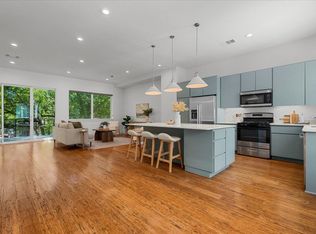
 MLS ID #7831443, Tarek Morshed, Christies Intl Real Estate Lone Star. Unlock MLS
 - $650,0003 bd3 ba1.7k sqft906 Linden St #A, Austin, TX 78702Active
 MLS ID #3448898, Sal Silva, Compass RE Texas, LLC. Unlock MLS
 - $599,9002 bd3 ba1k sqft2104 E 2nd St #2, Austin, TX 78702Active
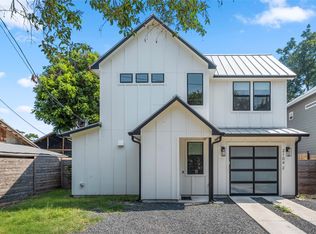 MLS ID #3659915, Jeremy Vandermause, Bramlett Partners. Unlock MLS
 - $599,0003 bd3 ba1.7k sqft3304 E 17th St #B, Austin, TX 78721Active
 MLS ID #1978339, June Cooper, Cooper, REALTORS. Unlock MLS
 - $479,0002 bd3 ba896 sqft2505 E 11th St Unit 2, Austin, TX 78702ActiveMLS ID #4465064, Edward Flores, Twelve Rivers Realty. Unlock MLS
- $585,0003 bd4 ba2.1k sqft5006 Pecan Springs Rd #7, Austin, TX 78723ActiveMLS ID #8784455, Deborah Maynard, Compass RE Texas, LLC. Unlock MLS
- $574,9903 bd3 ba1.6k sqft1800 Webberville Rd #B, Austin, TX 78721ActiveMLS ID #7926588, Cassandra King, Engel & Volkers Austin. Unlock MLS
- $625,0003 bd3 ba2k sqft5601 Jackie Robinson St #1, Austin, TX 78721ActiveMLS ID #3168109, Ashley Beck, Compass RE Texas, LLC. Unlock MLS
- $700,0003 bd3 ba2.1k sqft3300 E Martin Luther King Jr Blvd #B, Austin, TX 78721ActiveMLS ID #1397473, Eddie Rodriguez, eXp Realty, LLC. Unlock MLS
- $374,9993 bd2 ba899 sqft1705 E 14th St Unit B, Austin, TX 78702Active
 MLS ID #619613, Jennifer Martin, Christies Intl Real Estate Lon. Central Texas MLS
 - $564,9993 bd3 ba1.6k sqft4200 Valley View Rd #B, Austin, TX 78704ActiveMLS ID #2368056, James DeLoney, Haven Path Realty LLC. Unlock MLS
- $714,9003 bd3 ba2.4k sqft1107 Taulbee Ln APT B, Austin, TX 78757ActiveMLS ID #3207579, Nicki Turner, Berkshire Hathaway TX Realty. Unlock MLS
- $675,0003 bd3 ba1.5k sqft400 W 51st St #A, Austin, TX 78751ActiveMLS ID #3931631, Mk Kavoussi, MK Realty. Unlock MLS
- $625,0003 bd3 ba1.5k sqft5613 Roosevelt Ave #B, Austin, TX 78756ActiveMLS ID #1026026, Karol Maki, Compass RE Texas, LLC. Unlock MLS
- $597,5003 bd4 ba2.1k sqft5006 Pecan Springs Rd #3, Austin, TX 78723ActiveMLS ID #7108312, Jeff McElroy, Real Broker, LLC. Unlock MLS
- $790,0004 bd3 ba2k sqft3202 Overcup Oak Dr, Austin, TX 78704ActiveMLS ID #8063613, Veronica Avery, Keller Williams Realty. Unlock MLS
- $599,0002 bd3 ba1.5k sqft2815 Corbin Ln, Austin, TX 78704ActiveMLS ID #2515085, Jana Maloney, Christies Intl Real Estate Lone Star. Unlock MLS
- $649,9002 bd3 ba1.5k sqft2505 Bluebonnet Ave #4, Austin, TX 78704ActiveMLS ID #6497245, Adam Zell, Compass RE Texas, LLC. Unlock MLS
- $900,0004 bd3 ba2k sqft3700 Garden Villa Ln #2, Austin, TX 78704ActiveMLS ID #7687705, Teri Johnson, Teri Johnson Properties. Unlock MLS
- $599,0003 bd3 ba2.1k sqft4804 Duval Rd #51, Austin, TX 78727ActiveMLS ID #5214039, Lander Peerman, Compass RE Texas, LLC. Unlock MLS
