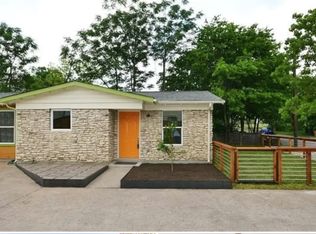
Welcome to 1705 E 14th St B, where location, updates, and a rare private backyard come together in the heart of East Austin! This updated 3 bedroom, 2 bathroom home offers a functional, easy-to-furnish layout with all bedrooms on the main level, an open living area, vaulted ceilings, and a great kitchen featuring a breakfast bar, eat-in space, and plenty of room to gather. One of the biggest highlights is the large, private, fenced backyard, something that can be hard to find in 78702! With alley access and plenty of usable outdoor space, there’s room to entertain, let the dogs play, or potentially add a pod for even more flexibility. Off-street parking, a garden area, and dog run add even more convenience. And the location is hard to beat! Walk to Campbell Elementary and neighborhood coffee, with Bennu Coffee, Franklin Barbecue, Sour Duck Market, Nixta Taqueria, Paperboy, Swede Hill Pocket Park, and Downtown Austin all nearby. Enjoy everything East Austin has to offer while still having your own private outdoor space to come home to. Tons of updates, a great layout, an awesome kitchen, and a backyard you don’t find every day in this zip code!
Active
Price cut: $24K (9/1)
$374,999
1705 E 14th St Unit B, Austin, TX 78702
3beds
899sqft
Condominium
Built in 1968
-- sqft lot
$-- Zestimate®
$417/sqft
$-- HOA
What's special
Alley accessPrivate outdoor spaceGarden areaEat-in spaceDog runGreat kitchenVaulted ceilings
- 69 days
- 614
- 67
Zillow last checked:
Listing updated:
Listed by:
Jennifer Martin (512)537-1147,
Christies Intl Real Estate Lon
Source: Central Texas MLS,MLS#: 619613 Originating MLS: Four Rivers Association of REALTORS
Originating MLS: Four Rivers Association of REALTORSFacts & features
Interior
Bedrooms & bathrooms
- Bedrooms: 3
- Bathrooms: 2
- Full bathrooms: 2
Primary bedroom
- Level: Main
Kitchen
- Level: Main
Heating
- Central, Electric
Cooling
- Central Air, Electric
Appliances
- Included: Dryer, Dishwasher, Gas Range, Microwave, Refrigerator, Vented Exhaust Fan, Washer
- Laundry: Electric Dryer Hookup, In Kitchen, Main Level
Features
- Ceiling Fan(s), Primary Downstairs, Main Level Primary, Recessed Lighting, Storage, Separate Shower, Vaulted Ceiling(s), Natural Woodwork, Walk-In Closet(s), Breakfast Bar, Eat-in Kitchen, Kitchen/Family Room Combo
- Flooring: Carpet, Tile
- Attic: None
- Has fireplace: No
- Fireplace features: None
Interior area
- Total interior livable area: 899 sqft
Video & virtual tour
Property
Parking
- Parking features: On Street
- Has uncovered spaces: Yes
Features
- Levels: One
- Stories: 1
- Exterior features: Dog Run, Private Yard
- Pool features: None
- Fencing: Back Yard,Privacy
- View description: None
- Body of water: None
Lot
- Size: 4,652 Square Feet
Details
- Parcel number: 891254
Construction
Type & style
- Home type: Condo
- Property subtype: Condominium
Materials
- Redwood Siding, Stone Veneer
- Foundation: Slab
- Roof: Composition,Shingle
Condition
- Resale
- Year built: 1968
Utilities & green energy
- Sewer: Public Sewer
- Water: Public
- Utilities for property: Above Ground Utilities, Cable Available, Electricity Available, High Speed Internet Available
Community & HOA
Community
- Features: Other, See Remarks
- Security: Smoke Detector(s)
- Subdivision: 1705 East 14th Street Condos
HOA
- Has HOA: Yes
- HOA name: 1705 E 14TH STREET CONDOMINIUMS
Location
- Region: Austin
Financial & listing details
- Price per square foot: $417/sqft
- Tax assessed value: $281,159
- Annual tax amount: $3,881
- Date on market: 8/7/2026
- Cumulative days on market: 75 days
- Listing agreement: Exclusive Right To Sell
- Listing terms: Cash,Conventional,FHA,VA Loan
- Electric utility on property: Yes
- Road surface type: None
Estimated market value
Not available
Estimated sales range
Not available
Not available
Price history
| Date | Event | Price |
|---|---|---|
| 9/1/2026 | Price change | $374,999-6%$417/sqft |
Source:  Unlock MLS #4715827 Report a problem Unlock MLS #4715827 Report a problem | ||
| 8/12/2026 | Listed for sale | $399,000-11.1%$444/sqft |
Source:  Central Texas MLS #619613 Report a problem Central Texas MLS #619613 Report a problem | ||
| 7/5/2025 | Listing removed | $449,000$499/sqft |
Source: Unlock MLS #3492277 Report a problem | ||
| 5/20/2025 | Price change | $449,000-5.5%$499/sqft |
Source: Unlock MLS #3492277 Report a problem | ||
| 4/17/2025 | Price change | $475,000-3.1%$528/sqft |
Source: Unlock MLS #3492277 Report a problem | ||
| 4/4/2025 | Price change | $490,000-5.8%$545/sqft |
Source: Unlock MLS #3492277 Report a problem | ||
| 3/11/2025 | Listed for sale | $520,000+31.6%$578/sqft |
Source: Unlock MLS #3492277 Report a problem | ||
| 8/7/2019 | Sold | -- |
Source: Agent Provided Report a problem | ||
| 6/20/2019 | Pending sale | $395,000$439/sqft |
Source: Coldwell Banker United, Realtors - Westlake #3359869 Report a problem | ||
| 6/7/2019 | Listed for sale | $395,000$439/sqft |
Source: Coldwell Banker United, Realtors - Westlake #3359869 Report a problem | ||
Public tax history
| Year | Property taxes | Tax assessment |
|---|---|---|
| 2025 | $3,881 -43.5% | $281,159 -35.5% |
| 2024 | $6,872 +20.8% | $435,863 -16% |
| 2023 | $5,690 -29.6% | $518,796 -3.1% |
| 2022 | $8,081 | $535,270 +48.2% |
| 2021 | -- | $361,300 +20.2% |
| 2020 | $6,690 +3.8% | $300,463 |
| 2019 | $6,445 | $300,463 -1% |
| 2018 | -- | $303,640 |
Find assessor info on the county website
Monthly payment
Est. payment
Payment breakdown
Explore the cost of this home by adjusting the details. Changes won't be saved.Climate risks
Neighborhood: Central East Austin
Nearby schools
Schools provided by the listing agent
- Elementary: Campbell Elementary School
- Middle: Kealing Middle School
- High: McCallum High School
- District: Austin ISD
Source: Central Texas MLS. This data may not be complete. We recommend contacting the local school district to confirm school assignments for this home.
Similar homes
- $399,9002 bd2 ba1.1k sqft3101 Govalle Ave #113, Austin, TX 78702Active
 MLS ID #5490911, Jason Chong, Central Metro Realty. Unlock MLS
 - $364,9902 bd2 ba977 sqft2215 Post Rd APT 2084, Austin, TX 78704Active
 MLS ID #5191975, Alex Hernandez-Bobrow, KW-Austin Portfolio Real Estate. Unlock MLS
 - $345,0002 bd2 ba992 sqft3808 Southway Dr APT 103, Austin, TX 78704Active
 MLS ID #4564318, Michael Kennelly, Spirit Real Estate. Unlock MLS
 - $369,9004 bd3 ba1.1k sqft6907 Tulane Dr, Austin, TX 78723Active
 MLS ID #6299700, Jonathan Lay Layton, Luxely Real Estate. Unlock MLS
 - $349,0002 bd2 ba1k sqft1404 Southport Dr #A, Austin, TX 78704ActiveMLS ID #3332402, Khani Zulu, Christies Intl Real Estate Lone Star. Unlock MLS
- $425,0003 bd1 ba958 sqft1122 Mason Ave, Austin, TX 78721ActiveMLS ID #4721740, Erika Levack, Christies Intl Real Estate Lone Star. Unlock MLS
- $382,0002 bd2 ba1.1k sqft1907 Albury Cv #C, Austin, TX 78758ActiveMLS ID #6652513, Christina Hales, Coldwell Banker Realty. Unlock MLS
- $325,0002 bd2 ba1k sqft2300 Hancock Dr #5, Austin, TX 78756ActiveMLS ID #3714970, Ryan Kelly, Keller Williams Realty. Unlock MLS
- $379,0003 bd2 ba1k sqft4703 Candletree Ln, Austin, TX 78744ActiveMLS ID #4103767, Stephanie Douglass, Open House Austin Group LLC. Unlock MLS
- $275,0002 bd2 ba774 sqft3111 Tom Green St APT 111, Austin, TX 78705ActiveMLS ID #7280943, Barbara Shallue, Keller Williams Realty. Unlock MLS
- $379,9992 bd1 ba829 sqft3705 Manorwood Rd, Austin, TX 78723ActiveMLS ID #4977500, Tom Bednorz, Maximus Residential, LLC. Unlock MLS
- $405,9002 bd3 ba1.3k sqft6902 Carver Ave Unit A, Austin, TX 78752ActiveMLS ID #1570916, Rebecca Rodriguez, One Place Realty LLC. Unlock MLS
- $400,0004 bd1 ba1.1k sqft3606 Abbate Cir, Austin, TX 78721ActiveMLS ID #6619594, Morgan Smith, KW-Austin Portfolio Real Estate. Unlock MLS
- $349,5003 bd2 ba1.1k sqft12106 Carnforth Dr, Austin, TX 78753ActiveMLS ID #4249886, Stephanie Resendez, Olvera Bolton Properties. Unlock MLS
- $369,9003 bd2 ba1.2k sqft4913 Single Shot Cir #A, Austin, TX 78723ActiveMLS ID #2667386, Stephen Horn, Real Broker, LLC. Unlock MLS
- $389,9003 bd2 ba1.2k sqft5405 Rusk Ct, Austin, TX 78723ActiveMLS ID #4201444, Marianne Rodriguez, Compass RE Texas, LLC. Unlock MLS
- $409,0003 bd2 ba1.3k sqft9404 Meadow Vale, Austin, TX 78758ActiveMLS ID #1338309, Toni Sepeda, Bramlett Partners. Unlock MLS
- $250,0001 bd1 ba640 sqft1601 Miriam Ave Unit 213, Austin, TX 78702ActiveMLS ID #1035700, Sarah Maddali, Compass RE Texas, LLC. Unlock MLS
- $400,0003 bd2 ba1.2k sqft9009 Glenn Ln, Austin, TX 78753ActiveMLS ID #1639536, Jamie Winkley, Epique Realty LLC. Unlock MLS
- $475,0003 bd2 ba1.2k sqft2708 San Pedro St #301, Austin, TX 78705ActiveMLS ID #6977113, Miller Gill, Gill Cave Group. Unlock MLS
