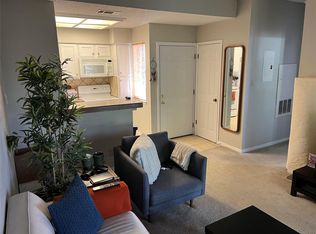
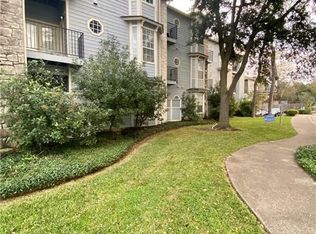
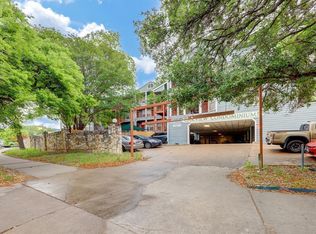
Perfectly positioned in North University/Hyde Park, this 2-bedroom, 2-bath condo is within walking distance to the University of Texas, and a short drive to downtown Austin, restaurants, shopping, and entertainment. Within 774 square feet, this unit features a desirable roommate floor plan with two spacious bedrooms, each with its own full bathroom and walk-in closet, and an open floorplan from living area to kitchen. Recent updates include the HVAC system, water heater, lighting, and all kitchen appliances except the microwave. The primary bedroom enjoys direct access to a private balcony with additional outdoor storage, while recessed lighting, crown molding, and abundant natural light enhance the home's inviting feel. Durable tile flooring extends throughout the entire home, providing a clean, modern look with easy maintenance. The kitchen offers ample cabinetry, generous counter space, and a full suite of appliances that convey, including the refrigerator, dishwasher, range, and microwave. The washer and dryer also convey, making this home truly move-in ready. Current tenant will move out mid-August. The community offers reserved parking and a fantastic location near UT campus, Dell Medical School, St. David's Medical Center, local coffee shops, grocery stores, and some of Austin's best dining and entertainment. The complex also has an upper level sun deck. Whether you're searching for a primary residence, game-day retreat, or investment opportunity in one of Austin's most sought-after neighborhoods, this lock-and-leave condo is an exceptional find.
Active
Price cut: $24K (9/18)
$275,000
3111 Tom Green St APT 111, Austin, TX 78705
2beds
774sqft
Condominium
Built in 1983
-- sqft lot
$-- Zestimate®
$355/sqft
$361/mo HOA
What's special
Recessed lightingDesirable roommate floor planAbundant natural lightAdditional outdoor storageTwo spacious bedroomsCrown moldingGenerous counter space
- 64 days
- 223
- 17
Zillow last checked:
Listing updated:
Listed by:
Barbara Shallue (512) 346-3550,
Keller Williams Realty (512) 346-3550
Source: Unlock MLS,MLS#: 7280943
Facts & features
Interior
Bedrooms & bathrooms
- Bedrooms: 2
- Bathrooms: 2
- Full bathrooms: 2
- Main level bedrooms: 2
Primary bedroom
- Description: The primary bedroom has access to the private patio, an en-suite bathroom, walk-in closet and stackable washer/dryer
- Features: Ceiling Fan(s), CRWN, Recessed Lighting, Walk-In Closet(s)
- Level: Main
Primary bathroom
- Description: The primary bathroom has a walk-in closet and stackable washer/dryer
- Features: Full Bath, Walk-In Closet(s)
- Level: Main
Kitchen
- Description: The kitchen has a stylish tile backsplash, breakfast bar and dining area with access to the private patio.
- Features: Kitchn - Breakfast Area, Breakfast Bar, Laminate Counters, Dining Area, Eat-in Kitchen, Galley Type Kitchen
- Level: Main
Heating
- Central, Electric
Cooling
- Ceiling Fan(s), Central Air, Electric
Appliances
- Included: Dishwasher, Microwave, Free-Standing Electric Oven, Free-Standing Electric Range, Free-Standing Refrigerator, Stainless Steel Appliance(s), Washer/Dryer Stacked, Electric Water Heater
Features
- Bookcases, Breakfast Bar, Built-in Features, Ceiling Fan(s), High Ceilings, Crown Molding, French Doors, High Speed Internet, No Interior Steps, Primary Bedroom on Main, Stackable W/D Connections, Walk-In Closet(s)
- Flooring: Tile
- Windows: Blinds
- Number of fireplaces: 1
- Fireplace features: Living Room
Interior area
- Total interior livable area: 774 sqft
Video & virtual tour
Property
Parking
- Parking features: Common, Paved
Accessibility
- Accessibility features: None
Features
- Levels: One
- Stories: 1
- Patio & porch: Covered, Patio, Porch
- Exterior features: Balcony, Private Entrance
- Pool features: None
- Fencing: None
- Has view: Yes
- View description: Neighborhood
- Waterfront features: None
Lot
- Size: 1,132 Square Feet
- Features: Few Trees, Level, Public Maintained Road, Trees-Large (Over 40 Ft)
Details
- Additional structures: None
- Parcel number: 02150506170010
- Special conditions: Standard
Construction
Type & style
- Home type: Condo
- Property subtype: Condominium
- Attached to another structure: Yes
Materials
- Foundation: Slab
- Roof: Composition, Shingle
Condition
- Resale
- New construction: No
- Year built: 1983
Utilities & green energy
- Sewer: Public Sewer
- Water: Public
- Utilities for property: Electricity Connected, Internet-Fiber, Sewer Connected, Water Connected
Community & HOA
Community
- Features: Cluster Mailbox, Common Grounds, Controlled Access, Gated, Google Fiber, Sundeck
- Subdivision: Heritage Condo Amd
HOA
- Has HOA: Yes
- Services included: Common Area Maintenance, Insurance, Maintenance Grounds
- HOA fee: $361 monthly
- HOA name: The Heritage Condominiums Owners Association Inc
Location
- Region: Austin
Financial & listing details
- Price per square foot: $355/sqft
- Tax assessed value: $292,504
- Annual tax amount: $6,018
- Date on market: 8/3/2026
- Listing terms: Cash,Conventional,FHA,VA Loan
- Electric utility on property: Yes
Estimated market value
Not available
Estimated sales range
Not available
Not available
Price history
| Date | Event | Price |
|---|---|---|
| 9/18/2026 | Price change | $275,000-8%$355/sqft |
Source:  Unlock MLS #7280943 Report a problem Unlock MLS #7280943 Report a problem | ||
| 8/3/2026 | Listed for sale | $299,000-0.3%$386/sqft |
Source: Unlock MLS #7280943 Report a problem | ||
| 6/30/2021 | Listing removed | -- |
Source: Unlock MLS #9309785 Report a problem | ||
| 6/10/2021 | Pending sale | $300,000$388/sqft |
Source: Unlock MLS #9309785 Report a problem | ||
| 5/14/2021 | Listed for sale | $300,000+36.4%$388/sqft |
Source: Unlock MLS #9309785 Report a problem | ||
| 3/24/2021 | Listing removed | -- |
Source: Owner Report a problem | ||
| 3/24/2011 | Listing removed | $219,900$284/sqft |
Source: Owner Report a problem | ||
| 1/31/2010 | Listed for sale | $219,900+13.6%$284/sqft |
Source: Owner Report a problem | ||
| 7/10/2008 | Listing removed | $193,500$250/sqft |
Source: Postlets #2926545 Report a problem | ||
| 6/17/2008 | Listed for sale | $193,500-2.3%$250/sqft |
Source: Postlets #2926545 Report a problem | ||
| 5/11/2008 | Listing removed | $198,000$256/sqft |
Source: Postlets #2926545 Report a problem | ||
| 3/1/2008 | Listed for sale | $198,000$256/sqft |
Source: Postlets #2926545 Report a problem | ||
Public tax history
| Year | Property taxes | Tax assessment |
|---|---|---|
| 2025 | $5,986 +4.2% | $292,504 +0.9% |
| 2024 | $5,745 +13% | $289,905 -5.7% |
| 2023 | $5,084 | $307,271 |
Find assessor info on the county website
Monthly payment
Est. payment
Payment breakdown
Explore the cost of this home by adjusting the details. Changes won't be saved.Climate risks
Neighborhood: North University
Nearby schools
Schools provided by the listing agent
- Elementary: Lee
- Middle: Kealing
- High: McCallum
- District: Austin ISD
Source: Unlock MLS. This data may not be complete. We recommend contacting the local school district to confirm school assignments for this home.
Similar homes
- $264,5002 bd2 ba742 sqft2300 Leon St APT 101, Austin, TX 78705Active
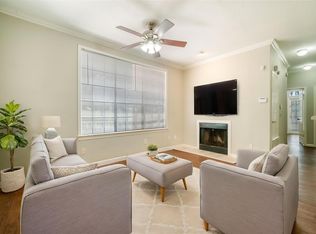
 MLS ID #7122061, Brian Copland, eXp Realty, LLC. Unlock MLS
 - $295,0002 bd1 ba873 sqft3309 Grooms St APT 208, Austin, TX 78705Active
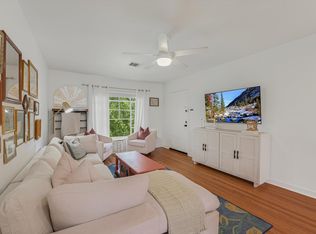 MLS ID #7121115, Jessica Bush, eXp Realty, LLC. Unlock MLS
 - $265,0001 bd1 ba650 sqft2901 San Jacinto Blvd APT 204, Austin, TX 78705Active
 MLS ID #4835943, Miller Gill, Gill Cave Group. Unlock MLS
 - $265,0001 bd1 ba700 sqft3001 Cedar St #A-205, Austin, TX 78705Active
 MLS ID #1548378, Lily Chen, All City Real Estate Ltd. Co. Unlock MLS
 - $312,9002 bd2 ba929 sqft2502 Leon St APT 209, Austin, TX 78705ActiveMLS ID #6521880, Matthew Ely, Ely Properties, Inc.. Unlock MLS
- $309,9002 bd2 ba925 sqft2502 Leon St APT 315, Austin, TX 78705ActiveMLS ID #9608703, Matthew Ely, Ely Properties, Inc.. Unlock MLS
- $344,9002 bd2 ba882 sqft2802 Nueces St APT 312, Austin, TX 78705ActiveMLS ID #6275663, Chesney Coker, Tower Realty Austin. Unlock MLS
- $309,5002 bd2 ba1k sqft1910 Robbins Pl APT 301, Austin, TX 78705ActiveMLS ID #5178065, Kia Potter, eXp Realty, LLC. Unlock MLS
- $319,0002 bd1 ba682 sqft715 W 22nd 1/2 St APT 204, Austin, TX 78705ActiveMLS ID #3910334, Lindsay Dillard, Douglas Elliman Real Estate. Unlock MLS
- $259,0002 bd2 ba1k sqft935 La Posada Dr #158, Austin, TX 78752ActiveMLS ID #1499612, Barbara Shallue, Keller Williams Realty. Unlock MLS
- $370,0002 bd2 ba1k sqft501 W 26th St APT 306, Austin, TX 78705ActiveMLS ID #2249438, Jeannie Roddy, Compass RE Texas, LLC. Unlock MLS
- $399,0002 bd2 ba947 sqft3110 Red River St #C-402, Austin, TX 78705ActiveMLS ID #5684060, Chesney Coker, Tower Realty Austin. Unlock MLS
- $245,0001 bd2 ba612 sqft1808 Rio Grande St APT 2, Austin, TX 78701ActiveMLS ID #8745421, Miller Gill, Gill Cave Group. Unlock MLS
- $225,0001 bd1 ba576 sqft2804 Rio Grande St APT 201, Austin, TX 78705ActiveMLS ID #4787778, Jeffery Platt, Tower Realty Austin. Unlock MLS
- $349,9002 bd1 ba744 sqft711 W 21st St #304, Austin, TX 78705ActiveMLS ID #9661675, Chesney Coker, Tower Realty Austin. Unlock MLS
- $180,0001 bd1 ba450 sqft2808 Whitis Ave #C304, Austin, TX 78705ActiveMLS ID #5668509, Anna Naumova, Austin Marketing + Development. Unlock MLS
- $329,0001 bd2 ba744 sqft715 W 22nd 1/2 St APT 208, Austin, TX 78705ActiveMLS ID #1022669, Lindsay Dillard, Douglas Elliman Real Estate. Unlock MLS
- $285,0001 bd1 ba615 sqft505 W 7th St APT 115, Austin, TX 78701ActiveMLS ID #5384911, Ricky Cain, Keller Williams Realty. Unlock MLS
- $239,0002 bd2 ba829 sqft6409 Burns St #107, Austin, TX 78752ActiveMLS ID #9487157, Dillar Schwartz, eXp Realty, LLC. Unlock MLS
- $275,0002 bd2 ba1k sqft3809 Menchaca Rd #C, Austin, TX 78704ActiveMLS ID #9568590, Breeya Johnson, JPAR Austin. Unlock MLS
