Modern farmhouse style meets East Austin living in this detached home with no shared walls, no monthly HOA dues, a private fenced yard and downtown skyline views from the balcony. Built in 2019, the home offers 3 bedrooms, 2.5 baths and 2,079 square feet of light-filled living space on a 0.13-acre homesite. The open-concept main level features acacia hardwood floors, Lutron lighting and a kitchen with quartz countertops and a generous island. Sliding doors connect the living space to a landscaped backyard designed for entertaining, complete with turf, a custom deck, shade sails, misting fans and mature greenery. Upstairs, the primary suite offers a spa-like bath and an oversized walk-in closet. A finished garage with a mini-split provides flexible space for a home gym, office or creative studio. One of just two detached residences within a site-condo property, the home includes its own homesite, with common areas shared with one neighboring residence and no monthly association dues. Conveniently located near Downtown, Mueller and Austin-Bergstrom International Airport, with easy access to Springdale General, greenbelt trails, coffee shops, breweries and food trucks. Zoned to Norman-Sims Elementary.
Active
Price cut: $34K (10/3)
$625,000
5601 Jackie Robinson St #1, Austin, TX 78721
3beds
2,079sqft
Single Family Residence
Built in 2019
5,662 Square Feet Lot
$621,000 Zestimate®
$301/sqft
$-- HOA
What's special
Private fenced yardAcacia hardwood floorsCustom deckGenerous islandShade sailsKitchen with quartz countertopsOversized walk-in closet
- 148 days
- 437
- 61
Zillow last checked:
Listing updated:
Listed by:
Ashley Beck (512) 817-6766,
Compass RE Texas, LLC (512) 575-3644
Source: Unlock MLS,MLS#: 3168109
Facts & features
Interior
Bedrooms & bathrooms
- Bedrooms: 3
- Bathrooms: 3
- Full bathrooms: 2
- 1/2 bathrooms: 1
Heating
- Central
Cooling
- Central Air
Appliances
- Included: Dishwasher, Gas Range, Stainless Steel Appliance(s)
Features
- See Remarks, Breakfast Bar, Ceiling Fan(s), High Ceilings, Quartz Counters, Double Vanity, Interior Steps, Kitchen Island, Open Floorplan, Recessed Lighting, Soaking Tub, Walk-In Closet(s)
- Flooring: Tile, Wood
- Windows: Window Treatments
Interior area
- Total interior livable area: 2,079 sqft
Video & virtual tour
Property
Parking
- Total spaces: 1
- Parking features: Attached, Driveway, Garage
- Attached garage spaces: 1
Accessibility
- Accessibility features: None
Features
- Levels: Two
- Stories: 2
- Patio & porch: See Remarks, Patio
- Exterior features: See Remarks, Balcony, Private Yard
- Pool features: None
- Fencing: Back Yard, Fenced, Wood
- Has view: Yes
- View description: Downtown
- Waterfront features: None
Lot
- Size: 5,662 Square Feet
- Features: Back Yard
Details
- Additional structures: Shed(s)
- Parcel number: 02102125020000
- Special conditions: Standard
Construction
Type & style
- Home type: SingleFamily
- Property subtype: Single Family Residence
Materials
- Foundation: Slab
- Roof: Composition, Shingle
Condition
- Resale
- New construction: No
- Year built: 2019
Utilities & green energy
- Sewer: Public Sewer
- Water: Public
- Utilities for property: Electricity Available, Natural Gas Available, Sewer Available, Water Available
Community & HOA
Community
- Features: None
- Subdivision: 5601 JACKIE ROBINSON SITE STREET CONDOMINIUMS
HOA
- Has HOA: Yes
- Services included: See Remarks
- HOA name: 5601 JACKIE ROBINSON SITE STREET CONDOMINIUMS
Location
- Region: Austin
Financial & listing details
- Price per square foot: $301/sqft
- Tax assessed value: $736,679
- Annual tax amount: $16,583
- Date on market: 5/21/2026
- Listing terms: Cash,Conventional
- Electric utility on property: Yes
Estimated market value
$621,000
$590,000 - $652,000
$3,785/mo
Price history
| Date | Event | Price |
|---|---|---|
| 10/3/2026 | Price change | $625,000-5.2%$301/sqft |
Source:  Unlock MLS #3168109 Report a problem Unlock MLS #3168109 Report a problem | ||
| 9/1/2026 | Price change | $659,000-1.5%$317/sqft |
Source: Unlock MLS #3168109 Report a problem | ||
| 8/12/2026 | Listed for rent | $3,750$2/sqft |
Source: Unlock MLS #7761714 Report a problem | ||
| 7/31/2026 | Price change | $669,000-2.3%$322/sqft |
Source: Unlock MLS #3168109 Report a problem | ||
| 7/15/2026 | Price change | $685,000-1.4%$329/sqft |
Source: Unlock MLS #3168109 Report a problem | ||
| 5/21/2026 | Listed for sale | $695,000$334/sqft |
Source: Unlock MLS #3168109 Report a problem | ||
Public tax history
| Year | Property taxes | Tax assessment |
|---|---|---|
| 2025 | $12,273 -13.3% | $736,679 -12.5% |
| 2024 | $14,154 +18.3% | $841,574 +7.5% |
| 2023 | $11,964 -3.5% | $782,884 +10% |
| 2022 | $12,398 | $711,713 +10% |
| 2021 | -- | $647,012 |
Find assessor info on the county website
Monthly payment
Est. payment
Payment breakdown
Explore the cost of this home by adjusting the details. Changes won't be saved.Climate risks
Neighborhood: MLK 183
Nearby schools
Schools provided by the listing agent
- Elementary: Norman-Sims
- Middle: Kealing
- High: Lyndon B Johnson (Austin ISD)
- District: Austin ISD
Source: Unlock MLS. This data may not be complete. We recommend contacting the local school district to confirm school assignments for this home.
- $495,4013 bd2 ba1.1k sqft5601 Jackie Robinson St, Austin, TX 78721Off Market
- $515,6002 bd2 ba1.6k sqft5601 Jackie Robinson St #2, Austin, TX 78721Off Market
- $503,5493 bd2 ba896 sqft5605 Jackie Robinson St, Austin, TX 78721Off Market
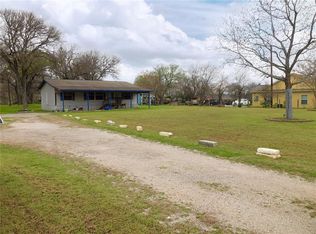
- $660,3003 bd2 ba2k sqft5605 Jackie Robinson St UNIT 1, Austin, TX 78721Off Market
Similar homes
- $625,0003 bd4 ba1.8k sqft5610 Hudson St #1, Austin, TX 78721Active

 MLS ID #8213957, Luisa Mauro, Luisa Mauro Real Estate. Unlock MLS
 - $635,0004 bd3 ba2.4k sqft7417 Cordoba Dr, Austin, TX 78724Active
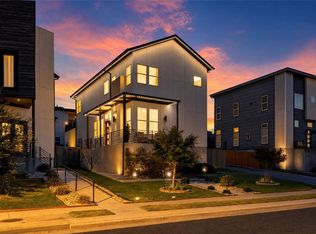 MLS ID #9092022, Kerry Redding, Allure Real Estate. Unlock MLS
 - $650,0003 bd3 ba1.7k sqft906 Linden St #A, Austin, TX 78702Active
 MLS ID #3448898, Sal Silva, Compass RE Texas, LLC. Unlock MLS
 - $700,0003 bd3 ba2.1k sqft5708 Sutherlin Rd #14, Austin, TX 78723Active
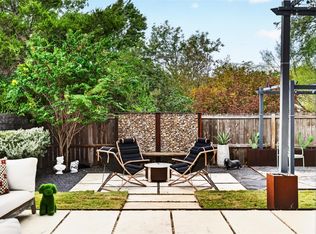 MLS ID #4645001, Jordan Richardson, Kuper Sotheby's Int'l Realty. Unlock MLS
 - $465,0003 bd3 ba1.5k sqft1705B Perez St, Austin, TX 78721ActiveMLS ID #1644195, Vikki Davis, Bramlett Partners. Unlock MLS
- $485,0002 bd3 ba1.1k sqft1140 Webberville Rd Unit 9, Austin, TX 78721ActiveMLS ID #6860259, Jody Mele, Pure Realty. Unlock MLS
- $649,9903 bd3 ba1.9k sqft5201 E Martin Luther King Jr Blvd #7103, Austin, TX 78721ActiveMLS ID #7692610, Phillip Chang, MODUS Real Estate. Unlock MLS
- $700,0003 bd3 ba2.1k sqft3300 E Martin Luther King Jr Blvd #B, Austin, TX 78721ActiveMLS ID #1397473, Eddie Rodriguez, eXp Realty, LLC. Unlock MLS
- $625,0003 bd3 ba1.5k sqft5613 Roosevelt Ave #B, Austin, TX 78756ActiveMLS ID #1026026, Karol Maki, Compass RE Texas, LLC. Unlock MLS
- $695,0003 bd3 ba1.7k sqft1158 Ridgeway Dr #A, Austin, TX 78702ActiveMLS ID #7602622, Sam Lee, Compass RE Texas, LLC. Unlock MLS
- $599,0003 bd3 ba2.1k sqft4804 Duval Rd #51, Austin, TX 78727ActiveMLS ID #5214039, Lander Peerman, Compass RE Texas, LLC. Unlock MLS
- $450,0002 bd3 ba1.2k sqft1609 Deloney St #B, Austin, TX 78721ActiveMLS ID #9636256, Jenn Carey, Open House Austin Group LLC. Unlock MLS
- $465,0003 bd2 ba1.2k sqft4710 Russet Hill Dr, Austin, TX 78723ActiveMLS ID #9824323, Kory Moye, New Home Realty. Unlock MLS
- $745,0003 bd3 ba1.9k sqft2103 Greenwood Ave Building 1, Austin, TX 78723ActiveMLS ID #1440870, Matt Zukauckas, Compass RE Texas, LLC. Unlock MLS
- $744,9994 bd4 ba2.1k sqft1937 E 38th 1/2 St #B, Austin, TX 78723ActiveMLS ID #7473226, Will Sheddan, Uptown Realty LLC. Unlock MLS
- $650,0003 bd3 ba1.3k sqft4020 Valley View Rd #B, Austin, TX 78704ActiveMLS ID #7121752, Melody Rodela, KW-Austin Portfolio Real Estate. Unlock MLS
- $849,5003 bd3 ba1.8k sqft2804 E 22nd St #A, Austin, TX 78722ActiveMLS ID #2196118, Pauly Campanaro, eXp Realty, LLC. Unlock MLS
- $700,0004 bd4 ba2.1k sqft6313 Bristol Cir Unit 1, Austin, TX 78723ActiveMLS ID #5124804, Tina Hambly, Compass RE Texas, LLC. Unlock MLS
- $650,0003 bd3 ba1.7k sqft7913 Floracita Ln, Austin, TX 78735ActiveMLS ID #4080665, Nicholas Easley, Compass RE Texas, LLC. Unlock MLS
- $559,9003 bd3 ba1.7k sqft12935 Pegasus St, Austin, TX 78727ActiveMLS ID #3059733, Pennie MacLean, Keller Williams Memorial. Unlock MLS
