OWNER FINANCING AVAILABLE AT A BETTER RATE. Beautiful three-story home with city views and Mueller Park site lines. Walk across the street to Mueller Park to enjoy the trails and all the amenities. This 4 bedroom 3.5 bath Modern Austin living is paired with immediate income potential in this thoughtfully designed property. Inside, an open floorplan with white oak wood flooring throughout .The kitchen features quartzite counters, white shaker cabinetry, and an oversized seated island. Premium stainless steel appliances include a 36" gas range, dishwasher, refrigerator, microwave drawer and range hood. High ceilings, recessed lighting, built-in features, and central air run throughout the home. Each of the three bedrooms features high ceilings and ceiling fans, while the three and a half bathrooms are styled with double vanities, quartzite counters, tile floors, oversized soaking tub, and sleek hardware. Outside, private balconies, a deck, and a covered patio overlook the downtown skyline on the west side sbd mueller park views to the east. The property includes an attached 2 car garage and concrete driveway, set within a walkable neighborhood. Within walking distance the neighborhood featuring coffee shops, quality restaurants and a brewpub w custom kolaches. Currently tenant occupied, this property will accommodate showings with 24-hour notice, and the tenant will move out when the buyer prefers to move in.
Active
$744,999
1937 E 38th 1/2 St #B, Austin, TX 78723
3beds
2,169sqft
Townhouse
Built in 2025
8,180 Square Feet Lot
$731,700 Zestimate®
$343/sqft
$-- HOA
What's special
Sleek hardwarePrivate balconiesOpen floorplanCentral airHigh ceilingsRecessed lightingPremium stainless steel appliances
- 15 hours
- 56
- 3
Zillow last checked:
Listing updated:
Listed by:
Will Sheddan (512) 651-0505,
Uptown Realty LLC (512) 651-0505
Source: Unlock MLS,MLS#: 7473226
Facts & features
Interior
Bedrooms & bathrooms
- Bedrooms: 3
- Bathrooms: 4
- Full bathrooms: 3
- 1/2 bathrooms: 1
- Main level bedrooms: 1
Primary bedroom
- Features: Ceiling Fan(s), Quartz Counters, Full Bath, Pocket Doors, Recessed Lighting, Separate Shower, Walk-In Closet(s), Walk-in Shower
- Level: Second
Heating
- Central
Cooling
- Ceiling Fan(s), Central Air, Electric
Appliances
- Included: Dishwasher, Disposal, Gas Range, Ice Maker, Microwave, Plumbed For Ice Maker, Free-Standing Gas Range, RNGHD, Refrigerator
Features
- 2 Primary Baths, 2 Primary Suites, Breakfast Bar, Ceiling Fan(s), High Ceilings, Quartz Counters, Electric Dryer Hookup, Gas Dryer Hookup, Recessed Lighting, Smart Thermostat, Stackable W/D Connections, Walk-In Closet(s)
- Flooring: Tile, Wood
- Windows: ENERGY STAR Qualified Windows, Low Emissivity Windows
- Fireplace features: None
Interior area
- Total interior livable area: 2,169 sqft
Property
Parking
- Total spaces: 2
- Parking features: Garage Faces Rear
- Garage spaces: 2
Accessibility
- Accessibility features: None
Features
- Levels: Three Or More
- Stories: 3
- Patio & porch: None
- Exterior features: Balcony, Barbecue, Gutters Full, No Exterior Steps
- Pool features: None
- Fencing: None
- Has view: Yes
- View description: Neighborhood, Park/Greenbelt
- Waterfront features: None
Lot
- Size: 8,180 Square Feet
- Features: Corner Lot, Landscaped, Level, Native Plants, Near Public Transit, Sprinkler - Automatic, Sprinkler - Drip Only/Bubblers, Sprinklers In Front, Sprinkler - In-ground, Sprinkler-Manual, Sprinkler - Rain Sensor, Sprinkler - Side Yard, Trees-Moderate, Views
Details
- Additional structures: None
- Parcel number: 207597 Unit C
- Special conditions: Standard
Construction
Type & style
- Home type: Townhouse
- Property subtype: Townhouse
Materials
- Foundation: Slab
- Roof: Asphalt, Shingle
Condition
- New Construction
- New construction: Yes
- Year built: 2025
Details
- Builder name: NWS Custom Builders
Utilities & green energy
- Sewer: Public Sewer
- Water: Public
- Utilities for property: Electricity Connected, Natural Gas Available, Sewer Connected, Water Available, Water Connected
Community & HOA
Community
- Features: Courtyard, Covered Parking, Curbs, Dog Park, Garage Parking, Sidewalks
- Subdivision: Manorhill
HOA
- Has HOA: Yes
- Services included: Insurance
- HOA fee: $28 see remarks
- HOA name: 1937 East 38th Half Street Condominiums
Location
- Region: Austin
Financial & listing details
- Price per square foot: $343/sqft
- Annual tax amount: $11,873
- Date on market: 10/13/2026
- Listing terms: Cash,Conventional,FHA,FMHA (Fannie Mae),Lease Purchase,Owner May Carry
- Electric utility on property: Yes
Estimated market value
$731,700
$695,000 - $768,000
$4,155/mo
Price history
| Date | Event | Price |
|---|---|---|
| 10/13/2026 | Listed for sale | $744,999-14.9%$343/sqft |
Source:  Unlock MLS #7473226 Report a problem Unlock MLS #7473226 Report a problem | ||
| 1/12/2026 | Listing removed | $4,300$2/sqft |
Source: Unlock MLS #2251960 Report a problem | ||
| 1/6/2026 | Price change | $4,300-2.3%$2/sqft |
Source: Unlock MLS #2251960 Report a problem | ||
| 11/20/2025 | Price change | $4,400-2.2%$2/sqft |
Source: Unlock MLS #2251960 Report a problem | ||
| 11/5/2025 | Listing removed | $875,000$403/sqft |
Source: Unlock MLS #3378076 Report a problem | ||
| 10/4/2025 | Listed for rent | $4,500$2/sqft |
Source: Unlock MLS #2251960 Report a problem | ||
| 8/21/2025 | Price change | $875,000-2.2%$403/sqft |
Source: Unlock MLS #3378076 Report a problem | ||
| 7/12/2025 | Listed for sale | $895,000$413/sqft |
Source: Unlock MLS #3378076 Report a problem | ||
Public tax history
Tax history is unavailable.
Monthly payment
Est. payment
Payment breakdown
Explore the cost of this home by adjusting the details. Changes won't be saved.Climate risks
Neighborhood: MLK
Nearby schools
Schools provided by the listing agent
- Elementary: Maplewood
- Middle: Kealing
- High: McCallum
- District: Austin ISD
Source: Unlock MLS. This data may not be complete. We recommend contacting the local school district to confirm school assignments for this home.
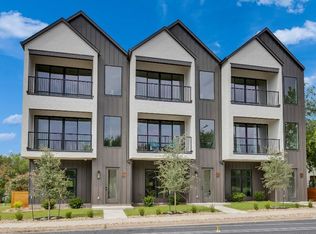
- $719,9003 bd4 ba2k sqft1937 E 38th 1/2 St #A, Austin, TX 78723New Construction

- $798,8004 bd3 ba2.1k sqft3808 Manorwood Rd, Austin, TX 78723Off Market
- $2,195,00011 bd12 ba6.2k sqft1937 E 38th And A Half St #A-B, And C Austin, TX 78723New Construction
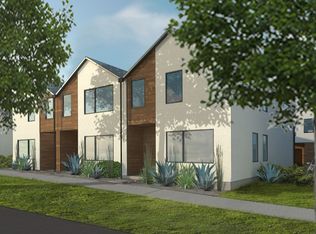
- $125,0012 bd3 ba1.4k sqft1929 E 38th 1/2 St, Austin, TX 78723Off Market
Similar homes
- $719,9003 bd4 ba2k sqft1937 E 38th 1/2 St #A, Austin, TX 78723Active
 MLS ID #1483133, Will Sheddan, Uptown Realty LLC. Unlock MLS
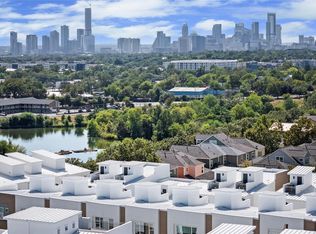
 - $749,0003 bd4 ba2.1k sqft2805 McCurdy St #6, Austin, TX 78723Active
 Unlock MLS
 - $879,0004 bd3 ba2.1k sqft2515 Robert Browning St, Austin, TX 78723Active
 MLS ID #5408363, Libby Leahy, Compass RE Texas, LLC. Unlock MLS
 - $799,0003 bd4 ba2.1k sqft2805 McCurdy St Suite 2, Austin, TX 78723New Construction
 InTown Homes
 - $799,5003 bd3 ba1.9k sqft4207 Margarita St, Austin, TX 78723ActiveMLS ID #8505143, Kathy Sokolic, Compass RE Texas, LLC. Unlock MLS
- $585,0003 bd4 ba2.1k sqft5006 Pecan Springs Rd #7, Austin, TX 78723ActiveMLS ID #8784455, Deborah Maynard, Compass RE Texas, LLC. Unlock MLS
- $700,0003 bd3 ba2.1k sqft3300 E Martin Luther King Jr Blvd #B, Austin, TX 78721ActiveMLS ID #1397473, Eddie Rodriguez, eXp Realty, LLC. Unlock MLS
- $700,0004 bd4 ba2.1k sqft6313 Bristol Cir Unit 1, Austin, TX 78723ActiveMLS ID #5124804, Tina Hambly, Compass RE Texas, LLC. Unlock MLS
- $597,5003 bd4 ba2.1k sqft5006 Pecan Springs Rd #3, Austin, TX 78723ActiveMLS ID #7108312, Jeff McElroy, Real Broker, LLC. Unlock MLS
- $849,0003 bd4 ba2.6k sqft1606 Harvey St #1, Austin, TX 78702ActiveMLS ID #6857088, Alice Duffy, Keller Williams - Lake Travis. Unlock MLS
- $649,9903 bd3 ba1.9k sqft5201 E Martin Luther King Jr Blvd #7103, Austin, TX 78721ActiveMLS ID #7692610, Phillip Chang, MODUS Real Estate. Unlock MLS
- $625,0003 bd4 ba1.8k sqft5610 Hudson St #1, Austin, TX 78721ActiveMLS ID #8213957, Luisa Mauro, Luisa Mauro Real Estate. Unlock MLS
- $757,0003 bd3 ba2.6k sqft6020 Sendero Hills Pkwy, Austin, TX 78724ActiveUnlock MLS
- $599,9004 bd4 ba2.1k sqft5002 Pecan Springs Rd #7, Austin, TX 78723ActiveMLS ID #9138577, Elisha Perez, Compass RE Texas, LLC. Unlock MLS
- $785,0003 bd3 ba1.6k sqft5108 Harmon Ave #A, Austin, TX 78751ActiveMLS ID #1487536, Schuyler Williamson, Keller Williams Realty. Unlock MLS
- $650,0003 bd3 ba1.7k sqft906 Linden St #A, Austin, TX 78702ActiveMLS ID #3448898, Sal Silva, Compass RE Texas, LLC. Unlock MLS
- $785,0003 bd3 ba1.6k sqft943 E 52nd St, Austin, TX 78751ActiveMLS ID #4751082, Schuyler Williamson, Keller Williams Realty. Unlock MLS
- $599,9903 bd3 ba1.5k sqft5201 E East Martin Luther King Jr Blvd #6106, Austin, TX 78721ActiveMLS ID #1618694, Phillip Chang, MODUS Real Estate. Unlock MLS
- $549,6103 bd4 ba1.8k sqft5912 Harold Ct #107, Austin, TX 78721ActiveMLS ID #3307865, Bryan Cady, DEN Property Group. Unlock MLS
- $799,9004 bd3 ba2.8k sqft5408 Agatha Cir, Austin, TX 78724ActiveMLS ID #9323768, Arjun Malhotra, Coldwell Banker Realty. Unlock MLS
