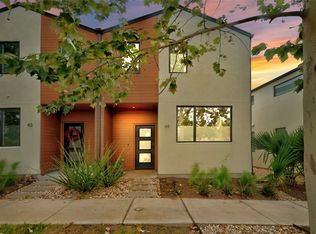
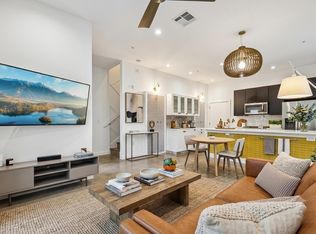
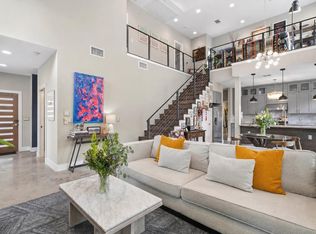
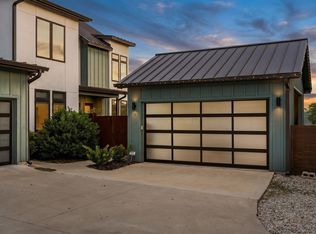
**Modern End Unit Condo with Stylish Finishes in Desirable Austin Location Just South of Mueller** Welcome to 1931 E 38th 1/2 St, a stunning 3-bedroom, 2.5-bathroom condo offering 1,650 square feet of contemporary living. Designed for both comfort and style, this attached row house exudes sophistication with its thoughtful layout and premium details. The open-concept main living area boasts beautiful concrete and hardwood floors, creating a sleek, modern vibe throughout the space. Recessed lighting highlights the clean architectural lines and spacious design, while the private yard provides your own outdoor retreat. The chef-inspired kitchen is complete with a breakfast bar, gas stove, and stainless steel appliances—perfect for everyday meals and hosting gatherings. Upstairs, you'll find the serene primary retreat featuring a walk-in closet and luxurious ensuite bath, which includes separate vanities, a large soaking tub, and a separate shower for ultimate relaxation. Two additional bedrooms and a convenient half-bath provide versatility and functionality. This meticulously designed home is the perfect combination of modern luxury and convenience. Enjoy your own private yard space with a patio deck, turfed lawn, & private gated access to a large, fenced-in green space. Amazing views of the sunset from the windows on the west side of the home. View of the UT Tower from the owner's suite. HOA Fees cover common area maintenance, water, and sewer. Avion Park condos offers a community green space, gardens, and a dog park. Extremely walkable. Cross the street to Southwest Greenway and Lake Mueller Park! Great for evening strolls, walking the dogs, outdoor fitness, and hanging out. Just 4 miles to Downtown Austin and 7 miles to ABIA.
Active
Price cut: $10K (6/25)
$600,000
1931 E 38th 1 2 St #62, Austin, TX 78723
3beds
1,650sqft
:
Get pre-qualified$4,611/mo
Condominium
Built in 2016
-- sqft lot
$-- Zestimate®
$364/sqft
$353/mo HOA
What's special
Stylish finishesGas stovePrivate yardRecessed lightingStainless steel appliancesSerene primary retreatTurfed lawn
- 46 days |
- 502 |
- 27 |
Zillow last checked:
Listing updated:
Listed by:
Brooke Steele (512) 575-3644,
Compass RE Texas, LLC (512) 575-3644
Source: Unlock MLS,MLS#: 5319254
Facts & features
Interior
Bedrooms & bathrooms
- Bedrooms: 3
- Bathrooms: 3
- Full bathrooms: 2
- 1/2 bathrooms: 1
Primary bedroom
- Features: Ceiling Fan(s), High Ceilings, Recessed Lighting, Walk-In Closet(s)
- Level: Second
Primary bathroom
- Features: Quartz Counters, Double Vanity, High Ceilings, Recessed Lighting, Separate Shower, Soaking Tub
- Level: Second
Kitchen
- Features: Breakfast Bar, Quartz Counters, High Ceilings, Open to Family Room, Recessed Lighting, Smart Thermostat, Storage
- Level: Main
Heating
- Central
Cooling
- Ceiling Fan(s), Central Air
Appliances
- Included: Dishwasher, Gas Range, Microwave, Refrigerator, Stainless Steel Appliance(s)
Features
- Breakfast Bar, Ceiling Fan(s), High Ceilings, Double Vanity, Kitchen Island, Recessed Lighting, Walk-In Closet(s)
- Flooring: Concrete, Wood
- Windows: Window Coverings
Interior area
- Total interior livable area: 1,650 sqft
Video & virtual tour
Property
Parking
- Total spaces: 2
- Parking features: Attached, Garage
- Attached garage spaces: 2
Accessibility
- Accessibility features: None
Features
- Levels: Two
- Stories: 2
- Patio & porch: Deck, Front Porch, Patio
- Exterior features: Private Yard
- Pool features: None
- Fencing: Privacy
- Has view: Yes
- View description: City Lights, Downtown, Neighborhood, Park/Greenbelt
- Waterfront features: None
Lot
- Size: 2,539 Square Feet
- Features: Back Yard, Landscaped, Near Public Transit
Details
- Additional structures: None
- Parcel number: 02151314200000
- Special conditions: Standard
Construction
Type & style
- Home type: Condo
- Property subtype: Condominium
- Attached to another structure: Yes
Materials
- Foundation: Slab
- Roof: Metal
Condition
- Resale
- New construction: No
- Year built: 2016
Utilities & green energy
- Sewer: Public Sewer
- Water: Public
- Utilities for property: Electricity Connected, Natural Gas Connected, Sewer Connected, Water Connected
Community & HOA
Community
- Features: Dog Park, Lock and Leave
- Subdivision: Avion Park Condos
HOA
- Has HOA: Yes
- Services included: Maintenance Grounds, Sewer, Water
- HOA fee: $353 monthly
- HOA name: Avion Park HOA
Location
- Region: Austin
Financial & listing details
- Price per square foot: $364/sqft
- Annual tax amount: $11,238
- Date on market: 6/9/2026
- Listing terms: Cash,Conventional,FHA,VA Loan
- Electric utility on property: Yes
Estimated market value
Not available
Estimated sales range
Not available
Not available
Price history
| Date | Event | Price |
|---|---|---|
| 6/25/2026 | Price change | $600,000-1.6%$364/sqft |
Source:  Unlock MLS #5319254 Report a problem Unlock MLS #5319254 Report a problem | ||
| 6/9/2026 | Listed for sale | $610,000$370/sqft |
Source: Unlock MLS #5319254 Report a problem | ||
Public tax history
Tax history is unavailable.
Monthly payment
Est. payment
Payment breakdown
Explore the cost of this home by adjusting the details. Changes won't be saved.Climate risks
Neighborhood: MLK
Nearby schools
GreatSchools rating
- 9/10Maplewood Elementary SchoolGrades: PK-5Distance: 0.6 mi
- 9/10Kealing Middle SchoolGrades: 6-8Distance: 1.6 mi
- 8/10McCallum High SchoolGrades: 9-12Distance: 3 mi
Schools provided by the listing agent
- Elementary: Maplewood
- Middle: Kealing
- High: McCallum
- District: Austin ISD
Source: Unlock MLS. This data may not be complete. We recommend contacting the local school district to confirm school assignments for this home.
- $525,0002 bd3 ba1.3k sqft1931 E 38th 1/2 St #32, Austin, TX 78723For Sale

- $125,006-- bd2 ba1.1k sqft1927 E 38th 1/2 St, Austin, TX 78723Off Market
- $498,2003 bd3 ba1.3k sqft1931 E 38 1/2 St #44, Austin, TX 78723Off Market
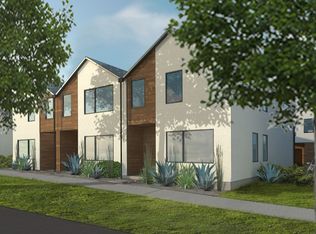
- $125,0012 bd3 ba1.4k sqft1929 E 38th 1/2 St, Austin, TX 78723Off Market
- $523,7002 bd3 ba1.4k sqft1929 38th 1/2 #11, Austin, TX 78723Off Market
- $475,0002 bd3 ba1.3k sqft1931 E 38th 1/2 St UNIT 33, Austin, TX 78723For Sale
- $125,0008,481 Square Feet1925 E 38th 1/2 St, Austin, TX 78723Off Market
- $--3 bd3 ba1.6k sqft1931 E 38th 1/2 St UNIT 71, Austin, TX 78723Sold
A local agent can set up tours, give advice and negotiate with sellers.
A local lender can help you make sure your offer is ready when you are.
Similar homes
- $475,0002 bd3 ba1.3k sqft1931 E 38th 1/2 St Unit 33, Austin, TX 78723Active
 MLS ID #5255523, Barrett Raven, eXp Realty, LLC. Unlock MLS
 - $599,9903 bd3 ba1.6k sqft1800 Webberville Rd #B, Austin, TX 78721Active
 MLS ID #7926588, Cassandra King, Engel & Volkers Austin. Unlock MLS
 - $795,0003 bd3 ba1.9k sqft2103 Greenwood Ave Building 1, Austin, TX 78723Active
 MLS ID #1440870, Matt Zukauckas, Compass RE Texas, LLC. Unlock MLS
 - $624,9004 bd4 ba2.1k sqft5002 Pecan Springs Rd #7, Austin, TX 78723Active
 MLS ID #9138577, Elisha Perez, Compass RE Texas, LLC. Unlock MLS
 - $735,0003 bd3 ba2.1k sqft3300 E Martin Luther King Jr Blvd #B, Austin, TX 78721ActiveMLS ID #1397473, Eddie Rodriguez, eXp Realty, LLC. Unlock MLS
- $539,9993 bd4 ba2.1k sqft6109 Cherrylawn Cir #A, Austin, TX 78723ActiveMLS ID #2332723, Parsa Koochak Kosari, Compass RE Texas, LLC. Unlock MLS
- $650,0004 bd3 ba1.9k sqft1131 Mason Ave #A, Austin, TX 78721ActiveMLS ID #8397493, Alexander Tapp, Compass RE Texas, LLC. Unlock MLS
- $460,0003 bd3 ba1.4k sqft6409 Berkman Dr Unit 6, Austin, TX 78723ActiveMLS ID #9670767, Samantha Evans, Compass RE Texas, LLC. Unlock MLS
- $695,0003 bd4 ba2.4k sqft4501 Grassland Dr Unit 39, Austin, TX 78723ActiveMLS ID #4831908, Dillon Womack, Womack Real Estate LLC. Unlock MLS
- $725,0003 bd3 ba2.1k sqft4020 Airport Blvd #7, Austin, TX 78722ActiveMLS ID #8585100, Jamie Winkley, Epique Realty LLC. Unlock MLS
- $675,0003 bd3 ba1.5k sqft400 W 51st St #A, Austin, TX 78751ActiveMLS ID #3931631, Mk Kavoussi, MK Realty. Unlock MLS
- $665,0003 bd3 ba1.5k sqft1310 Cedar Ave, Austin, TX 78702ActiveMLS ID #8831189, Jill Leberknight, eXp Realty, LLC. Unlock MLS
- $600,0002 bd3 ba1.8k sqft8110 Ranch Road 2222 Rd #68, Austin, TX 78730ActiveMLS ID #2662018, Cody Wickham, eXp Realty, LLC. Unlock MLS
- $705,0003 bd3 ba1.6k sqft3923 E 16th St #A, Austin, TX 78721ActiveMLS ID #9667602, Garrett Dominey, Grackle Realty. Unlock MLS
- $550,0003 bd3 ba2.1k sqft5308 Sendero Hills Pkwy, Austin, TX 78724ActiveMLS ID #4905342, Amber Gunn, Live Midcentury. Unlock MLS
- $475,0003 bd3 ba1.7k sqft5809 Toscana Ave, Austin, TX 78724ActiveMLS ID #7204317, Dalila Sandoval, StepStone Realty LLC. Unlock MLS
- $569,9003 bd3 ba1.7k sqft4314 Jinx Ave Unit A, Austin, TX 78745ActiveMLS ID #2958293, Roman Lopez, Keller Williams Realty. Unlock MLS
- $549,6103 bd4 ba1.8k sqft5912 Harold Ct #107, Austin, TX 78721ActiveMLS ID #3307865, Bryan Cady, DEN Property Group. Unlock MLS
- $660,0003 bd2 ba2.1k sqft6312 Keegans Dr, Austin, TX 78724ActiveMLS ID #8107102, John Doucette, Keller Williams Realty. Unlock MLS
- $699,0004 bd4 ba2.3k sqft4804 Ribbecke Ave #A, Austin, TX 78721ActiveMLS ID #8075974, Nicholas Garza, Keller Williams Realty. Unlock MLS
