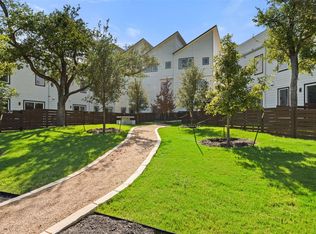
Welcome to Harold Court Townhomes, a newly built collection of modern three-level homes in East Austin. Residence No. 107 is the larger floor plan — approximately 1,806 square feet with 3 bedrooms, 3.5 bathrooms, vaulted ceilings, and an attached two-car garage. *** Open Main Level *** The living and kitchen level is wrapped in expansive windows and anchored by a large center island, quartz countertops, stainless steel appliances, a gas range, clean-lined cabinetry, and a vaulted ceiling — a bright, contemporary space for everyday living and entertaining. *** Three Bedrooms, Real Flexibility *** A private primary suite with a double vanity and walk-in closet is joined by two additional bedrooms — ideal for guests, a home office, or family. *** Indoor-Outdoor Living *** A rear covered porch opens to a fenced back yard, with views of the skyline, neighborhood, and surrounding greenbelt. *** Built for Easy Living *** Energy-conscious construction includes a metal roof, dual-pane Low-E and ENERGY STAR windows, a tankless gas water heater, and is wired for data. *** Connected Location *** Set within an intimate community with modern farmhouse-inspired architecture and private garages, Harold Court Townhomes is minutes from ABIA, Mueller, Springdale, East Austin dining, and Downtown. Photos shown are of comparable model Residence No. 105 (same A1 floor plan).
Active
$549,610
5912 Harold Ct #107, Austin, TX 78721
3beds
1,806sqft
Townhouse
Built in 2026
0.32 Acres Lot
$-- Zestimate®
$304/sqft
$170/mo HOA
What's special
Attached two-car garageStainless steel appliancesQuartz countertopsVaulted ceilingsLarge center islandPrivate garagesGas range
- 130 days
- 87
- 9
Zillow last checked:
Listing updated:
Listed by:
Bryan Cady (512) 222-3364,
DEN Property Group (512) 222-3364,
Kristin Armenia (646) 263-8595,
DEN Property Group
Source: Unlock MLS,MLS#: 3307865
Facts & features
Interior
Bedrooms & bathrooms
- Bedrooms: 3
- Bathrooms: 4
- Full bathrooms: 3
- 1/2 bathrooms: 1
- Main level bedrooms: 1
Heating
- Central
Cooling
- Central Air, Multi Units
Appliances
- Included: Dishwasher, Disposal, Exhaust Fan, Gas Range, Microwave, Stainless Steel Appliance(s), Tankless Water Heater, Vented Exhaust Fan
Features
- Ceiling Fan(s), Vaulted Ceiling(s), Quartz Counters, Double Vanity, Electric Dryer Hookup, Eat-in Kitchen, Kitchen Island, Open Floorplan, Pantry, Walk-In Closet(s), Washer Hookup, Wired for Data
- Flooring: No Carpet, Tile, Wood
- Windows: Double Pane Windows, ENERGY STAR Qualified Windows, Insulated Windows, Low Emissivity Windows, Vinyl Windows
Interior area
- Total interior livable area: 1,806 sqft
Property
Parking
- Total spaces: 2
- Parking features: Garage
- Garage spaces: 2
Accessibility
- Accessibility features: Accessible Entrance, Visitable, Visitor Bathroom
Features
- Levels: Three Or More
- Stories: 3
- Patio & porch: Covered, Patio, Rear Porch
- Exterior features: None
- Pool features: None
- Fencing: Back Yard
- Has view: Yes
- View description: City, Downtown, Neighborhood, Park/Greenbelt, Skyline, Trees/Woods
- Waterfront features: None
Lot
- Size: 0.32 Acres
- Features: Views
Details
- Additional structures: None
- Parcel number: 5912 Harold Court #107
- Special conditions: Standard
Construction
Type & style
- Home type: Townhouse
- Property subtype: Townhouse
Materials
- Foundation: Slab
- Roof: Metal
Condition
- Resale
- New construction: No
- Year built: 2026
Details
- Builder name: Hammer Design
Utilities & green energy
- Sewer: Public Sewer
- Water: None
- Utilities for property: Cable Available, Cable Connected, Electricity Connected, Internet-Cable, Natural Gas Connected, Phone Connected, Sewer Connected, Underground Utilities, Water Connected
Community & HOA
Community
- Features: Cluster Mailbox, Common Grounds
- Subdivision: Kimbrough & Lisa Gray Add (Townhouse/Common)
HOA
- Has HOA: Yes
- Services included: Common Area Maintenance, Insurance, Maintenance Grounds, Trash
- HOA fee: $170 monthly
- HOA name: Vistas on Harold
Location
- Region: Austin
Financial & listing details
- Price per square foot: $304/sqft
- Annual tax amount: $3,143
- Date on market: 6/5/2026
- Listing terms: Cash,Conventional
- Electric utility on property: Yes
Estimated market value
Not available
Estimated sales range
Not available
Not available
Price history
| Date | Event | Price |
|---|---|---|
| 6/5/2026 | Listed for sale | $549,610-6%$304/sqft |
Source:  Unlock MLS #3307865 Report a problem Unlock MLS #3307865 Report a problem | ||
| 1/1/2023 | Listing removed | -- |
Source: Unlock MLS #5342098 Report a problem | ||
| 11/29/2022 | Price change | $585,000-2.3%$324/sqft |
Source: Unlock MLS #5342098 Report a problem | ||
| 10/4/2022 | Listed for sale | $599,000$332/sqft |
Source: Unlock MLS #5342098 Report a problem | ||
Public tax history
Tax history is unavailable.
Monthly payment
Est. payment
Payment breakdown
Explore the cost of this home by adjusting the details. Changes won't be saved.Climate risks
Neighborhood: MLK 183
Nearby schools
Schools provided by the listing agent
- Elementary: Norman-Sims
- Middle: Garcia
- High: Lyndon B Johnson (Austin ISD)
- District: Austin ISD
Source: Unlock MLS. This data may not be complete. We recommend contacting the local school district to confirm school assignments for this home.

Similar homes
- $492,4502 bd3 ba1.4k sqft5912 Harold Ct #106, Austin, TX 78721Active

 MLS ID #7079541, Bryan Cady, DEN Property Group. Unlock MLS
 - $599,9903 bd3 ba1.5k sqft5201 E East Martin Luther King Jr Blvd #6106, Austin, TX 78721Active
 MLS ID #1618694, Phillip Chang, MODUS Real Estate. Unlock MLS
 - $625,0003 bd3 ba2k sqft5601 Jackie Robinson St #1, Austin, TX 78721Active
 MLS ID #3168109, Ashley Beck, Compass RE Texas, LLC. Unlock MLS
 - $649,9903 bd3 ba1.9k sqft5201 E Martin Luther King Jr Blvd #7103, Austin, TX 78721Active
 MLS ID #7692610, Phillip Chang, MODUS Real Estate. Unlock MLS
 - $585,0003 bd4 ba2.1k sqft5006 Pecan Springs Rd #7, Austin, TX 78723ActiveMLS ID #8784455, Deborah Maynard, Compass RE Texas, LLC. Unlock MLS
- $744,9993 bd4 ba2.1k sqft1937 E 38th 1/2 St #B, Austin, TX 78723ActiveMLS ID #7473226, Will Sheddan, Uptown Realty LLC. Unlock MLS
- $485,0002 bd3 ba1.1k sqft5506 Hudson St #2, Austin, TX 78721ActiveMLS ID #5128198, Lauren Frank, Moreland Properties. Unlock MLS
- $445,0003 bd3 ba1.5k sqft6020 SPRINGDALE RD #5, Austin, TX 78723For Sale
 MLS ID #2021130, Alyssa Oliver TREC #731876, Real Broker, LLC. LERA MLS
 - $749,0004 bd3 ba1.7k sqft5600 Ledesma Rd, Austin, TX 78721ActiveMLS ID #2006016, Alicia Kelley Leschber, Compass RE Texas, LLC. Unlock MLS
- $597,5003 bd4 ba2.1k sqft5006 Pecan Springs Rd #3, Austin, TX 78723ActiveMLS ID #7108312, Jeff McElroy, Real Broker, LLC. Unlock MLS
- $525,0003 bd3 ba2.1k sqft5920 Toscana Ave, Austin, TX 78724ActiveMLS ID #4922868, Carol Dochen, Bramlett Partners. Unlock MLS
- $399,9003 bd3 ba1.6k sqft4707 Leslie Ave Unit A, Austin, TX 78721ActiveMLS ID #6444665, Adrianne Craft, Keller Williams Realty. Unlock MLS
- $450,0002 bd3 ba1.2k sqft1609 Deloney St #B, Austin, TX 78721ActiveMLS ID #9636256, Jenn Carey, Open House Austin Group LLC. Unlock MLS
- $719,9003 bd4 ba2k sqft1937 E 38th 1/2 St #A, Austin, TX 78723ActiveMLS ID #1483133, Will Sheddan, Uptown Realty LLC. Unlock MLS
- $469,0003 bd2 ba1.8k sqft4715 Carsonhill Dr, Austin, TX 78723ActiveMLS ID #9065851, Paola Masso, Coldwell Banker Realty. Unlock MLS
- $535,0002 bd3 ba1.5k sqft3408 Charlotte Rose Dr, Austin, TX 78704ActiveMLS ID #1486447, Tim Landy, Compass RE Texas, LLC. Unlock MLS
- $700,0003 bd3 ba2.1k sqft3300 E Martin Luther King Jr Blvd #B, Austin, TX 78721ActiveMLS ID #1397473, Eddie Rodriguez, eXp Realty, LLC. Unlock MLS
- $550,0003 bd2 ba1.5k sqft304 Tamworth Ave, Austin, TX 78745ActiveMLS ID #3982948, Jacob Villeda, Rendon Realty, LLC. Unlock MLS
- $599,0003 bd3 ba1.7k sqft102 W Fawnridge Dr, Austin, TX 78753ActiveMLS ID #5773425, Jaime Aguilar, Century 21 Stribling Properties. Unlock MLS
- $549,9004 bd3 ba2.2k sqft10101 Parkfield Dr, Austin, TX 78758ActiveMLS ID #3010990, Ellen Burns, Coldwell Banker Realty. Unlock MLS
