Welcome to Harold Court Townhomes, a newly built collection of modern three-level homes in East Austin. Residence No. 106 offers approximately 1,470 square feet with 2 bedrooms, 2.5 bathrooms, an attached two-car garage, and a private balcony with skyline views. *** Open Main Level *** The living and kitchen level is wrapped in expansive windows and anchored by a large center island, granite countertops, stainless steel appliances, a gas range, clean-lined cabinetry, and high ceilings — a bright, contemporary space for everyday living and entertaining. *** Private Bedroom Level *** The primary suite includes a double vanity, a tiled walk-in shower, a separate soaking tub, and a walk-in closet; a second bedroom with its own walk-in closet and full bath sits on a separate level for added privacy. *** Built for Easy Living *** Energy-conscious construction includes a metal roof, dual-pane Low-E windows, a tankless gas water heater, sub-metered water service, and ENERGY STAR appliances. *** Connected Location *** Set within an intimate community with modern farmhouse-inspired architecture, private garages, and balconies, Harold Court Townhomes is minutes from ABIA, Mueller, Springdale, East Austin dining, and Downtown. Photos shown are of comparable model Residence No. 104 (same A2 floor plan).
Active
$492,450
5912 Harold Ct #106, Austin, TX 78721
2beds
1,470sqft
Condominium
Built in 2026
-- sqft lot
$-- Zestimate®
$335/sqft
$350/mo HOA
What's special
High ceilingsAttached two-car garageStainless steel appliancesGranite countertopsEnergy star appliancesDual-pane low-e windowsSeparate soaking tub
- 130 days
- 37
- 2
Zillow last checked:
Listing updated:
Listed by:
Bryan Cady (512) 222-3364,
DEN Property Group (512) 222-3364,
Kristin Armenia (646) 263-8595,
DEN Property Group
Source: Unlock MLS,MLS#: 7079541
Facts & features
Interior
Bedrooms & bathrooms
- Bedrooms: 2
- Bathrooms: 3
- Full bathrooms: 2
- 1/2 bathrooms: 1
- Main level bedrooms: 1
Heating
- Central
Cooling
- Central Air
Appliances
- Included: Dishwasher, Disposal, ENERGY STAR Qualified Appliances, Gas Range, Microwave, Oven, Stainless Steel Appliance(s), Gas Water Heater, Tankless Water Heater
Features
- Ceiling Fan(s), High Ceilings, Granite Counters, Double Vanity, Eat-in Kitchen, Kitchen Island, Low Flow Plumbing Fixtures, Open Floorplan, Pantry, Recessed Lighting, Walk-In Closet(s), Washer Hookup
- Flooring: Concrete, Tile, Wood
- Windows: Double Pane Windows, Low Emissivity Windows
Interior area
- Total interior livable area: 1,470 sqft
Property
Parking
- Total spaces: 2
- Parking features: Attached, Garage, Garage Faces Front
- Attached garage spaces: 2
Accessibility
- Accessibility features: Accessible Entrance, Visitable, Visitor Bathroom
Features
- Levels: Three Or More
- Stories: 3
- Patio & porch: Covered, Patio
- Exterior features: Balcony
- Pool features: None
- Fencing: Security, Wrought Iron
- Has view: Yes
- View description: City, Downtown, Park/Greenbelt, Skyline
- Waterfront features: None
Lot
- Size: 0.32 Acres
- Features: Views, Xeriscape
Details
- Additional structures: None
- Parcel number: 5912 Harold Court #106
- Special conditions: See Remarks
Construction
Type & style
- Home type: Condo
- Property subtype: Condominium
- Attached to another structure: Yes
Materials
- Foundation: Slab
- Roof: Metal
Condition
- Resale
- New construction: No
- Year built: 2026
Details
- Builder name: Praesens Vincere, LLC
Utilities & green energy
- Sewer: Public Sewer
- Water: Public
- Utilities for property: Electricity Available, Natural Gas Available, Sewer Available, Water Available, Water Connected
Community & HOA
Community
- Features: Cluster Mailbox, Common Grounds, Street Lights
- Subdivision: Vistas/Harold Condos
HOA
- Has HOA: Yes
- Services included: Common Area Maintenance, Insurance, Maintenance Grounds, Trash
- HOA fee: $350 monthly
- HOA name: Vistas on Harold
Location
- Region: Austin
Financial & listing details
- Price per square foot: $335/sqft
- Annual tax amount: $5,171
- Date on market: 6/5/2026
- Listing terms: Cash,Conventional
- Electric utility on property: Yes
Estimated market value
Not available
Estimated sales range
Not available
Not available
Price history
| Date | Event | Price |
|---|---|---|
| 6/5/2026 | Listed for sale | $492,450$335/sqft |
Source:  Unlock MLS #7079541 Report a problem Unlock MLS #7079541 Report a problem | ||
Public tax history
Tax history is unavailable.
Monthly payment
Est. payment
Payment breakdown
Explore the cost of this home by adjusting the details. Changes won't be saved.Climate risks
Neighborhood: MLK 183
Nearby schools
Schools provided by the listing agent
- Elementary: Norman-Sims
- Middle: Garcia
- High: Lyndon B Johnson (Austin ISD)
- District: Austin ISD
Source: Unlock MLS. This data may not be complete. We recommend contacting the local school district to confirm school assignments for this home.

Similar homes
- $484,9003 bd3 ba1.6k sqft1130 Spur St #A, Austin, TX 78721Active

 MLS ID #5054777, Pauly Campanaro, eXp Realty, LLC. Unlock MLS
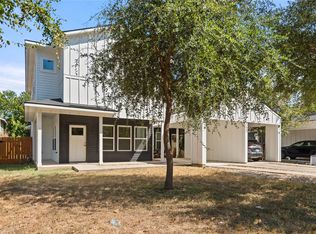
 - $535,0003 bd3 ba1.7k sqft1121 Walton Ln #B, Austin, TX 78721Active
 MLS ID #6918293, Pratik Patel, Texas Ally Real Estate Group. Unlock MLS
 - $549,6103 bd4 ba1.8k sqft5912 Harold Ct #107, Austin, TX 78721Active
 MLS ID #3307865, Bryan Cady, DEN Property Group. Unlock MLS
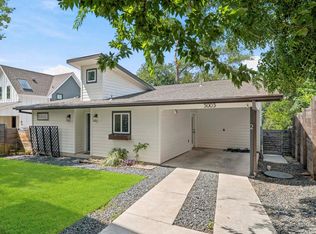
 - $409,0002 bd2 ba1k sqft5005 Lott Ave #2, Austin, TX 78721Active
 MLS ID #1756447, Carlos Marin Jaimes, Keller Williams Realty. Unlock MLS
 - $479,0002 bd3 ba896 sqft2505 E 11th St Unit 2, Austin, TX 78702ActiveMLS ID #4465064, Edward Flores, Twelve Rivers Realty. Unlock MLS
- $399,9003 bd3 ba1.6k sqft4707 Leslie Ave Unit A, Austin, TX 78721ActiveMLS ID #6444665, Adrianne Craft, Keller Williams Realty. Unlock MLS
- $444,9003 bd3 ba1.4k sqft6409 Berkman Dr Unit 6, Austin, TX 78723ActiveMLS ID #9670767, Samantha Evans, Compass RE Texas, LLC. Unlock MLS
- $460,0002 bd1 ba770 sqft1803 Perez St, Austin, TX 78721ActiveMLS ID #2520379, Kimberly Fearon, Compass RE Texas, LLC. Unlock MLS
- $585,0003 bd4 ba2.1k sqft5006 Pecan Springs Rd #7, Austin, TX 78723ActiveMLS ID #8784455, Deborah Maynard, Compass RE Texas, LLC. Unlock MLS
- $469,0003 bd2 ba1.8k sqft4715 Carsonhill Dr, Austin, TX 78723ActiveMLS ID #9065851, Paola Masso, Coldwell Banker Realty. Unlock MLS
- $454,9002 bd3 ba1.1k sqft2108 Rosewood Ave #B, Austin, TX 78702ActiveMLS ID #5609309, Chris Riemer, Riemer Residential. Unlock MLS
- $445,0003 bd3 ba1.5k sqft6020 SPRINGDALE RD #5, Austin, TX 78723For Sale
 MLS ID #2021130, Alyssa Oliver TREC #731876, Real Broker, LLC. LERA MLS
 - $474,9004 bd3 ba1.4k sqft7404 Gunnison Pass, Austin, TX 78724ActiveMLS ID #9654906, Jenai Hales, Coldwell Banker Realty. Unlock MLS
- $480,0002 bd3 ba1.5k sqft1702 S Lamar Blvd Unit 12, Austin, TX 78704ActiveMLS ID #6820543, Chrissy Hand, Coldwell Banker Apex. Unlock MLS
- $405,9002 bd3 ba1.3k sqft6902 Carver Ave Unit A, Austin, TX 78752ActiveMLS ID #1570916, Rebecca Rodriguez, One Place Realty LLC. Unlock MLS
- $599,9903 bd3 ba1.5k sqft5201 E East Martin Luther King Jr Blvd #6106, Austin, TX 78721ActiveMLS ID #1618694, Phillip Chang, MODUS Real Estate. Unlock MLS
- $479,0003 bd2 ba1.1k sqft5000 Lansing Dr Unit 2, Austin, TX 78745ActiveMLS ID #4249075, Matthew Layman, Douglas Elliman Real Estate. Unlock MLS
- $395,0003 bd2 ba1.2k sqft2513 Winchell Ln, Austin, TX 78725ActiveMLS ID #6915693, Alyssa Nguyen, Twelve Rivers Realty. Unlock MLS
- $475,0002 bd2 ba1.2k sqft3204 Maywood Ave #B, Austin, TX 78703ActiveMLS ID #5173808, Michelle Keahey, Compass RE Texas, LLC. Unlock MLS
- $525,0003 bd3 ba2.1k sqft5920 Toscana Ave, Austin, TX 78724ActiveMLS ID #4922868, Carol Dochen, Bramlett Partners. Unlock MLS
