Towering oaks, walkable South Austin favorites, fresh interiors & a backyard made for big dreams! Tucked along tree-lined Lansing Drive, this 3-bedroom, 2-bath home offers 1,107 sq ft, all-new wood floors, fresh interior paint & an open-concept downstairs kitchen and living area for gathering. A downstairs bedroom and full bath with dual sinks and oversized shower offer flexibility; upstairs are two more bedrooms and a full bath. The light-filled third bedroom features four windows—ideal for guests, work or creative space. The standout? A backyard backing to green space with NO REAR NEIGHBORS. Imagine extending your living space with a pool, hot tub, outdoor kitchen, lounge or play area. Seven newly planted Leyland cypress trees will add screening as they grow, while mature oaks bring timeless Austin character. Enjoy a freshly stained deck and refreshed landscaping across the front, side and back yards. And the location? Pure South Austin! Leave the car at home and WALK to Radio Coffee & Beer and El Chilito for morning coffee, breakfast tacos, or an easy neighborhood outing. This is the kind of neighborhood where walking, biking, grabbing coffee, and exploring local favorites can become part of your everyday routine. You're also close to Pinthouse Pizza, Sprouts Farmers Market, Central Market, Dutch Bros Coffee, Randalls, FeV Iron Gym, Burger Activity Center, and Cherry Creek Nature Preserve. Enjoy the best of Austin with Barton Springs Pool 4.7 miles away, Lady Bird Lake and Downtown Austin approximately 5 miles away, and Austin-Bergstrom International Airport approximately 9.3 miles away. Whether you're ready for a backyard of your own, more room to spread out, or a home that combines everyday comfort with an active Austin lifestyle, this property delivers. A beautiful oak-lined street. Walkable neighborhood favorites. Green space behind you. And a backyard ready for your next chapter.
Active
$479,000
5000 Lansing Dr Unit 2, Austin, TX 78745
3beds
1,107sqft
Single Family Residence
Built in 2018
4,578 Square Feet Lot
$-- Zestimate®
$433/sqft
$-- HOA
What's special
Fresh interior paintAll-new wood floorsTowering oaksBeautiful oak-lined streetTree-lined lansing driveGreen space behind youFreshly stained deck
- 8 days
- 259
- 13
Zillow last checked:
Listing updated:
Listed by:
Matthew Layman (512) 771-0754,
Douglas Elliman Real Estate (512) 866-3795
Source: Unlock MLS,MLS#: 4249075
Facts & features
Interior
Bedrooms & bathrooms
- Bedrooms: 3
- Bathrooms: 2
- Full bathrooms: 2
- Main level bedrooms: 3
Primary bedroom
- Features: Walk-In Closet(s)
- Level: Main
Primary bathroom
- Features: Double Vanity, Separate Shower, Walk-in Shower
- Level: Main
Heating
- Central
Cooling
- Ceiling Fan(s), Central Air
Appliances
- Included: Dishwasher, Disposal, Electric Cooktop, Microwave, Range, Refrigerator, Stainless Steel Appliance(s)
Features
- See Remarks, Ceiling Fan(s), Stone Counters, Double Vanity, Electric Dryer Hookup, Entrance Foyer, Interior Steps, Open Floorplan, Primary Bedroom on Main, Recessed Lighting, Smart Thermostat, Study/Home Office, Walk-In Closet(s)
- Flooring: Tile, Vinyl, Wood
- Windows: None
- Fireplace features: None
Interior area
- Total interior livable area: 1,107 sqft
Property
Parking
- Total spaces: 2
- Parking features: Gravel
- Garage spaces: 2
Accessibility
- Accessibility features: None
Features
- Levels: Two
- Stories: 2
- Patio & porch: Covered, Rear Porch
- Exterior features: Gutters Partial, Private Entrance, Private Yard
- Pool features: None
- Spa features: None
- Fencing: Back Yard, Fenced, Privacy, Wood
- Has view: Yes
- View description: Neighborhood, Park/Greenbelt, Trees/Woods
- Waterfront features: None
Lot
- Size: 4,578 Square Feet
- Features: Back to Park/Greenbelt
Details
- Additional structures: None
- Parcel number: 04111314030000
- Special conditions: Standard
Construction
Type & style
- Home type: SingleFamily
- Property subtype: Single Family Residence
Materials
- Foundation: Slab
- Roof: Composition
Condition
- Resale
- New construction: No
- Year built: 2018
Utilities & green energy
- Sewer: Public Sewer
- Water: Public
- Utilities for property: Electricity Available, Sewer Available, Water Available
Community & HOA
Community
- Features: None
- Subdivision: 5000 Lansing Drive Site Condos
HOA
- Has HOA: No
Location
- Region: Austin
Financial & listing details
- Price per square foot: $433/sqft
- Tax assessed value: $462,910
- Annual tax amount: $9,154
- Date on market: 10/8/2026
- Listing terms: Cash,Conventional,FHA,VA Loan
- Electric utility on property: Yes
Estimated market value
Not available
Estimated sales range
Not available
Not available
Price history
| Date | Event | Price |
|---|---|---|
| 10/8/2026 | Listed for sale | $479,000+15.4%$433/sqft |
Source:  Unlock MLS #4249075 Report a problem Unlock MLS #4249075 Report a problem | ||
| 7/14/2023 | Listing removed | -- |
Source: Zillow Rentals Report a problem | ||
| 6/26/2023 | Price change | $3,000-7.7%$3/sqft |
Source: Zillow Rentals Report a problem | ||
| 6/25/2023 | Listed for rent | $3,250$3/sqft |
Source: Zillow Rentals Report a problem | ||
| 5/20/2020 | Listing removed | $415,000$375/sqft |
Source: Keller Williams Realty Southwest Market Center #3218261 Report a problem | ||
| 5/5/2020 | Price change | $415,000+4%$375/sqft |
Source: Keller Williams Realty Southwest Market Center #3218261 Report a problem | ||
| 4/10/2020 | Price change | $399,000-3.9%$360/sqft |
Source: Keller Williams Realty #3218261 Report a problem | ||
| 2/7/2020 | Price change | $415,000+4%$375/sqft |
Source: Keller Williams Realty #3218261 Report a problem | ||
| 1/1/2020 | Listed for sale | $399,000$360/sqft |
Source: Local Life Realty Report a problem | ||
Public tax history
| Year | Property taxes | Tax assessment |
|---|---|---|
| 2025 | $9,473 -6.8% | $462,910 -9.7% |
| 2024 | $10,163 -7.2% | $512,829 -15.3% |
| 2023 | $10,955 -4.2% | $605,510 +4.6% |
| 2022 | $11,430 | $578,745 +47.4% |
| 2021 | -- | $392,574 +5% |
| 2020 | $8,325 +196.1% | $373,897 +185.3% |
| 2019 | $2,811 | $131,073 |
Find assessor info on the county website
Monthly payment
Est. payment
Payment breakdown
Explore the cost of this home by adjusting the details. Changes won't be saved.Climate risks
Neighborhood: South Manchaca
Nearby schools
Schools provided by the listing agent
- Elementary: Joslin
- Middle: Covington
- High: Crockett
- District: Austin ISD
Source: Unlock MLS. This data may not be complete. We recommend contacting the local school district to confirm school assignments for this home.
Similar homes
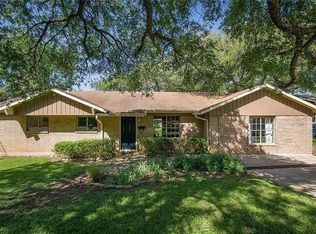
- $475,0003 bd2 ba1.1k sqft1406 Camelot Cir #2, Austin, TX 78745Active

 MLS ID #9792499, Anthony Gibson, Keller Williams Realty. Unlock MLS
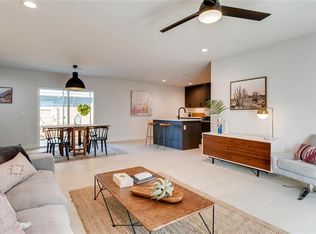
 - $479,0004 bd2 ba1.4k sqft400 Chippendale Ave, Austin, TX 78745Active
 MLS ID #2370879, Erika Albert, E-Rae Realty. Unlock MLS
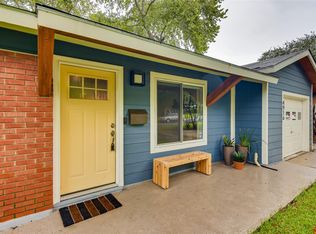
 - $499,0003 bd2 ba1.1k sqft2333 Aldford Dr, Austin, TX 78745Active
 MLS ID #9246291, Jeff McElroy, Real Broker, LLC. Unlock MLS
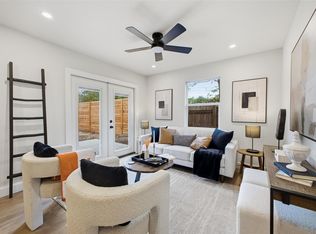
 - $482,0003 bd2 ba1.4k sqft2110 Malvern Hill Dr, Austin, TX 78745Active
 MLS ID #1118727, Amber Cosby, Keller Williams Realty Lone St. Unlock MLS
 - $459,5003 bd2 ba1.2k sqft6901 Windrift Way, Austin, TX 78745ActiveMLS ID #5112448, Aaron Jistel, ListingSpark. Unlock MLS
- $439,0003 bd2 ba1.3k sqft1928 Miles Ave #1, Austin, TX 78745ActiveMLS ID #4050133, Chris Gass, Holby Homes, LLC. Unlock MLS
- $619,0003 bd4 ba1.5k sqft4400 Jinx Ave #2, Austin, TX 78745ActiveMLS ID #1108198, Casey Marquez, Compass RE Texas, LLC. Unlock MLS
- $540,0003 bd2 ba1.2k sqft8102 Fort Sumter Rd, Austin, TX 78745ActiveMLS ID #5030135, Daniel Brewer, Keller Williams Realty. Unlock MLS
- $499,0003 bd2 ba1.2k sqft2703 Princeton Dr, Austin, TX 78741ActiveMLS ID #3467545, J.p. Glass, Sprout Realty. Unlock MLS
- $573,0003 bd2 ba1.4k sqft7611 Oak Hedge Pl, Austin, TX 78745ActiveMLS ID #8281733, Gray Adkins, Kuper Sotheby's Int'l Realty. Unlock MLS
- $573,0003 bd2 ba1.6k sqft6507 Pevensey Dr, Austin, TX 78745ActiveMLS ID #8480761, Jonathan Ratcliff, Keller Williams Realty. Unlock MLS
- $599,0004 bd3 ba1.5k sqft2603 Burly Oak Dr, Austin, TX 78745ActiveMLS ID #8697340, Mark Moore, Gottesman Residential R.E.. Unlock MLS
- $550,0003 bd2 ba1.5k sqft304 Tamworth Ave, Austin, TX 78745ActiveMLS ID #3982948, Jacob Villeda, Rendon Realty, LLC. Unlock MLS
- $260,0003 bd2 ba1k sqft1706 Redd St #2, Austin, TX 78745ActiveMLS ID #1461119, Crystal Weigle, eXp Realty LLC. Unlock MLS
- $350,0003 bd1 ba1.1k sqft204 Chippendale Ave, Austin, TX 78745ActiveMLS ID #2270615, Joshua Clifton, Compass RE Texas, LLC. Unlock MLS
- $490,0004 bd2 ba1.5k sqft7707 Whitsun Dr, Austin, TX 78749ActiveMLS ID #4545370, lauden lewis, eXp Realty, LLC. Unlock MLS
- $380,0003 bd2 ba1.4k sqft2102 Lear Ln, Austin, TX 78745ActiveMLS ID #2346919, Chris Watters, Watters International Realty. Unlock MLS
- $485,0003 bd2 ba1.6k sqft12904 Arroyo Doble Dr, Manchaca, TX 78652ActiveMLS ID #2040041, Nanette Labastida, Compass RE Texas, LLC. Unlock MLS
- $529,0002 bd2 ba1k sqft3606 Villa Ct Unit 2, Austin, TX 78704ActiveMLS ID #4524071, Laurel Brown, Pure Realty. Unlock MLS
- $419,9004 bd2 ba1.4k sqft3103 Matador Dr, Austin, TX 78741ActiveMLS ID #1548066, Andrew Stanek, Compass RE Texas, LLC. Unlock MLS
