Great standalone condo featuring a flexible floor plan with a bedroom and full bathroom downstairs, plus a spacious primary bedroom and bathroom upstairs. The upstairs landing includes a built-in desk area, perfect for a home office or study space. The open-concept kitchen flows seamlessly into the family room, creating an inviting space for everyday living and entertaining. Enjoy the beautifully landscaped yard, complete with a charming front porch and a private backyard deck for relaxing or hosting guests. Conveniently located near schools, shopping, and downtown, this home offers comfort, style, and an exceptional location.
Active
Price cut: $20K (9/7)
$529,000
3606 Villa Ct Unit 2, Austin, TX 78704
2beds
1,092sqft
Single Family Residence
Built in 2017
3,942 Square Feet Lot
$514,300 Zestimate®
$484/sqft
$-- HOA
What's special
Flexible floor planOpen-concept kitchenBeautifully landscaped yardCharming front porch
- 96 days
- 432
- 65
Zillow last checked:
Listing updated:
Listed by:
Laurel Brown (512) 801-8694,
Pure Realty (512) 337-0400
Source: Unlock MLS,MLS#: 4524071
Facts & features
Interior
Bedrooms & bathrooms
- Bedrooms: 2
- Bathrooms: 2
- Full bathrooms: 2
- Main level bedrooms: 1
Primary bedroom
- Features: Ceiling Fan(s), High Ceilings, Walk-In Closet(s)
- Level: Second
Primary bathroom
- Features: Quartz Counters, Double Vanity, Walk-in Shower
- Level: Second
Kitchen
- Features: Breakfast Bar, Quartz Counters, Open to Family Room, Pantry
- Level: Main
Heating
- Central
Cooling
- Ceiling Fan(s), Central Air
Appliances
- Included: Dishwasher, Disposal, Microwave, Free-Standing Gas Range, Free-Standing Refrigerator, Stainless Steel Appliance(s), Washer/Dryer, Tankless Water Heater
Features
- Breakfast Bar, Ceiling Fan(s), High Ceilings, Quartz Counters, Double Vanity, Entrance Foyer, In-Law Floorplan, Interior Steps, Murphy Bed, Open Floorplan, Pantry, Recessed Lighting
- Flooring: Carpet, Tile, Wood
- Windows: Window Treatments
- Fireplace features: None
Interior area
- Total interior livable area: 1,092 sqft
Video & virtual tour
Property
Parking
- Total spaces: 1
- Parking features: Attached, Door-Single, Garage Door Opener, Garage Faces Front
- Attached garage spaces: 1
Accessibility
- Accessibility features: None
Features
- Levels: Two
- Stories: 2
- Patio & porch: Deck, Patio, Porch
- Exterior features: None
- Pool features: None
- Spa features: None
- Fencing: Fenced, Wood
- View description: None
- Waterfront features: None
Lot
- Size: 3,942 Square Feet
- Dimensions: .0905
- Features: Back Yard, Curbs, Few Trees, Interior Lot, Sprinkler - Automatic
Details
- Additional structures: None
- Parcel number: 3606 Villa Court Unit 2
- Special conditions: Standard
Construction
Type & style
- Home type: SingleFamily
- Property subtype: Single Family Residence
Materials
- Foundation: Slab
- Roof: Composition
Condition
- Resale
- New construction: No
- Year built: 2017
Details
- Builder name: David Weekley
Utilities & green energy
- Sewer: Public Sewer
- Water: Public
- Utilities for property: Electricity Available, Natural Gas Available, Water Available
Community & HOA
Community
- Features: Curbs, Sidewalks, Street Lights
- Subdivision: 3606 Villa Court Condo
HOA
- Has HOA: No
Location
- Region: Austin
Financial & listing details
- Price per square foot: $484/sqft
- Annual tax amount: $12,426
- Date on market: 7/19/2026
- Listing terms: Cash,Conventional,FHA,VA Loan
- Electric utility on property: Yes
Estimated market value
$514,300
$489,000 - $540,000
$2,694/mo
Price history
| Date | Event | Price |
|---|---|---|
| 9/7/2026 | Price change | $529,000-3.6%$484/sqft |
Source:  Unlock MLS #4524071 Report a problem Unlock MLS #4524071 Report a problem | ||
| 8/2/2026 | Price change | $549,000-8.3%$503/sqft |
Source: Unlock MLS #4524071 Report a problem | ||
| 7/31/2026 | Price change | $599,000-3.2%$549/sqft |
Source: Unlock MLS #4524071 Report a problem | ||
| 7/19/2026 | Listed for sale | $619,000-7.5%$567/sqft |
Source: Unlock MLS #4524071 Report a problem | ||
| 7/3/2024 | Listing removed | -- |
Source: Unlock MLS #6933268 Report a problem | ||
| 6/18/2024 | Price change | $669,000-4.3%$613/sqft |
Source: Unlock MLS #6933268 Report a problem | ||
| 5/17/2024 | Listed for sale | $699,000$640/sqft |
Source: Unlock MLS #6933268 Report a problem | ||
Public tax history
Tax history is unavailable.
Monthly payment
Est. payment
Payment breakdown
Explore the cost of this home by adjusting the details. Changes won't be saved.Climate risks
Neighborhood: Galindo
Nearby schools
Schools provided by the listing agent
- Elementary: Galindo
- Middle: Lively
- High: Travis
- District: Austin ISD
Source: Unlock MLS. This data may not be complete. We recommend contacting the local school district to confirm school assignments for this home.
Similar homes
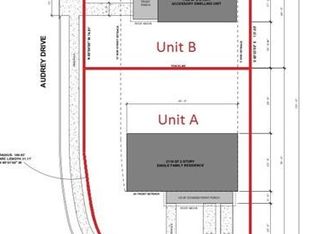
- $650,0003 bd3 ba1.3k sqft4020 Valley View Rd #B, Austin, TX 78704Active
 MLS ID #7121752, Melody Rodela, KW-Austin Portfolio Real Estate. Unlock MLS
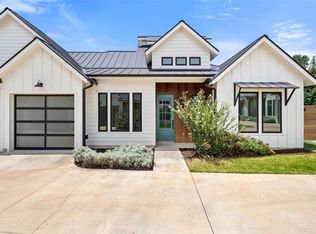
 - $499,0003 bd2 ba1.2k sqft2703 Princeton Dr, Austin, TX 78741Active
 MLS ID #3467545, J.p. Glass, Sprout Realty. Unlock MLS
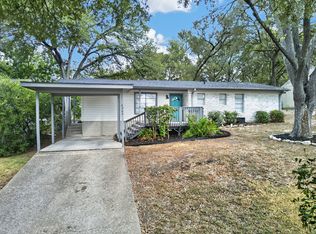
 - $475,0003 bd2 ba1.1k sqft1406 Camelot Cir #2, Austin, TX 78745Active
 MLS ID #9792499, Anthony Gibson, Keller Williams Realty. Unlock MLS
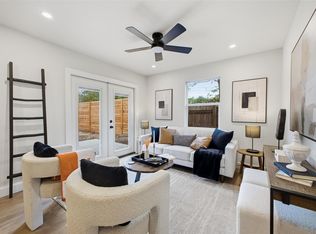
 - $479,0004 bd2 ba1.4k sqft400 Chippendale Ave, Austin, TX 78745Active
 MLS ID #2370879, Erika Albert, E-Rae Realty. Unlock MLS
 - $568,0003 bd2 ba1.4k sqft7611 Oak Hedge Pl, Austin, TX 78745ActiveMLS ID #8281733, Gray Adkins, Kuper Sotheby's Int'l Realty. Unlock MLS
- $349,0002 bd2 ba1k sqft1404 Southport Dr #A, Austin, TX 78704ActiveMLS ID #3332402, Khani Zulu, Christies Intl Real Estate Lone Star. Unlock MLS
- $450,0003 bd2 ba1.1k sqft3506 Colmenero Cir, Austin, TX 78741ActiveMLS ID #3447473, Jessica Harlow, eXp Realty, LLC. Unlock MLS
- $750,0003 bd3 ba1.6k sqft3215 Aldwyche Dr, Austin, TX 78704ActiveMLS ID #1013336, Andrew Vallejo, Redfin Corporation. Unlock MLS
- $490,0003 bd3 ba1.5k sqft1325 Central Park Ct, Austin, TX 78745ActiveMLS ID #5374933, Kelvin Glover, Compass RE Texas, LLC. Unlock MLS
- $449,0003 bd2 ba1.1k sqft1406 Camelot Cir #1, Austin, TX 78745ActiveMLS ID #2426892, John Chriss, Chriss Brokerage LLC. Unlock MLS
- $495,0004 bd3 ba1.6k sqft6605 Woodhue Dr, Austin, TX 78745ActiveMLS ID #1154416, Chase Griesbach, ATX Realty, LLC. Unlock MLS
- $509,9003 bd2 ba1.3k sqft7901 Woodcroft Dr, Austin, TX 78749ActiveMLS ID #2635882, Howard Weston, Texstar Austin Realty. Unlock MLS
- $549,0003 bd2 ba1.4k sqft7204 Towering Oaks Dr, Austin, TX 78745ActiveMLS ID #7446749, Bianca Chavez, Pure Realty. Unlock MLS
- $550,0003 bd2 ba1.5k sqft6108 Bridlington Cir, Austin, TX 78745ActiveMLS ID #3581012, Kristie Bryant, Keller Williams Realty. Unlock MLS
- $589,9903 bd2 ba1.3k sqft2507 Western Trails Blvd, Austin, TX 78745ActiveMLS ID #1594484, Will Dupuy, TX Brokers. Unlock MLS
- $549,9003 bd2 ba1.5k sqft7900 Finch Trl, Austin, TX 78745ActiveMLS ID #8468893, Samaira Gilani, Redfin Corporation. Unlock MLS
- $490,0004 bd2 ba1.5k sqft7707 Whitsun Dr, Austin, TX 78749ActiveMLS ID #4545370, lauden lewis, eXp Realty, LLC. Unlock MLS
- $510,0004 bd2 ba1.6k sqft5613 Lomita Verde Cir, Austin, TX 78749ActiveMLS ID #5943883, Colin Foley, Redfin Corporation. Unlock MLS
- $415,0003 bd1 ba1k sqft511 Arbor Ln, Austin, TX 78745ActiveMLS ID #4513763, Adam Baker, Serhant Texas, LLC. Unlock MLS
- $485,0002 bd3 ba1k sqft3409 Neal St #2, Austin, TX 78702ActiveMLS ID #5405316, Alex McCormick, Keller Williams Realty. Unlock MLS
