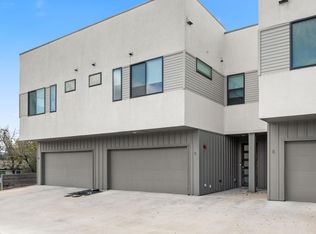
Modern 3-bedroom, 2.5-bath condo tucked within an intimate boutique community in the heart of Northeast Austin. Filled with natural light and thoughtfully designed with modern finishes, the open-concept floor plan creates an inviting space for both everyday living and entertaining. Upstairs, a versatile flex space provides endless possibilities as a home office, media room, playroom, fitness area, or additional lounge space. Beyond the front door, enjoy being just moments from neighborhood favorites like Hanks for coffee, cocktails, and weekend brunch, along with the nearby public library, local schools, and parks.
Active
Price cut: $10.1K (7/30)
$449,900
6409 Berkman Dr Unit 6, Austin, TX 78723
3beds
1,441sqft
:
Get pre-qualified$3,465/mo
Condominium
Built in 2019
-- sqft lot
$441,700 Zestimate®
$312/sqft
$300/mo HOA
What's special
Open-concept floor planFilled with natural light
- 35 days |
- 267 |
- 23 |
Zillow last checked:
Listing updated:
Listed by:
Samantha Evans (512) 550-3393,
Compass RE Texas, LLC (512) 575-3644
Source: Unlock MLS,MLS#: 9670767
Facts & features
Interior
Bedrooms & bathrooms
- Bedrooms: 3
- Bathrooms: 3
- Full bathrooms: 2
- 1/2 bathrooms: 1
Heating
- Central
Cooling
- Central Air
Appliances
- Included: Dishwasher, Disposal, Gas Range, Microwave, Gas Oven, Stainless Steel Appliance(s)
Features
- Ceiling Fan(s), Quartz Counters, Double Vanity, Interior Steps, Multiple Living Areas, Pantry, Recessed Lighting
- Flooring: Tile, Wood
- Windows: None
Interior area
- Total interior livable area: 1,441 sqft
Property
Parking
- Total spaces: 2
- Parking features: Attached, Garage
- Attached garage spaces: 2
Accessibility
- Accessibility features: None
Features
- Levels: Two
- Stories: 2
- Patio & porch: None
- Exterior features: Private Yard
- Pool features: None
- Fencing: Back Yard, Wood
- Has view: Yes
- View description: None
- Waterfront features: None
Lot
- Size: 3,706 Square Feet
- Features: Back Yard
Details
- Additional structures: None
- Parcel number: 02241919070000
- Special conditions: Standard
Construction
Type & style
- Home type: Condo
- Property subtype: Condominium
Materials
- Foundation: Slab
- Roof: Composition, Shingle
Condition
- Resale
- New construction: No
- Year built: 2019
Utilities & green energy
- Sewer: Public Sewer
- Water: Public
- Utilities for property: Electricity Available, Natural Gas Available, Sewer Available, Water Available
Community & HOA
Community
- Features: Cluster Mailbox
- Subdivision: Skyline on Berkman
HOA
- Has HOA: Yes
- Services included: Common Area Maintenance
- HOA fee: $300 monthly
- HOA name: Skyline on Berkman
Location
- Region: Austin
Financial & listing details
- Price per square foot: $312/sqft
- Tax assessed value: $495,627
- Annual tax amount: $9,134
- Date on market: 6/25/2026
- Listing terms: Cash,Conventional
- Electric utility on property: Yes
Estimated market value
$441,700
$420,000 - $464,000
$2,748/mo
Price history
| Date | Event | Price |
|---|---|---|
| 7/30/2026 | Price change | $449,900-2.2%$312/sqft |
Source:  Unlock MLS #9670767 Report a problem Unlock MLS #9670767 Report a problem | ||
| 6/25/2026 | Listed for sale | $460,000$319/sqft |
Source: Unlock MLS #9670767 Report a problem | ||
Public tax history
| Year | Property taxes | Tax assessment |
|---|---|---|
| 2025 | $7,834 +2.5% | $495,627 +3.5% |
| 2024 | $7,642 +21.9% | $478,775 +10% |
| 2023 | $6,269 -6.6% | $435,250 +10% |
| 2022 | $6,715 | $395,682 +10% |
| 2021 | -- | $359,711 -6.5% |
| 2020 | $7,707 | $384,686 |
Find assessor info on the county website
Monthly payment
Est. payment
Payment breakdown
Explore the cost of this home by adjusting the details. Changes won't be saved.Climate risks
Neighborhood: Windsor Park
Nearby schools
GreatSchools rating
- 4/10Harris Elementary SchoolGrades: PK-5Distance: 2.7 mi
- 2/10Webb Middle SchoolGrades: 6-8Distance: 1.5 mi
- 3/10Northeast Early College High SchoolGrades: 9-12Distance: 0.4 mi
Schools provided by the listing agent
- Elementary: Harris
- Middle: Webb
- High: Northeast Early College
- District: Austin ISD
Source: Unlock MLS. This data may not be complete. We recommend contacting the local school district to confirm school assignments for this home.
- $459,9003 bd3 ba1.4k sqft6409 Berkman Dr #9, Austin, TX 78723For Sale
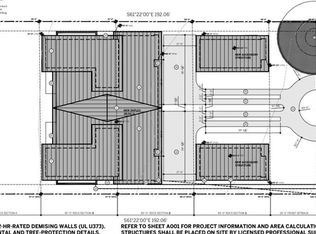
- $970,0000.51 Acres6501 Berkman Dr, Austin, TX 78723Off Market
- $493,6003 bd1 ba1.1k sqft1618 Ashberry Dr, Austin, TX 78723Off Market
- $464,9003 bd3 ba1.4k sqft6409 Berkman Dr #7, Austin, TX 78723Off Market

- $421,3003 bd3 ba1.4k sqft6409 Berkman Dr UNIT 3, Austin, TX 78723Off Market
- $417,800-- bd-- ba1.4k sqft6409 Berkman Dr UNIT 8, Austin, TX 78723Off Market
- $1,347,1632 bd1 ba1.5k sqft6409 Berkman Dr, Austin, TX 78723Off Market
- $414,500-- bd-- ba1.4k sqft6409 Berkman Dr UNIT 5, Austin, TX 78723Off Market
A local agent can set up tours, give advice and negotiate with sellers.
A local lender can help you make sure your offer is ready when you are.
Similar homes
- $459,9003 bd3 ba1.4k sqft6409 Berkman Dr #9, Austin, TX 78723Active
 MLS ID #1100575, Meredith Reynolds, Gottesman Residential R.E.. Unlock MLS
 - $449,9004 bd3 ba1.4k sqft6807 La Salle Dr, Austin, TX 78723Active
 MLS ID #2280221, Andrew Cavazos, Keller Williams Realty. Unlock MLS
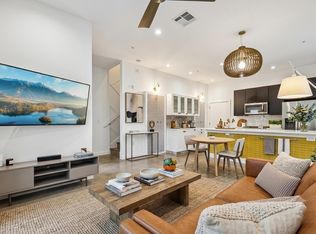
 - $475,0002 bd3 ba1.3k sqft1931 E 38th 1/2 St Unit 33, Austin, TX 78723Active
 MLS ID #5255523, Barrett Raven, eXp Realty, LLC. Unlock MLS
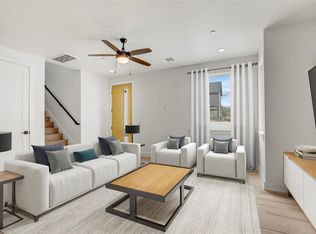
 - $456,0003 bd3 ba1.5k sqft4127 E 12th St Unit 2, Austin, TX 78721Active
 MLS ID #8410073, Dustin Raye, Spyglass Realty. Unlock MLS
 - $315,0003 bd3 ba1.2k sqft6406 Chimney Creek Cir #A, Austin, TX 78723ActiveMLS ID #6476202, Grant RANDALL, All City Real Estate Ltd. Co. Unlock MLS
- $429,8753 bd3 ba1.3k sqft4127 E 12th St Unit 8, Austin, TX 78721ActiveMLS ID #2166295, Dustin Raye, Spyglass Realty. Unlock MLS
- $457,0002 bd3 ba1.1k sqft510 Blackson Ave #2, Austin, TX 78752ActiveMLS ID #4384818, Ben Pierson, Compass RE Texas, LLC. Unlock MLS
- $465,0002 bd2 ba1.1k sqft3101 W Govalle Ave #111, Austin, TX 78702ActiveMLS ID #4840131, Fenny Chou, eXp Realty LLC. Unlock MLS
- $449,9003 bd3 ba1.6k sqft4707 Leslie Ave Unit A, Austin, TX 78721ActiveMLS ID #6444665, Adrianne Craft, Keller Williams Realty. Unlock MLS
- $415,0003 bd2 ba1.2k sqft9009 Glenn Ln, Austin, TX 78753ActiveMLS ID #1639536, Jamie Winkley, Epique Realty LLC. Unlock MLS
- $380,0003 bd3 ba1.1k sqft4501 Whispering Valley Dr APT 24, Austin, TX 78727ActiveMLS ID #5853112, Kristina Ainsworth, Team Price Real Estate. Unlock MLS
- $424,9002 bd2 ba1.1k sqft2002 E 7th St APT 217, Austin, TX 78702ActiveMLS ID #9311825, Brett Ponds, Pauly Presley Realty. Unlock MLS
- $475,0003 bd3 ba1.7k sqft5809 Toscana Ave, Austin, TX 78724ActiveMLS ID #7204317, Dalila Sandoval, StepStone Realty LLC. Unlock MLS
- $440,0003 bd2 ba1.2k sqft2513 Winchell Ln, Austin, TX 78725ActiveMLS ID #6915693, Alyssa Nguyen, Twelve Rivers Realty. Unlock MLS
- $397,5003 bd2 ba1.1k sqft5710 Boulder Crk, Austin, TX 78724ActiveMLS ID #5272916, JM Masso, Social Earth Locating. Unlock MLS
- $415,0002 bd2 ba1.1k sqft1907 Albury Cv #C, Austin, TX 78758ActiveMLS ID #6652513, Christina Hales, Coldwell Banker Realty. Unlock MLS
- $535,0003 bd3 ba1.5k sqft1705B Perez St, Austin, TX 78721ActiveMLS ID #1644195, Vikki Davis, Bramlett Partners. Unlock MLS
- $475,0003 bd4 ba1.8k sqft7306 Carver Ave #1, Austin, TX 78752ActiveMLS ID #1235846, Katie Wehrli, eXp Realty, LLC. Unlock MLS
- $599,0003 bd2 ba1.4k sqft919 E 51st St #A, Austin, TX 78751ActiveMLS ID #5587732, Meredith Blackwelder, NUBUILD HOMES LLC. Unlock MLS
- $--2 bd2 ba1k sqft4361 S Congress Ave Unit 209, Austin, TX 78745AuctionAuction.com 2
