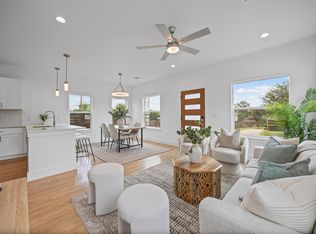
Exceptional value in Northeast Austin! Completed in 2023 and priced to impress, this modern home delivers the perfect mix of style, space, and convenience — plus a true 2-car garage, a standout feature rarely found in the area. Offering 3 bedrooms, 3.5 bathrooms, and 1,880 square feet, the home welcomes you with a bright, open-concept layout filled with natural light. Clean lines and contemporary finishes create an inviting atmosphere that feels both elevated and livable. The chef-inspired kitchen anchors the main living space, featuring granite countertops, custom cabinetry, generous storage, and a seamless flow for entertaining. Even better, the refrigerator, washer, and dryer convey, making move-in effortless. The primary suite is a calming retreat with a private en-suite bath, while the additional bedrooms provide flexible options for guests, work-from-home needs, or creative space. Outside, a fully fenced backyard offers room to relax, play, or host friends, extending your living space outdoors. The striking modern exterior makes a bold first impression and reflects the exciting momentum of the neighborhood. Just moments away, a new mixed-use development on St. Johns Blvd is underway, bringing future retail, dining, workspaces, and green spaces right nearby. Located approximately 15 minutes to Downtown Austin and The Domain, with easy access to Hwy 183, I-35, and 290, this home offers unbeatable connectivity to everything Austin has to offer. Various lending assistance available. Qualify for special down payment grant with Home Financing Direct. Grant never has to be repaid. OR Eligible buyers may qualify for up to $8,000 in assistance. Subject to program guidelines and lender approval with Sunflower Bank. Reach out to listing agent for lender information and flyers.
Active
$469,000
7306 Carver Ave #1, Austin, TX 78752
3beds
1,880sqft
Single Family Residence
Built in 2023
8,206 Square Feet Lot
$-- Zestimate®
$249/sqft
$-- HOA
What's special
Striking modern exteriorGranite countertopsFully fenced backyardChef-inspired kitchenGenerous storageCustom cabinetry
- 24 days
- 220
- 14
Likely to sell faster than
Zillow last checked:
Listing updated:
Listed by:
Katie Wehrli (260) 341-2829,
eXp Realty, LLC (888) 519-7431
Source: Unlock MLS,MLS#: 7036869
Facts & features
Interior
Bedrooms & bathrooms
- Bedrooms: 3
- Bathrooms: 4
- Full bathrooms: 3
- 1/2 bathrooms: 1
Primary bedroom
- Features: Ceiling Fan(s), Full Bath, Walk-In Closet(s)
- Level: Second
Primary bathroom
- Features: Granite Counters, Double Vanity, Walk-in Shower
- Level: Second
Kitchen
- Features: Kitchen Island, Granite Counters, Open to Family Room
- Level: First
Heating
- Central
Cooling
- Central Air
Appliances
- Included: Dishwasher, Gas Range, Oven, Refrigerator, Washer/Dryer, Tankless Water Heater
Features
- Ceiling Fan(s), Granite Counters, Electric Dryer Hookup, Kitchen Island, Open Floorplan, Walk-In Closet(s)
- Flooring: Concrete, Vinyl
- Windows: See Remarks
Interior area
- Total interior livable area: 1,880 sqft
Property
Parking
- Total spaces: 2
- Parking features: Garage
- Garage spaces: 2
Accessibility
- Accessibility features: Visitable
Features
- Levels: Two
- Stories: 2
- Patio & porch: See Remarks
- Exterior features: See Remarks
- Pool features: None
- Fencing: Partial
- Has view: Yes
- View description: Neighborhood
- Waterfront features: None
Lot
- Size: 8,206 Square Feet
- Features: See Remarks
Details
- Additional structures: None
- Parcel number: 02301606050000
- Special conditions: Standard
Construction
Type & style
- Home type: SingleFamily
- Property subtype: Single Family Residence
Materials
- Foundation: Slab
- Roof: Shingle
Condition
- Resale
- New construction: No
- Year built: 2023
Details
- Builder name: On record
Utilities & green energy
- Sewer: Public Sewer
- Water: Public
- Utilities for property: Electricity Connected, Natural Gas Connected, Sewer Connected, Water Connected
Community & HOA
Community
- Features: None
- Subdivision: St Johns College Add
HOA
- Has HOA: Yes
- Services included: See Remarks
- HOA name: 7306 Carver Condomiuniums
Location
- Region: Austin
Financial & listing details
- Price per square foot: $249/sqft
- Tax assessed value: $454,687
- Annual tax amount: $9,305
- Date on market: 8/12/2026
- Listing terms: Cash,Conventional,FHA,VA Loan
- Electric utility on property: Yes
Estimated market value
Not available
Estimated sales range
Not available
Not available
Price history
| Date | Event | Price |
|---|---|---|
| 8/12/2026 | Listed for sale | $469,000-1.3%$249/sqft |
Source: eXp Realty #ACT7036869 Report a problem | ||
| 8/7/2026 | Listing removed | $475,000$253/sqft |
Source:  Unlock MLS #1235846 Report a problem Unlock MLS #1235846 Report a problem | ||
| 6/11/2026 | Price change | $475,000-4.8%$253/sqft |
Source: eXp Realty #ACT1235846 Report a problem | ||
| 2/19/2026 | Listed for sale | $499,000+10.9%$265/sqft |
Source: Unlock MLS #1235846 Report a problem | ||
| 8/5/2025 | Listing removed | $2,800$1/sqft |
Source: Unlock MLS #8677895 Report a problem | ||
| 7/30/2025 | Listed for rent | $2,800$1/sqft |
Source: Unlock MLS #8677895 Report a problem | ||
| 7/30/2025 | Listing removed | $450,000$239/sqft |
Source: Unlock MLS #6462760 Report a problem | ||
| 6/30/2025 | Price change | $450,000-7.2%$239/sqft |
Source: Unlock MLS #6462760 Report a problem | ||
| 6/17/2025 | Listed for sale | $485,000$258/sqft |
Source: Unlock MLS #6462760 Report a problem | ||
| 6/17/2025 | Listing removed | $485,000$258/sqft |
Source: Unlock MLS #8512733 Report a problem | ||
| 6/10/2025 | Price change | $485,000-2.8%$258/sqft |
Source: Unlock MLS #8512733 Report a problem | ||
| 4/15/2025 | Listed for sale | $499,000$265/sqft |
Source: Unlock MLS #8512733 Report a problem | ||
| 4/14/2025 | Listing removed | $499,000$265/sqft |
Source: Unlock MLS #5354801 Report a problem | ||
| 4/4/2025 | Price change | $499,000-6.7%$265/sqft |
Source: Unlock MLS #5354801 Report a problem | ||
| 3/21/2025 | Listed for rent | $2,800+7.7%$1/sqft |
Source: Unlock MLS #8363149 Report a problem | ||
| 1/27/2025 | Listed for sale | $535,000+12.6%$285/sqft |
Source: Unlock MLS #5354801 Report a problem | ||
| 11/3/2024 | Listing removed | $475,000$253/sqft |
Source: Unlock MLS #6371259 Report a problem | ||
| 8/23/2024 | Listed for sale | $475,000$253/sqft |
Source: Unlock MLS #6371259 Report a problem | ||
| 2/19/2024 | Listing removed | -- |
Source: Unlock MLS #6450426 Report a problem | ||
| 1/31/2024 | Price change | $2,600-1.9%$1/sqft |
Source: Unlock MLS #6450426 Report a problem | ||
| 12/8/2023 | Listed for rent | $2,650$1/sqft |
Source: Unlock MLS #6450426 Report a problem | ||
| 12/7/2023 | Listing removed | -- |
Source: Zillow Rentals Report a problem | ||
| 12/5/2023 | Listing removed | -- |
Source: Unlock MLS #8429228 Report a problem | ||
| 12/2/2023 | Listed for rent | $2,650$1/sqft |
Source: Zillow Rentals Report a problem | ||
Public tax history
| Year | Property taxes | Tax assessment |
|---|---|---|
| 2025 | $9,305 -24.7% | $454,687 -27.1% |
| 2024 | $12,357 | $623,498 |
Find assessor info on the county website
Monthly payment
Est. payment
Payment breakdown
Explore the cost of this home by adjusting the details. Changes won't be saved.Climate risks
Neighborhood: St. Johns
Nearby schools
Schools provided by the listing agent
- Elementary: Pickle
- Middle: Webb
- High: Northeast Early College
- District: Austin ISD
Source: Unlock MLS. This data may not be complete. We recommend contacting the local school district to confirm school assignments for this home.

Similar homes
- $469,0003 bd3 ba1.5k sqft7310 Carver Ave #1, Austin, TX 78752Active

 MLS ID #6773869, Elisa Avalos, Kifer Sparks Agency, LLC. Unlock MLS
 - $468,0003 bd3 ba1.5k sqft7310 Carver Ave #2, Austin, TX 78752Active
 MLS ID #7127610, Elisa Avalos, Kifer Sparks Agency, LLC. Unlock MLS
 - $490,0004 bd2 ba1.5k sqft2103 Fordham Cv, Austin, TX 78723Active
 MLS ID #5650601, Rosie Hayer, Rivet Real Estate. Unlock MLS
 - $539,0003 bd2 ba1.8k sqft908 Rocky Spring Rd, Austin, TX 78753Active
 MLS ID #2191510, Nicole Baird, Austin Home Girls Realty. Unlock MLS
 - $359,0003 bd3 ba1.6k sqft7601 Bethune Ave Unit B, Austin, TX 78752ActiveMLS ID #3702152, Alex Korn, Compass RE Texas, LLC. Unlock MLS
- $475,0003 bd2 ba1.8k sqft4715 Carsonhill Dr, Austin, TX 78723ActiveMLS ID #9065851, Paola Masso, Coldwell Banker Realty. Unlock MLS
- $449,9003 bd3 ba1.6k sqft4707 Leslie Ave Unit A, Austin, TX 78721ActiveMLS ID #6444665, Adrianne Craft, Keller Williams Realty. Unlock MLS
- $499,0002 bd3 ba1.2k sqft1609 Deloney St #B, Austin, TX 78721ActiveMLS ID #9636256, Jenn Carey, Open House Austin Group LLC. Unlock MLS
- $625,0003 bd3 ba1.5k sqft5613 Roosevelt Ave #B, Austin, TX 78756ActiveMLS ID #1026026, Karol Maki, Compass RE Texas, LLC. Unlock MLS
- $500,0003 bd2 ba2k sqft5503 Manor Rd, Austin, TX 78723ActiveMLS ID #7328886, Chris Riley, Compass RE Texas, LLC. Unlock MLS
- $550,0004 bd2 ba1.7k sqft9202 Hunters Trce, Austin, TX 78758ActiveMLS ID #8063104, Margaret Jolly, Bramlett Partners. Unlock MLS
- $575,0004 bd2 ba1.9k sqft7304 Hartnell Dr, Austin, TX 78723ActiveMLS ID #6710497, Eduardo Duran, Realty of America, LLC. Unlock MLS
- $539,9993 bd4 ba2.1k sqft6109 Cherrylawn Cir #A, Austin, TX 78723ActiveMLS ID #2332723, Parsa Koochak Kosari, Compass RE Texas, LLC. Unlock MLS
- $449,9003 bd3 ba1.4k sqft6409 Berkman Dr Unit 6, Austin, TX 78723ActiveMLS ID #9670767, Samantha Evans, Compass RE Texas, LLC. Unlock MLS
- $495,0003 bd3 ba1.9k sqft5216 Golden Canary Ln, Austin, TX 78723ActiveMLS ID #9702904, Meredith Alderson, eXp Realty, LLC. Unlock MLS
- $400,0003 bd2 ba1.2k sqft9009 Glenn Ln, Austin, TX 78753ActiveMLS ID #1639536, Jamie Winkley, Epique Realty LLC. Unlock MLS
- $699,0003 bd3 ba2.1k sqft4020 Airport Blvd #7, Austin, TX 78722ActiveMLS ID #3180945, Jessica Smith, Epique Realty LLC. Unlock MLS
- $456,0003 bd3 ba1.5k sqft4127 E 12th St Unit 2, Austin, TX 78721ActiveMLS ID #8410073, Dustin Raye, Spyglass Realty. Unlock MLS
- $510,0003 bd3 ba1.4k sqft2720 Bristol Dr #2, Austin, TX 78723ActiveMLS ID #3182596, Arion Crenshaw, Serhant Texas, LLC. Unlock MLS
- $479,9003 bd3 ba1.5k sqft2110 Magazine St, Austin, TX 78727ActiveMLS ID #9058376, Jovanny Garcia, eXp Realty, LLC. Unlock MLS
