An exclusive gated condominium community and exceptional ground floor unit. The condo is located in the heart of East Austin and a nice neighborhood on Govalle Ave. This unit has 2 bedrooms, 2 baths, a large covered 193 sq ft open porch and with two assigned parking spaces (lot #15 covered and lot #88 not covered). The condominium community has lush courtyard, well managed community beautifully landscaped grounds and sparkling resort-style pool that offers ambiance you'll love any time of day. Just 2 - 3 miles to many attractions: ACL Live at The Moody Theater, The Long Center for Performing Arts, Blanton Museum of Art, downtown Austin Sixth Street Live Musics, Bass Concert Hall of UT Austin, Austin Town Lake, Lady Bird Lake & Boardwalk, Mueller Lake Park, a mix of local eateries, and surrounding not only by the vibrant outdoor spaces (parks and lakes) but also supported by all daily living necessities (shopping, medical care, traveling - 5.3 miles to Austin International airport, etc.). This is urban living at its finest - convenient, stylish, and brimming with East Austin Charm. You would be pleased to be the first to claim this move-in ready condo.
Active
$465,000
3101 W Govalle Ave #111, Austin, TX 78702
2beds
1,124sqft
:
Get pre-qualified$3,680/mo
Condominium
Built in 2020
-- sqft lot
$-- Zestimate®
$414/sqft
$380/mo HOA
What's special
Lush courtyardBeautifully landscaped groundsSparkling resort-style pool
- 2 days |
- 74 |
- 4 |
Zillow last checked:
Listing updated:
Listed by:
Fenny Chou (512) 203-7493,
eXp Realty LLC (888) 519-7431
Source: Unlock MLS,MLS#: 4840131
Facts & features
Interior
Bedrooms & bathrooms
- Bedrooms: 2
- Bathrooms: 2
- Full bathrooms: 2
- Main level bedrooms: 2
Bedroom
- Description: Primary bedroom has ceiling fan and is connected to the main bathroom and large closet and can access to the back patio through a glass sliding door. 2nd bedroom also has ceiling fan and its own closet and has large window with blinds and its amenity is across the hallway.
- Features: Ceiling Fan(s)
- Level: First
Heating
- Electric, Exhaust Fan
Cooling
- Central Air
Appliances
- Included: See Remarks, Cooktop, Dishwasher, Disposal, Dryer, Electric Cooktop, Exhaust Fan, Microwave, Free-Standing Electric Oven, Free-Standing Electric Range, Free-Standing Refrigerator, Stainless Steel Appliance(s), Vented Exhaust Fan, Washer
Features
- Bidet, Ceiling Fan(s), Double Vanity, Electric Dryer Hookup, Eat-in Kitchen, Kitchen Island, No Interior Steps, Open Floorplan, Primary Bedroom on Main, Walk-In Closet(s), Washer Hookup
- Flooring: Carpet, Laminate, Tile
- Windows: Blinds, Drapes, Insulated Windows
Interior area
- Total interior livable area: 1,124 sqft
Video & virtual tour
Property
Parking
- Parking features: Assigned, Covered, Detached Carport, Gated
Accessibility
- Accessibility features: None
Features
- Levels: One
- Stories: 1
- Patio & porch: Covered, Rear Porch
- Exterior features: See Remarks, No Exterior Steps
- Pool features: None
- Spa features: None
- Fencing: See Remarks, Fenced
- Has view: Yes
- View description: See Remarks, Neighborhood
- Waterfront features: None
Lot
- Size: 1,746 Square Feet
- Features: See Remarks, Trees-Medium (20 Ft - 40 Ft)
Details
- Additional structures: None
- Parcel number: 02061334110000
- Special conditions: Standard
Construction
Type & style
- Home type: Condo
- Property subtype: Condominium
- Attached to another structure: Yes
Materials
- Foundation: Slab
- Roof: Membrane
Condition
- Resale
- New construction: No
- Year built: 2020
Details
- Builder name: Bartlett Cocke
Utilities & green energy
- Sewer: Public Sewer
- Water: Public
- Utilities for property: Electricity Available, Electricity Connected, Sewer Available, Sewer Connected
Community & HOA
Community
- Features: See Remarks, BBQ Pit/Grill, Clubhouse, Cluster Mailbox, Courtyard, Covered Parking, Gated, Pool
- Subdivision: Division A, HOM Condominiums
HOA
- Has HOA: Yes
- Services included: Common Area Maintenance, Insurance, Landscaping, Maintenance Grounds, Maintenance Structure, Parking, Trash
- HOA fee: $380 monthly
- HOA name: HOM Condos
Location
- Region: Austin
Financial & listing details
- Price per square foot: $414/sqft
- Annual tax amount: $8,476
- Date on market: 7/23/2026
- Listing terms: See Remarks,Cash,Conventional
- Electric utility on property: Yes
Estimated market value
Not available
Estimated sales range
Not available
Not available
Price history
| Date | Event | Price |
|---|---|---|
| 7/23/2026 | Listed for sale | $465,000$414/sqft |
Source:  Unlock MLS #4840131 Report a problem Unlock MLS #4840131 Report a problem | ||
Public tax history
Tax history is unavailable.
Monthly payment
Est. payment
Payment breakdown
Explore the cost of this home by adjusting the details. Changes won't be saved.Climate risks
Neighborhood: Govalle
Nearby schools
GreatSchools rating
- 1/10Oak Springs Elementary SchoolGrades: PK-5Distance: 0.3 mi
- 9/10Kealing Middle SchoolGrades: 6-8Distance: 1.1 mi
- 1/10Eastside Memorial High SchoolGrades: 9-12Distance: 0.3 mi
Schools provided by the listing agent
- Elementary: Oak Springs
- Middle: Kealing
- High: Eastside Early College
- District: Austin ISD
Source: Unlock MLS. This data may not be complete. We recommend contacting the local school district to confirm school assignments for this home.
- $--3 bd2 ba1.6k sqft2912 Govalle Ave #A, Austin, TX 78702Sold
- $470,3002 bd1 ba1k sqft1112 Linden St, Austin, TX 78702Off Market
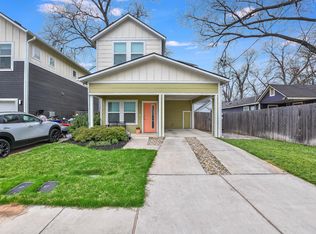
- $200,0003 bd3 ba1.6k sqft2912 Govalle Ave, Austin, TX 78702Off Market

- $280,1502 bd2 ba870 sqft2910 Govalle Ave, Austin, TX 78702Off Market

- $305,3552 bd2 ba870 sqft2910 Govalle Ave #2, Austin, TX 78702Off Market
- $618,2003 bd2 ba1.3k sqft2910 Govalle Ave #1, Austin, TX 78702Off Market
- $431,1002 bd1 ba837 sqft2910 Govalle Ave #2, Austin, TX 78702Off Market
- $449,9002 bd2 ba1k sqft1112 Linden St #B, Austin, TX 78702For Sale
A local agent can set up tours, give advice and negotiate with sellers.
A local lender can help you make sure your offer is ready when you are.
Similar homes
- $450,0002 bd2 ba1.1k sqft3101 Govalle Ave #209, Austin, TX 78702Active
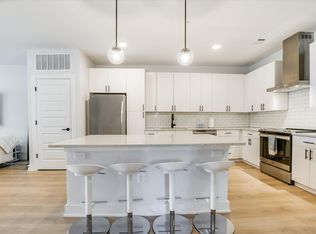
 MLS ID #4595276, Georgia Spiropoulos, Christies Intl Real Estate Lone Star. Unlock MLS
 - $425,0002 bd2 ba1k sqft2505 Thornton Rd #3212, Austin, TX 78704Active
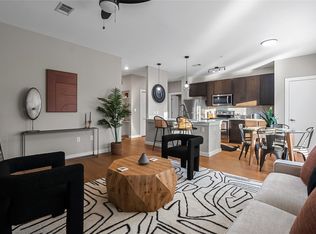 MLS ID #2050209, Alex Bartram, Austin Marketing + Development. Unlock MLS
 - $439,9002 bd2 ba1.1k sqft2002 E 7th St APT 217, Austin, TX 78702Active
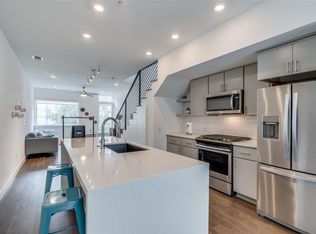 MLS ID #9311825, Brett Ponds, Pauly Presley Realty. Unlock MLS
 - $469,9002 bd3 ba890 sqft2514 E 4th St #B, Austin, TX 78702Active
 MLS ID #5898728, Drew Johnson, Bramlett Partners. Unlock MLS
 - $475,0002 bd3 ba1.3k sqft1931 E 38th 1/2 St Unit 33, Austin, TX 78723ActiveMLS ID #5255523, Barrett Raven, eXp Realty, LLC. Unlock MLS
- $420,0002 bd1 ba992 sqft2709 E 5th St #2305, Austin, TX 78702ActiveMLS ID #2653693, Patrick Furgason, Skelly Agency. Unlock MLS
- $--2 bd2 ba1k sqft4361 S Congress Ave Unit 209, Austin, TX 78745AuctionAuction.com 2
- $456,0003 bd3 ba1.5k sqft4127 E 12th St Unit 2, Austin, TX 78721ActiveMLS ID #8410073, Dustin Raye, Spyglass Realty. Unlock MLS
- $485,0002 bd2 ba1k sqft2500 Longview St #318, Austin, TX 78705ActiveMLS ID #7021506, Beata Burgeson, Compass RE Texas, LLC. Unlock MLS
- $475,0002 bd2 ba1.3k sqft2805 Dulce Ln Unit 1033, Austin, TX 78704ActiveMLS ID #1696268, Sara Kogut, Christies Intl Real Estate Lone Star. Unlock MLS
- $425,0001 bd1 ba1k sqft1615 E 7th St Unit 208, Austin, TX 78702ActiveMLS ID #3263111, Eric Grosskopf, Compass RE Texas, LLC.. Unlock MLS
- $490,0002 bd2 ba1.1k sqft2314 Enfield Rd Unit 203, Austin, TX 78703ActiveMLS ID #8900836, Lisa Sandidge, Compass RE Texas, LLC. Unlock MLS
- $460,0003 bd3 ba1.4k sqft6409 Berkman Dr Unit 6, Austin, TX 78723ActiveMLS ID #9670767, Samantha Evans, Compass RE Texas, LLC. Unlock MLS
- $460,0002 bd2 ba1.3k sqft2804 Treble Ln Unit 923, Austin, TX 78704ActiveMLS ID #5331297, Elena Howard, eXp Realty, LLC. Unlock MLS
- $495,0002 bd2 ba995 sqft505 W 7th St APT 102, Austin, TX 78701ActiveMLS ID #6295854, Kevin Bown, Twelve Rivers Realty. Unlock MLS
- $499,0003 bd3 ba1.6k sqft1130 Spur St #A, Austin, TX 78721ActiveMLS ID #3295226, Helen Gibson, eXp Realty, LLC. Unlock MLS
- $459,0002 bd3 ba1.4k sqft4801 Springdale Rd #2410, Austin, TX 78723ActiveMLS ID #1520629, Arden Pray, Compass RE Texas, LLC. Unlock MLS
- $455,0002 bd2 ba1.2k sqft2804 S 1st St Unit 1108, Austin, TX 78704ActiveMLS ID #8334835, Sean Tipps, Spyglass Realty. Unlock MLS
- $429,8753 bd3 ba1.3k sqft4127 E 12th St Unit 8, Austin, TX 78721ActiveMLS ID #2166295, Dustin Raye, Spyglass Realty. Unlock MLS
- $515,0002 bd2 ba1.1k sqft2500 Longview St Unit 507, Austin, TX 78705ActiveMLS ID #3679214, Dustin Weiss, Serhant Texas, LLC. Unlock MLS
