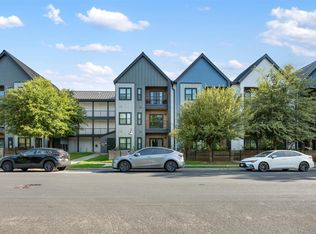
Welcome to Unit 2410 at Gravity ATX! This exceptional top-floor corner unit is arguably the best in the complex, elevated above neighboring structures to provide unparalleled privacy and unobstructed panoramic skyline views from every window. The modern, open floor plan offers the feel of a penthouse! With 1,485 SQFT of meticulously designed living space, this 2-bedroom, 2.5-bath condo features a bright, modern kitchen with stainless steel appliances, quartz countertops, soft-close cabinetry, and a reverse osmosis water filtration system. The primary suite is a luxurious retreat with an expansive closet and spa-style wet room, while the additional bedroom offers its own ensuite bathroom for ultimate convenience. A powder room just off the entrance is convenient for guests while entertaining! The unit includes a 13' x 5'4" storage unit just down the hall. Gravity ATX is a community designed for modern comfort and luxury. The community features a beautifully designed pool with multiple lounging areas, a sky deck with sweeping city views, a pet-friendly dog spa, secure package lockers, refrigerated storage for food and grocery deliveries, and a robust security system for peace of mind. Just 4 miles from Downtown Austin and 5 minutes from Mueller, you're surrounded by some of the city's best restaurants, shopping, and entertainment. Great for those who love to hit the Mueller Farmers Market every Sunday! Experience the best of East Austin—your private retreat in the heart of the city!
Active under contract
$459,000
4801 Springdale Rd #2410, Austin, TX 78723
2beds
1,485sqft
Condominium
Built in 2022
-- sqft lot
$-- Zestimate®
$309/sqft
$564/mo HOA
What's special
Stainless steel appliancesModern open floor planQuartz countertopsElevated above neighboring structuresExpansive closetBright modern kitchenSpa-style wet room
- 247 days
- 301
- 22
Zillow last checked:
Listing updated:
Listed by:
Arden Pray (512) 965-7228,
Compass RE Texas, LLC (512) 575-3644
Source: Unlock MLS,MLS#: 1520629
Facts & features
Interior
Bedrooms & bathrooms
- Bedrooms: 2
- Bathrooms: 3
- Full bathrooms: 2
- 1/2 bathrooms: 1
- Main level bedrooms: 2
Primary bedroom
- Features: High Ceilings, Recessed Lighting, Walk-In Closet(s)
- Level: Main
Bedroom
- Level: Main
Bedroom
- Level: Main
Primary bathroom
- Features: Double Vanity, High Ceilings, Recessed Lighting, Separate Shower, Soaking Tub
- Level: Main
Bathroom
- Description: Half bath for guests!
- Level: Main
Kitchen
- Features: Kitchen Island, High Ceilings, Open to Family Room
- Level: Main
Heating
- Central, Electric
Cooling
- Central Air, Electric
Appliances
- Included: Cooktop, Dishwasher, Disposal, Electric Range, Microwave, Electric Oven, Refrigerator, Stainless Steel Appliance(s), Vented Exhaust Fan, Washer/Dryer, Electric Water Heater
Features
- 2 Primary Baths, 2 Primary Suites, Breakfast Bar, Ceiling Fan(s), High Ceilings, Quartz Counters, Double Vanity, Elevator, Entrance Foyer, Kitchen Island, Open Floorplan, Primary Bedroom on Main, Recessed Lighting, Soaking Tub, Stackable W/D Connections, Walk-In Closet(s)
- Flooring: Laminate, Tile
- Windows: ENERGY STAR Qualified Windows
Interior area
- Total interior livable area: 1,485 sqft
Property
Parking
- Parking features: Assigned, Carport
Accessibility
- Accessibility features: None
Features
- Levels: One
- Stories: 1
- Patio & porch: Covered, Patio
- Exterior features: Balcony
- Pool features: None
- Fencing: Fenced, Perimeter
- Has view: Yes
- View description: City, City Lights, Downtown, Panoramic, Park/Greenbelt, Skyline
- Waterfront features: None
Lot
- Size: 1,742 Square Feet
- Features: Landscaped, Near Public Transit, Trees-Moderate
Details
- Additional structures: None
- Parcel number: 4801SpringdaleRD2410
- Special conditions: Standard
Construction
Type & style
- Home type: Condo
- Property subtype: Condominium
- Attached to another structure: Yes
Materials
- Foundation: Slab
- Roof: Metal, Mixed
Condition
- Resale
- New construction: No
- Year built: 2022
Details
- Builder name: Legacy MCS
Utilities & green energy
- Sewer: Public Sewer
- Water: Public
- Utilities for property: Underground Utilities
Community & HOA
Community
- Features: BBQ Pit/Grill, Bike Storage/Locker, Common Grounds, Controlled Access, Covered Parking, Curbs, Dog Park, On-Site Retail, Package Service, Park, Pet Amenities, Picnic Area, Playground, Pool, Rooftop Lounge, Storage
- Subdivision: Gravity ATX
HOA
- Has HOA: Yes
- Services included: Common Area Maintenance, Insurance, Maintenance Grounds, Parking, Trash
- HOA fee: $564 monthly
- HOA name: Gravity ATX Condominium
Location
- Region: Austin
Financial & listing details
- Price per square foot: $309/sqft
- Tax assessed value: $320,633
- Annual tax amount: $4,609
- Date on market: 1/8/2026
- Listing terms: Cash,Conventional,FHA,VA Loan
Estimated market value
Not available
Estimated sales range
Not available
Not available
Price history
| Date | Event | Price |
|---|---|---|
| 9/8/2026 | Contingent | $459,000$309/sqft |
Source:  Unlock MLS #1520629 Report a problem Unlock MLS #1520629 Report a problem | ||
| 7/12/2026 | Price change | $459,000-5.4%$309/sqft |
Source: Unlock MLS #1520629 Report a problem | ||
| 1/8/2026 | Listed for sale | $485,000-1%$327/sqft |
Source: Unlock MLS #1520629 Report a problem | ||
| 8/31/2025 | Listing removed | $490,000$330/sqft |
Source: Unlock MLS #8911563 Report a problem | ||
| 5/22/2025 | Price change | $490,000-3.9%$330/sqft |
Source: Unlock MLS #8911563 Report a problem | ||
| 3/1/2025 | Listed for sale | $510,000-7.3%$343/sqft |
Source: Unlock MLS #8911563 Report a problem | ||
| 3/3/2024 | Sold | -- |
Source: Agent Provided Report a problem | ||
| 3/4/2023 | Listing removed | -- |
Source: Unlock MLS #3826993 Report a problem | ||
| 2/15/2023 | Pending sale | $550,000$370/sqft |
Source: Unlock MLS #3826993 Report a problem | ||
| 1/30/2023 | Contingent | $550,000$370/sqft |
Source: Unlock MLS #3826993 Report a problem | ||
| 1/12/2023 | Listed for sale | $550,000$370/sqft |
Source: Unlock MLS #3826993 Report a problem | ||
Public tax history
| Year | Property taxes | Tax assessment |
|---|---|---|
| 2025 | $4,609 -42.6% | $320,633 -35.9% |
| 2024 | $8,024 +61.7% | $500,000 +82.3% |
| 2023 | $4,963 | $274,324 |
Find assessor info on the county website
Monthly payment
Est. payment
Payment breakdown
Explore the cost of this home by adjusting the details. Changes won't be saved.Climate risks
Neighborhood: Pecan Springs-Springdale
Nearby schools
Schools provided by the listing agent
- Elementary: Blanton
- Middle: Pearce Middle
- High: Lyndon B Johnson (Austin ISD)
- District: Austin ISD
Source: Unlock MLS. This data may not be complete. We recommend contacting the local school district to confirm school assignments for this home.
- $298,500-- bd-- ba967 sqft4801 Springdale Rd #2310, Austin, TX 78723Off Market
- $249,5001 bd1 ba701 sqft4801 Springdale Rd #1106, Austin, TX 78723For Sale
- $324,3002 bd2 ba1.3k sqft4801 Springdale Rd #2108, Austin, TX 78723Off Market
- $288,900-- bd-- ba701 sqft4801 Springdale Rd UNIT 2202, Austin, TX 78723Off Market
Similar homes
- $299,9002 bd2 ba1k sqft4801 Springdale Rd Unit 2309, Austin, TX 78723Active
 MLS ID #4880153, Ashley Stucki, Ashley Austin Homes. Unlock MLS
 - $475,0002 bd3 ba1.3k sqft1931 E 38th 1/2 St Unit 33, Austin, TX 78723Active
 MLS ID #5255523, Barrett Raven, eXp Realty, LLC. Unlock MLS
 - $470,0003 bd2 ba1.4k sqft3101 Govalle Ave Suite 207, Austin, TX 78702Active
 MLS ID #9275686, Georgia Spiropoulos, Christies Intl Real Estate Lone Star. Unlock MLS
 - $445,0002 bd2 ba1.1k sqft3101 W Govalle Ave #111, Austin, TX 78702Active
 MLS ID #4840131, Fenny Chou, eXp Realty LLC. Unlock MLS
 - $450,0002 bd2 ba1.1k sqft3101 Govalle Ave #209, Austin, TX 78702ActiveMLS ID #4595276, Georgia Spiropoulos, Christies Intl Real Estate Lone Star. Unlock MLS
- $465,0003 bd3 ba1.5k sqft1705B Perez St, Austin, TX 78721ActiveMLS ID #1644195, Vikki Davis, Bramlett Partners. Unlock MLS
- $424,9992 bd2 ba1.2k sqft2709 E 5th St #1306, Austin, TX 78702ActiveMLS ID #9717438, Trevor Loveless, eXp Realty, LLC. Unlock MLS
- $485,0002 bd2 ba1k sqft2500 Longview St #318, Austin, TX 78705ActiveMLS ID #7021506, Beata Burgeson, Compass RE Texas, LLC. Unlock MLS
- $425,0002 bd2 ba1k sqft2505 Thornton Rd #3212, Austin, TX 78704ActiveMLS ID #2050209, Alex Bartram, Austin Marketing + Development. Unlock MLS
- $499,9992 bd2 ba1.2k sqft2500 Longview St Unit 300, Austin, TX 78705ActiveMLS ID #6287505, Jason Botello, Asterra. Unlock MLS
- $455,0001 bd1 ba1.2k sqft555 5th St APT 521, Austin, TX 78701ActiveMLS ID #6849161, Julie Morton, Better Homes and Gardens Real Estate Gary Greene -. Unlock MLS
- $460,0002 bd2 ba1.3k sqft2805 Dulce Ln Unit 1033, Austin, TX 78704ActiveMLS ID #1696268, Sara Kogut, Christies Intl Real Estate Lone Star. Unlock MLS
- $485,0002 bd2 ba1.1k sqft2314 Enfield Rd Unit 202, Austin, TX 78703ActiveMLS ID #1120413, Robert Gordon, Bramlett Partners. Unlock MLS
- $424,9002 bd2 ba1.1k sqft2002 E 7th St APT 217, Austin, TX 78702ActiveMLS ID #9311825, Brett Ponds, Pauly Presley Realty. Unlock MLS
- $599,9004 bd4 ba2.1k sqft5002 Pecan Springs Rd #7, Austin, TX 78723ActiveMLS ID #9138577, Elisha Perez, Compass RE Texas, LLC. Unlock MLS
- $599,9903 bd3 ba1.5k sqft5201 E East Martin Luther King Jr Blvd #6106, Austin, TX 78721ActiveMLS ID #1618694, Phillip Chang, MODUS Real Estate. Unlock MLS
- $429,0001 bd1 ba756 sqft2209 S 1st St #217, Austin, TX 78704ActiveMLS ID #5567926, Sandra Bennett, Compass RE Texas, LLC. Unlock MLS
- $479,0002 bd2 ba1k sqft2500 Longview St #418, Austin, TX 78705ActiveMLS ID #8088772, Amber Hart, Keller Williams - Lake Travis. Unlock MLS
- $490,0002 bd2 ba1.1k sqft2314 Enfield Rd Unit 203, Austin, TX 78703ActiveMLS ID #8900836, Lisa Sandidge, Compass RE Texas, LLC. Unlock MLS
- $435,0002 bd2 ba1.3k sqft2804 Treble Ln Unit 923, Austin, TX 78704ActiveMLS ID #5331297, Elena Howard, eXp Realty, LLC. Unlock MLS
