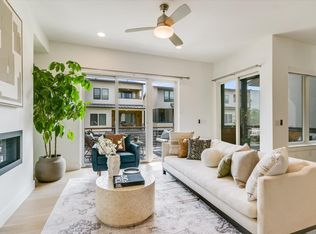
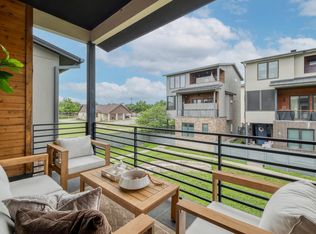
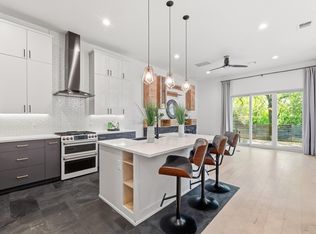
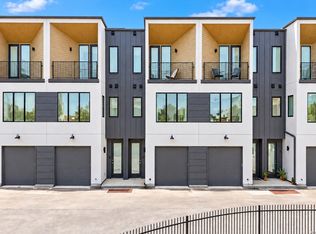
Modern three-story living just minutes from sought-after Mueller! This stylish, light-filled residence offers an airy, contemporary layout with seamless access to top-tier dining, shopping, parks, downtown, and the airport. This home comes to you meticulously maintained, including a new roof! The main level showcases a bright, open floor plan designed for entertaining, anchored by a sleek gas fireplace while custom made Hunter Douglas window treatments add a designer touch to the living spaces. Two distinct living areas transition smoothly to an expansive, wood-planked outdoor terrace. Enjoy the ultimate indoor-outdoor lifestyle with dual zones: an open-air deck perfect for grilling (with your complimentary Weber grill) alongside a screened outdoor lounge for shaded, bug-free relaxation. The gourmet kitchen features stainless steel appliances, a built-in gas range, and an oversized statement island with breakfast bar seating. The third level serves as private quarters, featuring an owner’s retreat complete with a spa-inspired ensuite—offering dual vanities, a deep soaking tub, separate walk-in shower, and an expansive closet. Both the primary and the additional guest bedroom open onto a second private terrace, providing a quiet elevated perch to unwind at the end of the day. On the ground floor, you’ll find a fully private efficiency apartment complete with its own entrance, full kitchen, and bath. It’s an incredibly versatile setup—ideal for guests, in-laws, a live-in nanny, or even generating extra income as a rental. Need it to be part of the main house instead? Connecting it to the upper floors is as simple as adding a single doorway. A rare bonus for Texas buyers: all essential appliances stay with the home! The main house comes with the washer, dryer, and refrigerator, while the downstairs apartment includes its own fridge, freezer, and microwave. Thoughtfully designed and packed with value, this home is truly a standout.
Active
$585,000
5006 Pecan Springs Rd #7, Austin, TX 78723
3beds
2,191sqft
Condominium
Built in 2016
-- sqft lot
$-- Zestimate®
$267/sqft
$150/mo HOA
What's special
Sleek gas fireplaceSecond private terraceStainless steel appliancesSpa-inspired ensuiteExpansive wood-planked outdoor terraceAiry contemporary layoutLight-filled residence
- 24 days
- 506
- 73
Likely to sell faster than
Zillow last checked:
Listing updated:
Listed by:
Deborah Maynard (704) 858-5915,
Compass RE Texas, LLC (512) 575-3644
Source: Unlock MLS,MLS#: 8784455
Facts & features
Interior
Bedrooms & bathrooms
- Bedrooms: 3
- Bathrooms: 4
- Full bathrooms: 3
- 1/2 bathrooms: 1
- Main level bedrooms: 1
Primary bedroom
- Level: First
Primary bedroom
- Level: Second
Primary bathroom
- Level: Second
Foyer
- Level: First
Heating
- Central
Cooling
- Central Air
Appliances
- Included: Dishwasher, Disposal, Exhaust Fan, Gas Cooktop, Microwave, Gas Oven
Features
- Ceiling Fan(s), High Ceilings, Entrance Foyer, French Doors, In-Law Floorplan, Kitchen Island, Open Floorplan, Pantry, Soaking Tub, Walk-In Closet(s)
- Flooring: Carpet, Tile, Wood
- Windows: Window Treatments
- Number of fireplaces: 1
- Fireplace features: Family Room
Interior area
- Total interior livable area: 2,191 sqft
Video & virtual tour
Property
Parking
- Total spaces: 2
- Parking features: Attached, Garage, Garage Door Opener, Off Street, Private
- Attached garage spaces: 2
Accessibility
- Accessibility features: Hand Rails
Features
- Levels: Three Or More
- Stories: 3
- Patio & porch: Covered, Front Porch, Porch, Terrace
- Exterior features: Balcony, Gutters Partial, Outdoor Grill, Private Entrance, Private Yard
- Pool features: None
- Fencing: Fenced, Privacy, Wood
- Has view: Yes
- View description: Neighborhood, Trees/Woods
- Waterfront features: None
Lot
- Size: 3,484 Square Feet
- Features: Front Yard, Trees-Small (Under 20 Ft)
Details
- Additional structures: None
- Parcel number: 02172007180000
- Special conditions: Standard
Construction
Type & style
- Home type: Condo
- Property subtype: Condominium
Materials
- Foundation: Slab
- Roof: Shingle
Condition
- Resale
- New construction: No
- Year built: 2016
Utilities & green energy
- Sewer: Public Sewer
- Water: Public
- Utilities for property: Cable Available, Electricity Connected, Internet-Cable, Natural Gas Connected
Community & HOA
Community
- Features: Common Grounds
- Subdivision: Lofts/St Stephens Condos
HOA
- Has HOA: Yes
- Services included: Maintenance Grounds
- HOA fee: $150 monthly
- HOA name: The Loft at St. Stephens
Location
- Region: Austin
Financial & listing details
- Price per square foot: $267/sqft
- Annual tax amount: $9,411
- Date on market: 10/2/2026
- Listing terms: Cash,Conventional,FHA,VA Loan
- Electric utility on property: Yes
Estimated market value
Not available
Estimated sales range
Not available
Not available
Price history
| Date | Event | Price |
|---|---|---|
| 10/2/2026 | Listed for sale | $585,000+13%$267/sqft |
Source:  Unlock MLS #8784455 Report a problem | ||
| 8/12/2016 | Listing removed | $517,500$236/sqft |
Source: Team Price Real Estate #1939574 Report a problem | ||
| 6/16/2016 | Pending sale | $517,500$236/sqft |
Source: Team Price Real Estate #1939574 Report a problem | ||
| 6/10/2016 | Listed for sale | $517,500$236/sqft |
Source: Team Price Real Estate #1939574 Report a problem | ||
Public tax history
Tax history is unavailable.
Monthly payment
Est. payment
Payment breakdown
Explore the cost of this home by adjusting the details. Changes won't be saved.Climate risks
Neighborhood: MLK
Nearby schools
Schools provided by the listing agent
- Elementary: Blanton
- Middle: Lamar (Austin ISD)
- High: Northeast Early College
- District: Austin ISD
Source: Unlock MLS. This data may not be complete. We recommend contacting the local school district to confirm school assignments for this home.

Similar homes
- $599,9004 bd4 ba2.1k sqft5002 Pecan Springs Rd #7, Austin, TX 78723Active
 MLS ID #9138577, Elisha Perez, Compass RE Texas, LLC. Unlock MLS
- $599,0003 bd3 ba1.7k sqft3304 E 17th St #B, Austin, TX 78721Active
 MLS ID #1978339, June Cooper, Cooper, REALTORS. Unlock MLS
- $625,0003 bd4 ba1.8k sqft5610 Hudson St #1, Austin, TX 78721Active
 MLS ID #8213957, Luisa Mauro, Luisa Mauro Real Estate. Unlock MLS
- $445,0003 bd3 ba1.5k sqft6020 SPRINGDALE RD #5, Austin, TX 78723For Sale
 MLS ID #2021130, Alyssa Oliver TREC #731876, Real Broker, LLC. LERA MLS
- $737,0004 bd4 ba2.2k sqft5007 Lott Ave #1, Austin, TX 78721ActiveMLS ID #5218964, Angel Chancellor, MCLANE REALTY, LLC. Unlock MLS
- $444,9003 bd3 ba1.4k sqft6409 Berkman Dr Unit 6, Austin, TX 78723ActiveMLS ID #9670767, Samantha Evans, Compass RE Texas, LLC. Unlock MLS
- $625,0003 bd3 ba2k sqft5601 Jackie Robinson St #1, Austin, TX 78721ActiveMLS ID #3168109, Ashley Beck, Compass RE Texas, LLC. Unlock MLS
- $698,5004 bd4 ba2.4k sqft5305 Ledesma Rd #1, Austin, TX 78721ActiveMLS ID #8511606, Rey Rocha, eXp Realty, LLC. Unlock MLS
- $719,9003 bd4 ba2k sqft1937 E 38th 1/2 St #A, Austin, TX 78723ActiveMLS ID #1483133, Will Sheddan, Uptown Realty LLC. Unlock MLS
- $625,0003 bd3 ba2.4k sqft7408 Cordoba Dr, Austin, TX 78724ActiveMLS ID #4281424, Adelina Rotar, Keller Williams Realty. Unlock MLS
- $625,0004 bd3 ba2.4k sqft7417 Cordoba Dr, Austin, TX 78724ActiveMLS ID #9092022, Kerry Redding, Allure Real Estate. Unlock MLS
- $700,0003 bd3 ba2.1k sqft3300 E Martin Luther King Jr Blvd #B, Austin, TX 78721ActiveMLS ID #1397473, Eddie Rodriguez, eXp Realty, LLC. Unlock MLS
- $575,0003 bd3 ba2.1k sqft4804 Duval Rd #51, Austin, TX 78727ActiveMLS ID #5214039, Lander Peerman, Compass RE Texas, LLC. Unlock MLS
- $599,9954 bd3 ba1.9k sqft2520 Bluebonnet Ln Unit 52, Austin, TX 78704ActiveMLS ID #1865253, Chad Mize, Compass RE Texas, LLC. Unlock MLS
- $799,5003 bd3 ba1.9k sqft4207 Margarita St, Austin, TX 78723ActiveMLS ID #8505143, Kathy Sokolic, Compass RE Texas, LLC. Unlock MLS
- $699,9003 bd3 ba2.4k sqft1107 Taulbee Ln APT B, Austin, TX 78757ActiveMLS ID #3207579, Nicki Turner, Berkshire Hathaway TX Realty. Unlock MLS
- $599,0002 bd3 ba1.8k sqft2300 S 5th St APT E, Austin, TX 78704ActiveMLS ID #3246726, Gene Arant, Keller Williams - Lake Travis. Unlock MLS
- $519,9003 bd3 ba1.9k sqft6201 Toscana Ave, Austin, TX 78724ActiveMLS ID #9325548, Lindsey Hicks, Christies Intl Real Estate Lone Star. Unlock MLS
- $744,9994 bd4 ba2.1k sqft1937 E 38th 1/2 St #B, Austin, TX 78723ActiveMLS ID #7473226, Will Sheddan, Uptown Realty LLC. Unlock MLS
- $854,9004 bd3 ba2k sqft2509 Robert Browning St, Austin, TX 78723ActiveMLS ID #5711084, Summer Carter, eXp Realty, LLC. Unlock MLS
