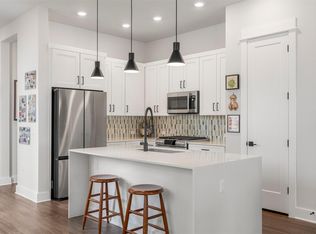
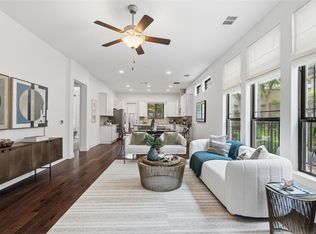
This 4 bedroom, 3 full bath Mueller rowhome comes with 20 owned solar panels, two owned Tesla Powerwalls and a Tesla charger, all paid off. The roof is new. A bedroom and full bath on the first floor work well for guests or a home office. The open living and kitchen area has new first floor flooring, quartz counters and a large island. Upstairs, the primary suite includes a closet system, and the second full bath was recently remodeled. Other upgrades include electric window shades, privacy window tint, smart exterior locks and a Zip Hydro system for filtered cold, instant hot and sparkling water. Cat owners will appreciate the enclosed outdoor space with a dedicated catio entrance. Corner lot with a detached 2 car garage off the alley. Walk to the Sunday farmers market, Mueller's parks and trails, and Aldrich Street dining and shopping, with Downtown and UT a short drive away.
Active
Price cut: $14.6K (9/28)
$854,900
2509 Robert Browning St, Austin, TX 78723
4beds
2,026sqft
Townhouse
Built in 2019
2,495 Square Feet Lot
$-- Zestimate®
$422/sqft
$363/mo HOA
What's special
Quartz countersPrivacy window tintCorner lotNew first floor flooringSmart exterior locksLarge islandElectric window shades
- 76 days
- 882
- 47
Zillow last checked:
Listing updated:
Listed by:
Summer Carter (512) 545-1768,
eXp Realty, LLC (888) 519-7431
Source: Unlock MLS,MLS#: 5711084
Facts & features
Interior
Bedrooms & bathrooms
- Bedrooms: 4
- Bathrooms: 3
- Full bathrooms: 3
- Main level bedrooms: 1
Heating
- Central, Natural Gas
Cooling
- Central Air, Electric
Appliances
- Included: Dishwasher, Disposal, ENERGY STAR Qualified Appliances, Exhaust Fan, Gas Cooktop, Microwave, Electric Oven, Self Cleaning Oven, Stainless Steel Appliance(s), Tankless Water Heater, Gas Water Heater
Features
- Breakfast Bar, Built-in Features, Ceiling Fan(s), High Ceilings, Tray Ceiling(s), Quartz Counters, Double Vanity, Entrance Foyer, Interior Steps, Kitchen Island, Pantry, Recessed Lighting, Walk-In Closet(s)
- Flooring: Carpet, Tile, Vinyl, See Remarks
- Windows: Blinds, Screens
- Fireplace features: None
Interior area
- Total interior livable area: 2,026 sqft
Video & virtual tour
Property
Parking
- Total spaces: 2
- Parking features: Detached, Door-Single, Electric Vehicle Charging Station(s), Garage Door Opener, Garage Faces Rear
- Garage spaces: 2
Accessibility
- Accessibility features: See Remarks
Features
- Levels: Two
- Stories: 2
- Patio & porch: Covered, Front Porch, Patio
- Exterior features: Gutters Full, Pest Tubes in Walls, See Remarks
- Pool features: None
- Spa features: None
- Fencing: Fenced, Privacy, Wood, See Remarks
- Has view: Yes
- View description: Neighborhood
- Waterfront features: None
Lot
- Size: 2,495 Square Feet
- Dimensions: 27.5 x 90.75
- Features: Alley Access, Corner Lot, Landscaped, Native Plants, Near Public Transit, Public Maintained Road, Sprinkler - Automatic, Sprinkler - In-ground, Trees-Small (Under 20 Ft), See Remarks
Details
- Additional structures: None
- Parcel number: 02171642070000
- Special conditions: Standard
Construction
Type & style
- Home type: Townhouse
- Property subtype: Townhouse
- Attached to another structure: Yes
Materials
- Foundation: Slab
- Roof: Composition, Metal
Condition
- Resale
- New construction: No
- Year built: 2019
Details
- Builder name: David Weekley Homes
Utilities & green energy
- Sewer: Public Sewer
- Water: Public
- Utilities for property: Internet-Cable, Internet-Fiber, Phone Available, See Remarks
Community & HOA
Community
- Features: Business Center, Cluster Mailbox, Common Grounds, Dog Park, Golf, Pool, Sidewalks, Tennis Court(s)
- Subdivision: Mueller Sec 10 A Sub
HOA
- Has HOA: Yes
- Services included: Common Area Maintenance, Insurance, Landscaping, Maintenance Grounds, Maintenance Structure
- HOA fee: $363 monthly
- HOA name: Mueller HOA
Location
- Region: Austin
Financial & listing details
- Price per square foot: $422/sqft
- Tax assessed value: $658,639
- Annual tax amount: $14,826
- Date on market: 8/8/2026
- Listing terms: Buyer Assistance Programs,Cash,Conventional,FHA,VA Loan
Estimated market value
Not available
Estimated sales range
Not available
Not available
Price history
| Date | Event | Price |
|---|---|---|
| 9/28/2026 | Price change | $854,900-1.7%$422/sqft |
Source:  Unlock MLS #5711084 Report a problem Unlock MLS #5711084 Report a problem | ||
| 9/14/2026 | Price change | $869,500-0.6%$429/sqft |
Source: Unlock MLS #5711084 Report a problem | ||
| 8/26/2026 | Price change | $875,000-2.7%$432/sqft |
Source: Unlock MLS #5711084 Report a problem | ||
| 8/8/2026 | Listed for sale | $899,000-8.3%$444/sqft |
Source: Unlock MLS #5711084 Report a problem | ||
| 3/9/2023 | Sold | -- |
Source: Agent Provided Report a problem | ||
| 2/22/2023 | Pending sale | $980,000$484/sqft |
Source: Kuper Sotheby's International Realty Report a problem | ||
| 2/22/2023 | Contingent | $980,000$484/sqft |
Source: Unlock MLS #3609674 Report a problem | ||
| 2/17/2023 | Listed for sale | $980,000$484/sqft |
Source: Unlock MLS #3609674 Report a problem | ||
| 1/30/2020 | Sold | -- |
Source: Agent Provided Report a problem | ||
Public tax history
| Year | Property taxes | Tax assessment |
|---|---|---|
| 2025 | $8,089 -36.5% | $658,639 -31.8% |
| 2024 | $12,739 +4.4% | $965,179 +9.8% |
| 2023 | $12,198 -13.5% | $879,219 +9% |
| 2022 | $14,109 | $806,892 +10% |
| 2021 | -- | $733,538 +21.5% |
| 2020 | $13,441 +364.2% | $603,638 +297.1% |
| 2019 | $2,896 | $152,000 |
Find assessor info on the county website
Monthly payment
Est. payment
Payment breakdown
Explore the cost of this home by adjusting the details. Changes won't be saved.Climate risks
Neighborhood: Mueller
Nearby schools
Schools provided by the listing agent
- Elementary: Blanton
- Middle: Garcia
- High: Northeast Early College
- District: Austin ISD
Source: Unlock MLS. This data may not be complete. We recommend contacting the local school district to confirm school assignments for this home.
Similar homes
- $879,0004 bd3 ba2.1k sqft2515 Robert Browning St, Austin, TX 78723Active

 MLS ID #5408363, Libby Leahy, Compass RE Texas, LLC. Unlock MLS
 - $799,5003 bd3 ba1.9k sqft4207 Margarita St, Austin, TX 78723Active
 MLS ID #8505143, Kathy Sokolic, Compass RE Texas, LLC. Unlock MLS
 - $850,0004 bd3 ba2.8k sqft4323 Spicewood Springs Rd #3, Austin, TX 78759Active
 MLS ID #7837606, Guy Koret, Compass RE Texas, LLC. Unlock MLS
 - $524,0004 bd3 ba2k sqft5408 Jason Dr, Austin, TX 78723Active
 MLS ID #5354403, Soud Twal, Kuper Sotheby's Int'l Realty. Unlock MLS
 - $649,9903 bd3 ba1.9k sqft5201 E Martin Luther King Jr Blvd #7103, Austin, TX 78721ActiveMLS ID #7692610, Phillip Chang, MODUS Real Estate. Unlock MLS
- $495,0003 bd3 ba1.9k sqft5216 Golden Canary Ln, Austin, TX 78723ActiveMLS ID #9702904, Meredith Alderson, eXp Realty, LLC. Unlock MLS
- $625,0003 bd3 ba2k sqft5601 Jackie Robinson St #1, Austin, TX 78721ActiveMLS ID #3168109, Ashley Beck, Compass RE Texas, LLC. Unlock MLS
- $850,0004 bd4 ba2.9k sqft7818 Laramie Bnd, Round Rock, TX 78681ActiveMLS ID #2332673, Sam Sheikh, SpecTower Realty Group. Unlock MLS
- $757,0003 bd3 ba2.6k sqft6020 Sendero Hills Pkwy, Austin, TX 78724ActiveUnlock MLS
- $524,9993 bd3 ba2k sqft6717 Alleyton Dr, Austin, TX 78725ActiveMLS ID #9653575, Andrea Amico, Compass RE Texas, LLC. Unlock MLS
- $874,9905 bd5 ba2.9k sqft2010 Kit Cir, Austin, TX 78758ActiveUnlock MLS
- $698,0004 bd3 ba2.1k sqft13100 Bismark Dr, Austin, TX 78748ActiveMLS ID #5390388, Allen Auth, ERA Experts. Unlock MLS
- $680,0004 bd3 ba2.4k sqft10707 Beckwood Dr, Austin, TX 78726ActiveMLS ID #9756207, Michael Frost, Compass RE Texas, LLC. Unlock MLS
- $944,9994 bd4 ba3k sqft13013 Malletto Dr, Austin, TX 78739ActiveMLS ID #7734607, Jessica Stephen, Kifer Sparks Agency, LLC. Unlock MLS
- $619,0003 bd4 ba1.5k sqft4400 Jinx Ave #2, Austin, TX 78745ActiveMLS ID #1108198, Casey Marquez, Compass RE Texas, LLC. Unlock MLS
- $494,0003 bd3 ba2k sqft1518 Frontier Valley Dr, Austin, TX 78741ActiveMLS ID #1637475, Sean Tipps, Spyglass Realty. Unlock MLS
- $1,174,9004 bd3 ba2.6k sqft11619 Lake Stone Dr, Austin, TX 78738ActiveMLS ID #8048875, Patrick Birdsong, Realty of America, LLC. Unlock MLS
- $500,0003 bd2 ba1.8k sqft908 Rocky Spring Rd, Austin, TX 78753ActiveMLS ID #2191510, Nicole Baird, Austin Home Girls Realty. Unlock MLS
- $650,0003 bd3 ba1.3k sqft4020 Valley View Rd #B, Austin, TX 78704ActiveMLS ID #7121752, Melody Rodela, KW-Austin Portfolio Real Estate. Unlock MLS
- $544,9003 bd3 ba2.4k sqft8500 Apogee Blvd, Austin, TX 78744ActiveMLS ID #2636411, Araceli Frazier, Compass RE Texas, LLC. Unlock MLS
