This detached end-unit lives like a single-family home while offering the ease of a lock-and-leave lifestyle. With abundant natural light, and thoughtfully designed spaces, this home is perfectly suited for modern living. Inside, an open and airy floor plan centers around a beautiful kitchen with a large island, bar seating, upgraded appliances, a walk-in pantry, and generous prep space, ideal for everyday living and entertaining. A dedicated office on the main level and a separate upstairs bonus living area create true flexibility for remote work, guests, or play, making it easy to strike the perfect work-life balance. Step outside to the covered patio and fenced backyard, perfect for morning coffee, grilling, or hosting friends while enjoying easy, low-maintenance outdoor living. The home has been meticulously maintained, including a new roof installed in July 2025 and a well-serviced HVAC and water heater. The neighborhood is community-focused, featuring a hammock park, fenced dog area, and neighborhood pool. Just steps away, the Little Walnut Creek Greenbelt offers trails, play areas, fitness equipment, picnic spots, and dog parks. Bike lanes nearby connect directly to the Southern Walnut Creek Trail, making this a dream location for cyclists and outdoor enthusiasts. Plus, you are less than two miles from Mueller’s shopping, dining, and entertainment. With a two-car garage, two-car driveway, ample nearby guest parking, and countless thoughtful updates throughout, 5216 Golden Canary delivers comfort, convenience, and an exceptional Austin lifestyle in one beautiful package. Buyer to independently verify school zoning with Austin Independent School District, as zoning changes may occur for the 2026–2027 school year.
Active
Price cut: $4K (8/4)
$495,000
5216 Golden Canary Ln, Austin, TX 78723
3beds
1,938sqft
Single Family Residence
Built in 2018
5,392 Square Feet Lot
$-- Zestimate®
$255/sqft
$180/mo HOA
What's special
Two-car garageCountless thoughtful updates throughoutEasy low-maintenance outdoor livingAbundant natural lightAmple nearby guest parkingCovered patioThoughtfully designed spaces
- 229 days
- 342
- 29
Zillow last checked:
Listing updated:
Listed by:
Meredith Alderson (512) 969-1260,
eXp Realty, LLC (888) 519-7431
Source: Unlock MLS,MLS#: 9702904
Facts & features
Interior
Bedrooms & bathrooms
- Bedrooms: 3
- Bathrooms: 3
- Full bathrooms: 2
- 1/2 bathrooms: 1
- Main level bedrooms: 1
Heating
- Natural Gas
Cooling
- Central Air
Appliances
- Included: Dishwasher, Disposal, Gas Range, Microwave, Stainless Steel Appliance(s)
Features
- Ceiling Fan(s), High Ceilings, Quartz Counters, Eat-in Kitchen, Interior Steps, Kitchen Island, Multiple Living Areas, Open Floorplan, Pantry, Primary Bedroom on Main, Recessed Lighting, Walk-In Closet(s)
- Flooring: Carpet, Tile, Wood
- Windows: Blinds, Window Treatments
- Fireplace features: None
Interior area
- Total interior livable area: 1,938 sqft
Property
Parking
- Total spaces: 2
- Parking features: Attached, Garage, Garage Door Opener, Garage Faces Rear, Inside Entrance, Kitchen Level
- Attached garage spaces: 2
Accessibility
- Accessibility features: None
Features
- Levels: Two
- Stories: 2
- Patio & porch: Covered, Patio, Rear Porch
- Exterior features: Gutters Full
- Pool features: None
- Spa features: None
- Fencing: Fenced, Wood
- Has view: Yes
- View description: None
- Waterfront features: None
Lot
- Size: 5,392 Square Feet
- Features: Back Yard, Corner Lot, Curbs, Near Public Transit, Sprinkler - Back Yard, Sprinklers In Front, Sprinkler - In-ground
Details
- Additional structures: None
- Parcel number: 5216 GOLDEN CANARY LANE
- Special conditions: Standard
Construction
Type & style
- Home type: SingleFamily
- Property subtype: Single Family Residence
- Attached to another structure: Yes
Materials
- Foundation: Slab
- Roof: Composition
Condition
- Resale
- New construction: No
- Year built: 2018
Details
- Builder name: William Lyon Homes (now Taylor Morrison)
Utilities & green energy
- Sewer: Public Sewer
- Water: Public
- Utilities for property: Electricity Connected, Internet-Cable, Natural Gas Connected, Sewer Connected, Underground Utilities, Water Connected
Community & HOA
Community
- Features: Dog Park, Pool
- Subdivision: 51 East
HOA
- Has HOA: Yes
- Services included: Common Area Maintenance
- HOA fee: $180 monthly
- HOA name: 51 East
Location
- Region: Austin
Financial & listing details
- Price per square foot: $255/sqft
- Annual tax amount: $10,739
- Date on market: 1/21/2026
- Listing terms: Cash,Conventional
- Electric utility on property: Yes
Estimated market value
Not available
Estimated sales range
Not available
Not available
Price history
| Date | Event | Price |
|---|---|---|
| 8/4/2026 | Price change | $495,000-0.8%$255/sqft |
Source: eXp Realty #ACT9702904 Report a problem | ||
| 5/26/2026 | Price change | $499,000-2.2%$257/sqft |
Source:  Unlock MLS #9702904 Report a problem Unlock MLS #9702904 Report a problem | ||
| 5/18/2026 | Price change | $510,000-1%$263/sqft |
Source: Unlock MLS #9702904 Report a problem | ||
| 5/5/2026 | Price change | $515,000-1%$266/sqft |
Source: Unlock MLS #9702904 Report a problem | ||
| 4/28/2026 | Price change | $520,000-1%$268/sqft |
Source: eXp Realty #9702904 Report a problem | ||
| 3/4/2026 | Listed for sale | $525,000$271/sqft |
Source: Unlock MLS #9702904 Report a problem | ||
| 2/24/2026 | Contingent | $525,000$271/sqft |
Source: Unlock MLS #9702904 Report a problem | ||
| 1/21/2026 | Listed for sale | $525,000+13.6%$271/sqft |
Source: Unlock MLS #9702904 Report a problem | ||
| 6/12/2019 | Listing removed | $461,990$238/sqft |
Source: William Lyon Homes Report a problem | ||
| 2/19/2019 | Listed for sale | $461,990$238/sqft |
Source: Impact Realty #8845252 Report a problem | ||
Public tax history
Tax history is unavailable.
Monthly payment
Est. payment
Payment breakdown
Explore the cost of this home by adjusting the details. Changes won't be saved.Climate risks
Neighborhood: Pecan Springs-Springdale
Nearby schools
Schools provided by the listing agent
- Elementary: Pecan Springs
- Middle: Martin
- High: Northeast Early College
- District: Austin ISD
Source: Unlock MLS. This data may not be complete. We recommend contacting the local school district to confirm school assignments for this home.
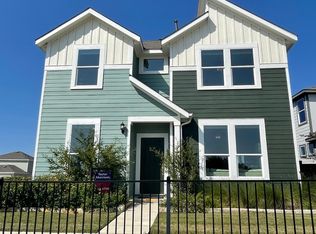
Similar homes
- $499,0004 bd3 ba2.1k sqft5105 Lemon Tree Path, Austin, TX 78723Active
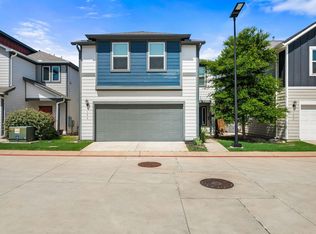
 MLS ID #6475349, James Lucas, Compass RE Texas, LLC. Unlock MLS
 - $475,0003 bd3 ba1.6k sqft2417 Spanish Camp Cv, Austin, TX 78725Active
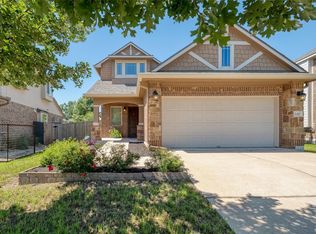 MLS ID #1449734, Sherry Kennerley, eXp Realty, LLC. Unlock MLS
 - $510,0003 bd3 ba2k sqft1518 Frontier Valley Dr, Austin, TX 78741Active
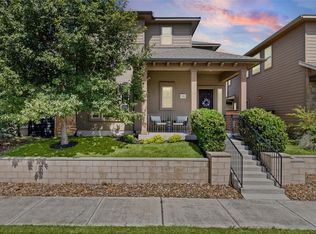 MLS ID #1637475, Sean Tipps, Spyglass Realty. Unlock MLS
 - $549,9993 bd3 ba2k sqft6717 Alleyton Dr, Austin, TX 78725Active
 MLS ID #9653575, Andrea Amico, Compass RE Texas, LLC. Unlock MLS
 - $425,0004 bd2 ba1.8k sqft7709 City Top Blvd, Austin, TX 78724ActiveMLS ID #3438633, Katie Hobbs, Compass RE Texas, LLC. Unlock MLS
- $398,0003 bd3 ba1.7k sqft7713 Saddle Up Dr, Austin, TX 78724ActiveMLS ID #4056769, Chrissy Caputo, Austin Summit Group. Unlock MLS
- $477,0004 bd3 ba2.1k sqft15810 Celosia St, Austin, TX 78728ActiveMLS ID #5027660, Michele Scott, Square Move Realty, LLC. Unlock MLS
- $435,0003 bd3 ba2k sqft2307 Hermia St #24, Austin, TX 78741ActiveMLS ID #4483511, Vikki Davis, Bramlett Partners. Unlock MLS
- $399,0004 bd2 ba1.8k sqft7400 Peggie Nell Dr, Austin, TX 78724ActiveMLS ID #7553254, Nicky Popov, eXp Realty, LLC. Unlock MLS
- $625,0003 bd3 ba1.5k sqft5613 Roosevelt Ave #B, Austin, TX 78756ActiveMLS ID #1026026, Karol Maki, Compass RE Texas, LLC. Unlock MLS
- $385,0003 bd3 ba1.7k sqft7120 Silver Star Ln, Austin, TX 78744ActiveMLS ID #2801825, Monica Guerrero, AustinRealEstate.com. Unlock MLS
- $429,9003 bd2 ba1.6k sqft169 Kulmbacher Dr, Austin, TX 78728ActiveMLS ID #3345827, Helena Kwee, Proper Management. Unlock MLS
- $549,9004 bd2 ba1.7k sqft9911 Woodshire Dr, Austin, TX 78748ActiveMLS ID #8885359, Liz Hart, Networth Realty of Austin. Unlock MLS
- $415,0003 bd3 ba2.1k sqft3424 Rooba St, Austin, TX 78728ActiveMLS ID #2659380, Kelly Gonzalez, Real Broker, LLC. Unlock MLS
- $395,0004 bd3 ba2.1k sqft1913 Jacey Way, Austin, TX 78725ActiveMLS ID #4880786, James Beck, Centum Oak Realty LLC. Unlock MLS
- $449,0004 bd3 ba2.2k sqft8720 Mina Dr, Austin, TX 78747ActiveMLS ID #2755590, Amy Alvarado, Kuper Sotheby's Int'l Realty. Unlock MLS
- $410,0004 bd3 ba2.3k sqft13901 Macquarie Dr, Pflugerville, TX 78660ActiveMLS ID #6590160, Helen Edwards, Coldwell Banker Apex. Unlock MLS
- $359,9004 bd3 ba2.6k sqft13005 Brahmin Dr, Austin, TX 78724ActiveMLS ID #8260984, Crystal Reininger, CB&A, Realtors. Unlock MLS
- $465,0004 bd4 ba2.5k sqft8806 Bestride Bnd, Austin, TX 78744ActiveMLS ID #8975963, Jack Zitlow, Keller Williams Realty. Unlock MLS
- $520,0005 bd4 ba2.7k sqft4129 Godwit Dr, Pflugerville, TX 78660ActiveMLS ID #8670333, Michelle Keller, Phillips & Associates Realty. Unlock MLS
