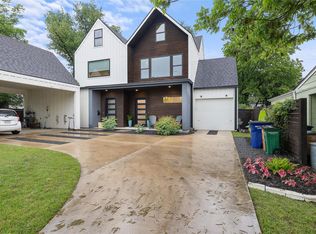
ALL APPLIANCES & EV CHARGER CONVEY. OFFERING $10,000 SELLER CREDIT TO BE USED FOR CLOSING COST ASSISTANCE OR RATE BUY DOWN. Beautiful home in Crestview - freshly painted! This contemporary home has an open-concept layout, soaring 10’ ceilings, and 8’ doors throughout. Large windows and designer lighting fill the home with natural light and warmth. The entertainer’s dream kitchen features custom cabinetry, a white Calacatta marble backsplash, Bosch stainless steel appliances, gas cooktop and built-in oven, a built-in wine fridge and a huge island with quartz countertops. A ventless gas fireplace anchors the spacious living area, complemented by eco-friendly concrete floors on the main level and natural White Pine hardwoods upstairs. The upstairs primary suite includes dual vanities, 2 separate walk-in closets, and a private covered terrace—perfect for morning coffee or evening relaxation. Additional home features include a bonus living space on the 2nd level, an upstairs laundry and a mudroom right off the oversized one car garage. Enjoy outdoor living on the covered patio overlooking the expansive yard. There is even room for a pool! Existing EV charger installed and ready for your use. Google fiber available. Located just minutes from the Crestview MetroRail station and the bustling Burnet Road corridor, this home puts you in the heart of one of North Central Austin’s most dynamic districts. The Crestview area hosts tons of local favorites, boutique retail & service shops. Several nearby options for foodies. Don’t miss this gem!
Active
$714,900
1107 Taulbee Ln APT B, Austin, TX 78757
3beds
2,428sqft
Condominium
Built in 2017
-- sqft lot
$-- Zestimate®
$294/sqft
$139/mo HOA
What's special
Ventless gas fireplacePrivate covered terraceFreshly paintedOversized one car garageBuilt-in wine fridgeLarge windowsCovered patio
- 34 days
- 277
- 29
Zillow last checked:
Listing updated:
Listed by:
Nicki Turner (512) 483-6000,
Berkshire Hathaway TX Realty (512) 483-6000
Source: Unlock MLS,MLS#: 3207579
Facts & features
Interior
Bedrooms & bathrooms
- Bedrooms: 3
- Bathrooms: 3
- Full bathrooms: 3
- Main level bedrooms: 1
Primary bedroom
- Features: Walk-In Closet(s)
- Level: Second
Primary bathroom
- Features: Double Vanity, Walk-in Shower
- Level: Second
Kitchen
- Features: Kitchen Island, Open to Family Room, Pantry
- Level: Main
Heating
- Central, Natural Gas
Cooling
- Central Air
Appliances
- Included: Gas Cooktop, Dishwasher, Disposal, ENERGY STAR Qualified Appliances, Exhaust Fan, Instant Hot Water, Microwave, Refrigerator, Self Cleaning Oven, Stainless Steel Appliance(s), Tankless Water Heater, Wine Refrigerator
Features
- High Ceilings, Interior Steps, Multiple Living Areas, Recessed Lighting, Walk-In Closet(s)
- Flooring: Concrete, Wood
- Windows: Double Pane Windows
- Number of fireplaces: 1
- Fireplace features: Living Room
Interior area
- Total interior livable area: 2,428 sqft
Property
Parking
- Total spaces: 1
- Parking features: Door-Single, Garage, Garage Door Opener
- Garage spaces: 1
Accessibility
- Accessibility features: None
Features
- Levels: Two
- Stories: 2
- Patio & porch: Covered, Patio
- Exterior features: Balcony, Private Yard
- Pool features: None
- Spa features: None
- Fencing: Fenced, Privacy, Wood
- View description: None
- Waterfront features: None
Lot
- Size: 5,649 Square Feet
- Features: Level, Sprinkler - Back Yard, Sprinklers In Front, Sprinkler - Rain Sensor, Trees-Large (Over 40 Ft), Trees-Small (Under 20 Ft), Xeriscape
Details
- Additional structures: None
- Parcel number: 02351030030000
- Special conditions: See Remarks
Construction
Type & style
- Home type: Condo
- Property subtype: Condominium
Materials
- Foundation: Slab
- Roof: Composition
Condition
- Resale
- New construction: No
- Year built: 2017
Details
- Builder name: Premier West Homes, LLC
Utilities & green energy
- Sewer: Public Sewer
- Water: Public
- Utilities for property: Electricity Connected, Internet-Cable, Natural Gas Connected, Phone Connected, Sewer Connected, Water Connected
Community & HOA
Community
- Features: Sidewalks
- Subdivision: NORTHGATE ADDN
HOA
- Has HOA: Yes
- Services included: Maintenance Structure, See Remarks
- HOA fee: $1,673 annually
- HOA name: 1107 Taulbee Condos
Location
- Region: Austin
Financial & listing details
- Price per square foot: $294/sqft
- Tax assessed value: $840,218
- Annual tax amount: $15,166
- Date on market: 9/7/2026
- Listing terms: Cash,Conventional,FHA,Texas Vet,VA Loan
- Electric utility on property: Yes
Estimated market value
Not available
Estimated sales range
Not available
Not available
Price history
| Date | Event | Price |
|---|---|---|
| 9/7/2026 | Listed for sale | $714,900$294/sqft |
Source:  Unlock MLS #3207579 Report a problem Unlock MLS #3207579 Report a problem | ||
| 9/6/2026 | Listing removed | $714,900$294/sqft |
Source: BHHS broker feed #1087667 Report a problem | ||
| 8/5/2026 | Price change | $714,900-1.4%$294/sqft |
Source: Unlock MLS #1087667 Report a problem | ||
| 7/23/2026 | Listed for sale | $724,900$299/sqft |
Source: Unlock MLS #1087667 Report a problem | ||
| 7/14/2026 | Pending sale | $724,900$299/sqft |
Source: BHHS broker feed #1087667 Report a problem | ||
| 7/13/2026 | Contingent | $724,900$299/sqft |
Source: Unlock MLS #1087667 Report a problem | ||
| 7/1/2026 | Price change | $724,900-2%$299/sqft |
Source: Unlock MLS #1087667 Report a problem | ||
| 6/8/2026 | Price change | $739,900-1.3%$305/sqft |
Source: Unlock MLS #1087667 Report a problem | ||
| 5/4/2026 | Price change | $749,900-3.8%$309/sqft |
Source: Unlock MLS #1087667 Report a problem | ||
| 2/18/2026 | Price change | $779,900-2.5%$321/sqft |
Source: Unlock MLS #1087667 Report a problem | ||
| 1/8/2026 | Price change | $799,900-1.2%$329/sqft |
Source: Unlock MLS #1087667 Report a problem | ||
| 11/19/2025 | Price change | $809,900-3.3%$334/sqft |
Source: Unlock MLS #1087667 Report a problem | ||
| 11/14/2025 | Listed for sale | $837,500$345/sqft |
Source: Unlock MLS #1087667 Report a problem | ||
| 11/4/2025 | Listing removed | $837,500$345/sqft |
Source: BHHS broker feed #1087667 Report a problem | ||
| 10/10/2025 | Listed for sale | $837,500$345/sqft |
Source: Unlock MLS #1087667 Report a problem | ||
| 12/22/2018 | Sold | -- |
Source: Agent Provided Report a problem | ||
Public tax history
| Year | Property taxes | Tax assessment |
|---|---|---|
| 2025 | $14,180 -6.8% | $840,218 -6.7% |
| 2024 | $15,210 +21.2% | $900,421 +10% |
| 2023 | $12,549 -3.3% | $818,565 +10% |
| 2022 | $12,981 | $744,150 +10% |
| 2021 | -- | $676,500 +10% |
| 2020 | $12,488 +3.7% | $615,000 -8.1% |
| 2019 | $12,047 | $668,966 -1.6% |
| 2018 | -- | $679,914 |
Find assessor info on the county website
Monthly payment
Est. payment
Payment breakdown
Explore the cost of this home by adjusting the details. Changes won't be saved.Climate risks
Neighborhood: Crestview
Nearby schools
Schools provided by the listing agent
- Elementary: Brentwood
- Middle: Lamar (Austin ISD)
- High: McCallum
- District: Austin ISD
Source: Unlock MLS. This data may not be complete. We recommend contacting the local school district to confirm school assignments for this home.
Similar homes
- $789,9003 bd3 ba1.9k sqft1310 Choquette Dr #B, Austin, TX 78757Active
 MLS ID #1641550, Steve Koleno, Beycome Brokerage Realty LLC. Unlock MLS
 - $585,0003 bd4 ba2.1k sqft5006 Pecan Springs Rd #7, Austin, TX 78723Active
 MLS ID #8784455, Deborah Maynard, Compass RE Texas, LLC. Unlock MLS
 - $700,0003 bd3 ba2.1k sqft3300 E Martin Luther King Jr Blvd #B, Austin, TX 78721Active
 MLS ID #1397473, Eddie Rodriguez, eXp Realty, LLC. Unlock MLS
 - $769,0003 bd3 ba1.6k sqft1205 W 49 1/2 St #A, Austin, TX 78756Active
 MLS ID #6272297, Dolph Wilson, Central Metro Realty. Unlock MLS
 - $785,0003 bd3 ba1.6k sqft5108 Harmon Ave #A, Austin, TX 78751ActiveMLS ID #1487536, Schuyler Williamson, Keller Williams Realty. Unlock MLS
- $699,0004 bd3 ba1.6k sqft513 W Odell St #A, Austin, TX 78752ActiveMLS ID #8756171, Liberty Walker, eXp Realty LLC. Unlock MLS
- $675,0003 bd3 ba1.5k sqft400 W 51st St #A, Austin, TX 78751ActiveMLS ID #3931631, Mk Kavoussi, MK Realty. Unlock MLS
- $599,0003 bd3 ba1.7k sqft102 W Fawnridge Dr, Austin, TX 78753ActiveMLS ID #5773425, Jaime Aguilar, Century 21 Stribling Properties. Unlock MLS
- $579,0004 bd2 ba1.3k sqft3101 Steck Ave, Austin, TX 78757ActiveMLS ID #1511637, Russ Cullum, Serhant Texas, LLC. Unlock MLS
- $625,0003 bd4 ba1.8k sqft5610 Hudson St #1, Austin, TX 78721ActiveMLS ID #8213957, Luisa Mauro, Luisa Mauro Real Estate. Unlock MLS
- $599,0003 bd3 ba1.7k sqft3304 E 17th St #B, Austin, TX 78721ActiveMLS ID #1978339, June Cooper, Cooper, REALTORS. Unlock MLS
- $484,9003 bd3 ba1.6k sqft1130 Spur St #A, Austin, TX 78721ActiveMLS ID #5054777, Pauly Campanaro, eXp Realty, LLC. Unlock MLS
- $597,5003 bd4 ba2.1k sqft5006 Pecan Springs Rd #3, Austin, TX 78723ActiveMLS ID #7108312, Jeff McElroy, Real Broker, LLC. Unlock MLS
- $750,0003 bd3 ba1.8k sqft3604 Marcae Ct #1, Austin, TX 78704ActiveMLS ID #1870497, Barb Cooper, Redfin Corporation. Unlock MLS
- $749,0003 bd4 ba2.1k sqft2805 McCurdy St #6, Austin, TX 78723ActiveUnlock MLS
- $444,9003 bd3 ba1.4k sqft6409 Berkman Dr Unit 6, Austin, TX 78723ActiveMLS ID #9670767, Samantha Evans, Compass RE Texas, LLC. Unlock MLS
- $849,0003 bd4 ba2.6k sqft1606 Harvey St #1, Austin, TX 78702ActiveMLS ID #6857088, Alice Duffy, Keller Williams - Lake Travis. Unlock MLS
- $630,0003 bd3 ba1.9k sqft1201 Luna St, Austin, TX 78721ActiveMLS ID #8532876, Taylar Seay, Compass RE Texas, LLC. Unlock MLS
- $699,9993 bd3 ba1.9k sqft211 Honey Creek Ct #6, Lakeway, TX 78738ActiveMLS ID #1593095, Steve Koleno, Beycome Brokerage Realty LLC. Unlock MLS
- $950,0003 bd4 ba2.1k sqft2003 Wilson St Unit 5, Austin, TX 78704ActiveMLS ID #7867197, Andrew Vallejo, Redfin Corporation. Unlock MLS
