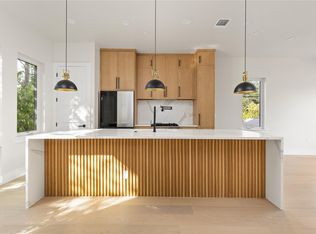
Refrigerator, washer, dryer, and builder warranty included! Ask about preferred lender incentives. This beautiful new construction home is nestled in the heart of Austin’s Highland neighborhood. Featuring 4 bedrooms, 3 full bathrooms, and a versatile upstairs flex space, the home offers a flexible layout designed to accommodate a variety of lifestyles. The stylish interior features a stunning waterfall quartz island, custom wood cabinetry, a pot filler above the gas range, recessed lighting, and ceiling fans throughout. The spacious primary suite is a true retreat with vaulted ceilings, dual vanities, and a spa-inspired walk-in shower. Step onto the private terrace to unwind and enjoy beautiful Texas sunsets. Enjoy outdoor living from the covered back patio, overlooking a fully fenced backyard with fresh sod and a Wi-Fi-enabled irrigation system. The home also includes full gutters, low-maintenance xeriscaping in the front yard for beauty and water conservation, a one-car garage, a tankless water heater, an EV-ready outlet, spray foam insulation for energy efficiency and sound reduction, and durable Hardie siding. Conveniently located near The University of Texas at Austin, this home is less than a mile from shopping, restaurants, and a grocery store, with easy access to bus routes and the CapMetro Rail. Major employers including Amazon, Google, and Meta, as well as The Domain and downtown Austin, are all just a short drive away. Don’t miss the opportunity to own a beautifully crafted home in one of Austin’s most convenient and desirable locations!
Active
Price cut: $15K (9/2)
$710,000
513 W Odell St #A, Austin, TX 78752
4beds
1,656sqft
Single Family Residence
Built in 2026
2,809 Square Feet Lot
$695,800 Zestimate®
$429/sqft
$-- HOA
What's special
One-car garagePrivate terraceRecessed lightingCeiling fans throughoutStunning waterfall quartz islandCovered back patioVersatile upstairs flex space
- 70 days
- 531
- 31
Zillow last checked:
Listing updated:
Listed by:
Liberty Walker (512) 785-6068,
eXp Realty LLC (888) 519-7431,
Chris Walker (281) 300-3386,
eXp Realty LLC
Source: Unlock MLS,MLS#: 8756171
Facts & features
Interior
Bedrooms & bathrooms
- Bedrooms: 4
- Bathrooms: 3
- Full bathrooms: 3
- Main level bedrooms: 1
Primary bedroom
- Features: Ceiling Fan(s), High Ceilings, Recessed Lighting, Vaulted Ceiling(s), Walk-In Closet(s), Wired for Data
- Level: Second
Bedroom
- Features: Ceiling Fan(s), Recessed Lighting, Wired for Data
- Level: Main
Primary bathroom
- Features: Full Bath, Recessed Lighting, Walk-in Shower
- Level: Second
Game room
- Features: Bookcases, Ceiling Fan(s), High Ceilings, Recessed Lighting, Vaulted Ceiling(s), Wired for Data
- Level: Second
Heating
- Central, Natural Gas, Zoned
Cooling
- Ceiling Fan(s), Central Air, Zoned
Appliances
- Included: Dishwasher, Disposal, Exhaust Fan, Gas Range, Microwave, Electric Oven, RNGHD, Stainless Steel Appliance(s), Vented Exhaust Fan, Washer/Dryer Stacked, Tankless Water Heater
Features
- Bookcases, Built-in Features, Ceiling Fan(s), High Ceilings, Vaulted Ceiling(s), Quartz Counters, Double Vanity, Electric Dryer Hookup, High Speed Internet, Kitchen Island, Multiple Living Areas, Open Floorplan, Pantry, Recessed Lighting, Smart Thermostat, Study/Home Office, Walk-In Closet(s), Wired for Data
- Flooring: Tile, Vinyl, Wood
- Windows: Low Emissivity Windows, Vinyl Windows
Interior area
- Total interior livable area: 1,656 sqft
Video & virtual tour
Property
Parking
- Total spaces: 1
- Parking features: Driveway, Garage, Garage Door Opener, Garage Faces Front
- Garage spaces: 1
Accessibility
- Accessibility features: None
Features
- Levels: Two
- Stories: 2
- Patio & porch: Covered, Front Porch, Patio, Porch, Rear Porch, Terrace
- Exterior features: Balcony, Electric Car Plug-in, Gutters Full, Private Yard
- Pool features: None
- Fencing: Back Yard, Gate, Wood
- Has view: Yes
- View description: See Remarks, Neighborhood
- Waterfront features: None
Lot
- Size: 2,809 Square Feet
- Features: Back Yard, Curbs, Sprinkler - Back Yard, Sprinkler - Drip Only/Bubblers, Xeriscape
Details
- Additional structures: None
- Parcel number: 513 W Odell Unit A
- Special conditions: Standard
Construction
Type & style
- Home type: SingleFamily
- Property subtype: Single Family Residence
Materials
- Foundation: Slab
- Roof: Metal, Shingle
Condition
- New Construction
- New construction: Yes
- Year built: 2026
Details
- Builder name: Elise Eaton Properties LLC
Utilities & green energy
- Sewer: Public Sewer
- Water: Public
- Utilities for property: Electricity Connected, Internet-Fiber, Natural Gas Connected, Sewer Connected, Water Connected
Community & HOA
Community
- Features: Google Fiber
- Subdivision: Silverton Heights
HOA
- Has HOA: No
Location
- Region: Austin
Financial & listing details
- Price per square foot: $429/sqft
- Date on market: 6/26/2026
- Listing terms: Cash,Conventional,FHA,VA Loan
- Electric utility on property: Yes
Estimated market value
$695,800
$661,000 - $731,000
$3,385/mo
Price history
| Date | Event | Price |
|---|---|---|
| 9/2/2026 | Price change | $710,000-2.1%$429/sqft |
Source:  Unlock MLS #8756171 Report a problem Unlock MLS #8756171 Report a problem | ||
| 8/14/2026 | Price change | $725,000-3.3%$438/sqft |
Source: eXp Realty #ACT8756171 Report a problem | ||
| 7/15/2026 | Price change | $749,900-2.5%$453/sqft |
Source: Unlock MLS #8756171 Report a problem | ||
| 6/26/2026 | Listed for sale | $769,000$464/sqft |
Source: Unlock MLS #8756171 Report a problem | ||
Public tax history
Tax history is unavailable.
Monthly payment
Est. payment
Payment breakdown
Explore the cost of this home by adjusting the details. Changes won't be saved.Climate risks
Neighborhood: Highland
Nearby schools
Schools provided by the listing agent
- Elementary: Brown
- Middle: Webb
- High: Navarro Early College
- District: Austin ISD
Source: Unlock MLS. This data may not be complete. We recommend contacting the local school district to confirm school assignments for this home.
Similar homes
- $799,9003 bd4 ba2k sqft100 W Odell St #2, Austin, TX 78752Active

 MLS ID #7575799, Dustin Weiss, Serhant Texas, LLC. Unlock MLS
 - $849,0003 bd4 ba2k sqft100 W Odell St #1, Austin, TX 78752Active
 MLS ID #7712471, Dustin Weiss, Serhant Texas, LLC. Unlock MLS
 - $849,9003 bd4 ba2k sqft100 W Odell St #3, Austin, TX 78752Active
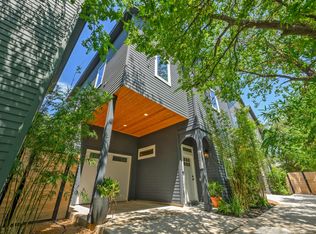
 MLS ID #8339136, Dustin Weiss, Serhant Texas, LLC. Unlock MLS
 - $700,0003 bd3 ba1.5k sqft826 Morrow St Unit 3, Austin, TX 78757Active
 MLS ID #1300287, Ki Gray, Vox Real Estate, LLC. Unlock MLS
 - $699,0003 bd3 ba2.1k sqft4020 Airport Blvd #7, Austin, TX 78722ActiveMLS ID #3180945, Jessica Smith, Epique Realty LLC. Unlock MLS
- $625,0003 bd3 ba1.5k sqft5613 Roosevelt Ave #B, Austin, TX 78756ActiveMLS ID #1026026, Karol Maki, Compass RE Texas, LLC. Unlock MLS
- $700,0004 bd4 ba2.1k sqft6313 Bristol Cir Unit 1, Austin, TX 78723ActiveMLS ID #5124804, Tina Hambly, Compass RE Texas, LLC. Unlock MLS
- $720,0004 bd3 ba1.8k sqft5203 Ledesma Rd, Austin, TX 78721ActiveMLS ID #9139622, Jesse Schaeffer, Bramlett Partners. Unlock MLS
- $674,9003 bd2 ba1.5k sqft5112 Waterbrook Dr, Austin, TX 78723ActiveMLS ID #4473362, Travis Helmig, Spyglass Realty. Unlock MLS
- $899,0003 bd3 ba1.6k sqft409 W 55 1/2 St #1, Austin, TX 78751ActiveMLS ID #2270177, Sam Soldo, Compass RE Texas, LLC. Unlock MLS
- $750,0004 bd3 ba2.1k sqft6305 Leatherwood Cv, Austin, TX 78759ActiveMLS ID #7476369, Laurie Flood, Keller Williams Realty. Unlock MLS
- $469,0003 bd4 ba1.8k sqft7306 Carver Ave #1, Austin, TX 78752ActiveMLS ID #7036869, Katie Wehrli, eXp Realty, LLC. Unlock MLS
- $610,0002 bd3 ba1k sqft5200 Grover Ave, Austin, TX 78759ActiveMLS ID #6747696, B.A. Teague, Full Circle Realty LLC. Unlock MLS
- $789,9003 bd3 ba1.9k sqft1310 Choquette Dr #B, Austin, TX 78757ActiveMLS ID #1641550, Steve Koleno, Beycome Brokerage Realty LLC. Unlock MLS
- $468,0003 bd3 ba1.5k sqft7310 Carver Ave #2, Austin, TX 78752ActiveMLS ID #7127610, Elisa Avalos, Kifer Sparks Agency, LLC. Unlock MLS
- $469,0003 bd3 ba1.5k sqft7310 Carver Ave #1, Austin, TX 78752ActiveMLS ID #6773869, Elisa Avalos, Kifer Sparks Agency, LLC. Unlock MLS
- $785,0003 bd3 ba1.6k sqft943 E 52nd St, Austin, TX 78751ActiveMLS ID #4751082, Schuyler Williamson, Keller Williams Realty. Unlock MLS
- $775,0003 bd2 ba1.8k sqft4403 Elmsgrove Dr, Austin, TX 78721ActiveMLS ID #4972678, Lindsay Neuren, Compass RE Texas, LLC. Unlock MLS
- $1,000,0004 bd3 ba2.3k sqft826 Morrow St Unit 4, Austin, TX 78757ActiveMLS ID #9514533, Ki Gray, Vox Real Estate, LLC. Unlock MLS
- $750,0004 bd4 ba1.7k sqft108 Tillery St Bldg 1, Austin, TX 78702ActiveMLS ID #7794194, Matt Zukauckas, Compass RE Texas, LLC. Unlock MLS
