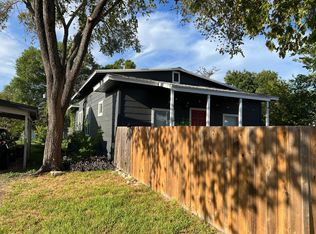
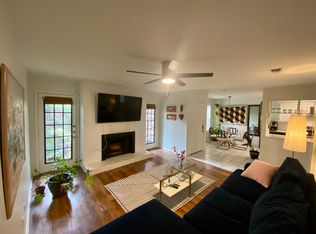
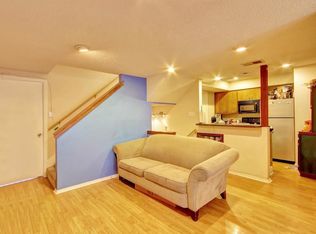
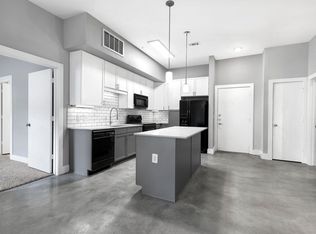
Move-in ready 2-story home in Central North Austin with a wheelchair accessible main level. 2 beds, 2.5 baths, and a 1-car attached garage. Open living, dining, and kitchen features recessed lighting and concrete floors. The kitchen includes sandstone counters, stainless-steel appliances, and ample cabinet space. Includes washer, dryer and refrigerator. The main floor bedroom has direct access to the yard and a handicap-accessible full bathroom. Upstairs, the second bedroom offers a walk-in closet and attached full bath. Large storage area upstairs. Fenced in deck offers a private outdoor space for this unit. 1/2 bath and laundry room on the main floor, washer and dryer included! A Metro bus stop is close by, less than a mile to the light rail, and under two miles to the UT shuttle. Great location near 183 and N Lamar, and a quick 10-15 minute drive will have you downtown.
Condo for rent
$2,600/moFees may apply
512 W Saint Johns Ave, # B, Austin, TX 78752
2beds
1,056sqft
Price may not include required fees and charges. Learn more|
Condo
Available now
Dogs OK
Electric dryer hookup laundry
2 Parking spaces parking
What's special
Stainless-steel appliancesRecessed lightingSandstone countersLarge storage area upstairsAmple cabinet space
- 27 days |
- -- |
- -- |
Zillow last checked:
Listing updated:
Travel times

Let’s turn your rent into credit progress
Build credit history with every on-time payment and get credit for the payment you’re already making.
Facts & features
Interior
Bedrooms & bathrooms
- Bedrooms: 2
- Bathrooms: 3
- Full bathrooms: 2
- 1/2 bathrooms: 1
Appliances
- Laundry: Electric Dryer Hookup, Gas Dryer Hookup, Inside, Laundry Room, Main Level, Washer Hookup
Features
- 2 Primary Baths, 2 Primary Suites, Ceiling Fan(s), Eat-in Kitchen, Electric Dryer Hookup, Exhaust Fan, Gas Dryer Hookup, Open Floorplan, Pantry, Recessed Lighting, Stone Counters, Walk In Closet, Walk-In Closet(s), Washer Hookup
Interior area
- Total interior livable area: 1,056 sqft
Video & virtual tour
Property
Parking
- Total spaces: 2
- Details: Contact manager
Features
- Stories: 2
- Pool features: Contact manager
Details
- Parcel number: 512 W St Johns #B
Construction
Type & style
- Home type: Condo
- Property subtype: Condo
Condition
- Year built: 2018
Building
Management
- Pets allowed: Yes
Community & HOA
Location
- Region: Austin
Financial & listing details
- Lease term: 12 Months
Nearby apartments for rent

Price history
| Date | Event | Price |
|---|---|---|
| 7/2/2026 | Listed for rent | $2,600+4%$2/sqft |
Source: Unlock MLS #3366642 Report a problem | ||
| 5/9/2025 | Listing removed | $549,900$521/sqft |
Source:  Unlock MLS #4916934 Report a problem Unlock MLS #4916934 Report a problem | ||
| 4/29/2025 | Price change | $549,9000%$521/sqft |
Source: Unlock MLS #4916934 Report a problem | ||
| 4/9/2025 | Listing removed | $2,500$2/sqft |
Source: Unlock MLS #2953807 Report a problem | ||
| 4/1/2025 | Listed for rent | $2,500$2/sqft |
Source: Unlock MLS #2953807 Report a problem | ||
| 1/31/2025 | Listed for sale | $550,000$521/sqft |
Source: Unlock MLS #4916934 Report a problem | ||
Neighborhood: Highland
Nearby schools
GreatSchools rating
- 1/10Brown Elementary SchoolGrades: PK-5Distance: 0.5 mi
- 2/10Webb Middle SchoolGrades: 6-8Distance: 0.5 mi
- 2/10Navarro Early College High SchoolGrades: 9-12Distance: 1.6 mi