Meticulously appointed and maintained 2021-built detached home in the convenient and coveted North Wooten neighborhood is approximately 3 miles from The Domain hub, including Q2 Stadium, shopping, dining, entertainment, restaurants, cafes, and major highways. This 4-bedroom, 3-bath home offers a bright, open floor plan with abundant natural light, engineered light wood flooring, high ceilings, recessed lighting, and designer finishes. The main-level bedroom features its own exterior entry and a nearby full bath, making it ideal for guests, a private office, or flexible living space. The spacious living area features a stylish wood-planked accent wall and opens seamlessly to the dining and kitchen areas, creating a comfortable and highly functional layout for everyday living and entertaining. The chef-inspired kitchen features stainless steel appliances, a Fotile range hood, 42-inch cabinetry, generous counter space, and striking Tambora Tile Gold granite with a waterfall island. Upstairs, the spacious primary suite features a modern, fully tiled bath with a dual-quartz vanity, a walk-in shower with dual showerheads, and an expansive, professionally designed custom walk-in closet. The additional two secondary bedrooms on the second level are well-sized and include walk-in closets. Additional features include two separate heating and cooling systems, an attached one-car garage, custom window coverings, a low-maintenance turfed backyard, anchored by a huge, stunning tree, and a covered back patio perfect for al fresco dining. A stylish, move-in-ready home close to the best of what North Central Austin has to offer.
Active
$899,000
8315 Hathaway Dr #A, Austin, TX 78757
4beds
2,124sqft
:
Get pre-qualified$6,381/mo
Condominium
Built in 2021
-- sqft lot
$-- Zestimate®
$423/sqft
$-- HOA
What's special
Designer finishesHigh ceilingsRecessed lightingAttached one-car garageEngineered light wood flooringStainless steel appliancesCustom window coverings
- 22 days |
- 180 |
- 13 |
Likely to sell faster than
Zillow last checked:
Listing updated:
Listed by:
Wendi Slaton Anderson (512) 743-4653,
Compass RE Texas, LLC (512) 575-3644,
Tammie DeWeese (713) 515-0873,
Compass RE Texas, LLC
Source: Unlock MLS,MLS#: 6285900
Facts & features
Interior
Bedrooms & bathrooms
- Bedrooms: 4
- Bathrooms: 3
- Full bathrooms: 3
- Main level bedrooms: 1
Heating
- Central, Natural Gas
Cooling
- Central Air, Dual
Appliances
- Included: Dishwasher, Disposal, Gas Range, Microwave, Free-Standing Gas Oven, Stainless Steel Appliance(s), Gas Water Heater
Features
- Breakfast Bar, Built-in Features, Ceiling Fan(s), High Ceilings, Granite Counters, Double Vanity, Electric Dryer Hookup, Gas Dryer Hookup, Interior Steps, Kitchen Island, Open Floorplan, Pantry, Walk-In Closet(s), Washer Hookup
- Flooring: Tile, Wood
- Windows: Double Pane Windows, Insulated Windows, Vinyl Windows
Interior area
- Total interior livable area: 2,124 sqft
Video & virtual tour
Property
Parking
- Total spaces: 1
- Parking features: Attached, Garage, Garage Faces Front
- Attached garage spaces: 1
Accessibility
- Accessibility features: None
Features
- Levels: Two
- Stories: 2
- Patio & porch: Covered, Patio
- Exterior features: Private Entrance, Private Yard
- Pool features: None
- Fencing: Fenced, Full, Privacy, Wood
- Has view: Yes
- View description: None
- Waterfront features: None
Lot
- Size: 3,963 Square Feet
- Features: Back Yard, Curbs, Interior Lot, Landscaped, Level, Public Maintained Road, Sprinklers In Front, Sprinkler - In-ground, Trees-Medium (20 Ft - 40 Ft)
Details
- Additional structures: None
- Parcel number: 952966
- Special conditions: Standard
Construction
Type & style
- Home type: Condo
- Property subtype: Condominium
Materials
- Foundation: Slab
- Roof: Composition
Condition
- Resale
- New construction: No
- Year built: 2021
Details
- Builder name: LET Group LLC
Utilities & green energy
- Sewer: Public Sewer
- Water: Public
- Utilities for property: Electricity Connected, Natural Gas Connected, Phone Available, Sewer Connected
Community & HOA
Community
- Features: Sidewalks, See Remarks
- Subdivision: Wooten
HOA
- Has HOA: Yes
- Services included: See Remarks
- HOA name: 8315 Hathaway
Location
- Region: Austin
Financial & listing details
- Price per square foot: $423/sqft
- Tax assessed value: $693,000
- Annual tax amount: $14,182
- Date on market: 7/8/2026
- Listing terms: Cash,Conventional
- Electric utility on property: Yes
Estimated market value
Not available
Estimated sales range
Not available
Not available
Price history
| Date | Event | Price |
|---|---|---|
| 7/8/2026 | Listed for sale | $899,000+5.8%$423/sqft |
Source:  Unlock MLS #6285900 Report a problem Unlock MLS #6285900 Report a problem | ||
| 10/15/2021 | Listing removed | -- |
Source: Unlock MLS #9449207 Report a problem | ||
| 9/19/2021 | Pending sale | $849,900$400/sqft |
Source: Unlock MLS #9449207 Report a problem | ||
Public tax history
| Year | Property taxes | Tax assessment |
|---|---|---|
| 2025 | $14,182 -12.3% | $693,000 -23.8% |
| 2024 | $16,173 -0.7% | $908,912 -20.7% |
| 2023 | $16,290 -8.4% | $1,145,703 +27.2% |
| 2022 | $17,782 | $900,396 |
Find assessor info on the county website
Monthly payment
Est. payment
Payment breakdown
Explore the cost of this home by adjusting the details. Changes won't be saved.Climate risks
Neighborhood: Wooten
Nearby schools
GreatSchools rating
- 2/10Wooten Elementary SchoolGrades: PK-5Distance: 2.4 mi
- 1/10Burnet Middle SchoolGrades: 6-8Distance: 0.2 mi
- 2/10Navarro Early College High SchoolGrades: 9-12Distance: 1.1 mi
Schools provided by the listing agent
- Elementary: Wooten
- Middle: Burnet (Austin ISD)
- High: Navarro Early College
- District: Austin ISD
Source: Unlock MLS. This data may not be complete. We recommend contacting the local school district to confirm school assignments for this home.
- $627,7493 bd2 ba2k sqft8315 Hathaway Dr, Austin, TX 78757Off Market
- $451,8002 bd2 ba1k sqft8315 Hathaway Dr #B, Austin, TX 78757Off Market
- $330,4002 bd1 ba768 sqft8313 Hathaway Dr, Austin, TX 78757Off Market
- $--3 bd1 ba888 sqft2109 Doris Dr, Austin, TX 78757Sold

- $--2 bd1 ba1.7k sqft8311 Hathaway Dr #8311A, Austin, TX 78757Off Market
- $436,8002 bd1 ba950 sqft8311 Hathaway Dr, Austin, TX 78757Off Market
- $232,2002 bd1 ba864 sqft8311 Hathaway Dr UNIT B, Austin, TX 78757Off Market
- $231,8002 bd1 ba862 sqft8311 Hathaway Dr #A, Austin, TX 78757Off Market
A local agent can set up tours, give advice and negotiate with sellers.
Similar homes
- $789,9003 bd3 ba1.9k sqft1310 Choquette Dr #B, Austin, TX 78757Active
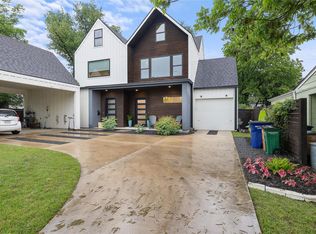
 MLS ID #1641550, Steve Koleno, Beycome Brokerage Realty LLC. Unlock MLS
 - $850,0004 bd3 ba2.6k sqft6905 N Creighton Ln, Austin, TX 78723Active
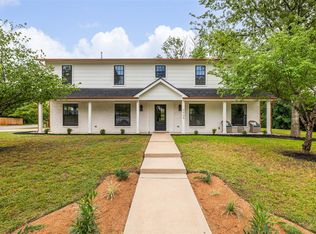 MLS ID #5839376, Travis Helmig, Spyglass Realty. Unlock MLS
 - $900,0003 bd4 ba1.9k sqft309 Franklin Blvd #2, Austin, TX 78751Active
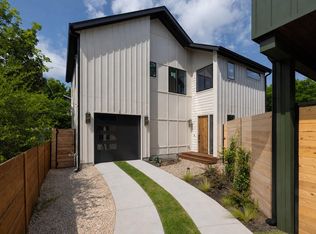 MLS ID #8247860, Tanya Kerr, KWLS - T. Kerr Property Group. Unlock MLS
 - $699,0003 bd3 ba2k sqft8115 Rockwood Ln #B, Austin, TX 78757Active
 MLS ID #9155577, Carol Dochen, Bramlett Partners. Unlock MLS
 - $825,0003 bd3 ba1.5k sqft2009 Payne Ave Unit 2, Austin, TX 78757ActiveMLS ID #9753515, Lindsay Neuren, Compass RE Texas, LLC. Unlock MLS
- $795,0003 bd3 ba1.9k sqft2103 Greenwood Ave Building 1, Austin, TX 78723ActiveMLS ID #1440870, Matt Zukauckas, Compass RE Texas, LLC. Unlock MLS
- $850,0003 bd4 ba2k sqft100 W Odell St #1, Austin, TX 78752ActiveMLS ID #7817389, Sam Sheikh, SpecTower Realty Group. Unlock MLS
- $850,0003 bd4 ba2k sqft100 W Odell St #2, Austin, TX 78752ActiveMLS ID #5224348, Sam Sheikh, SpecTower Realty Group. Unlock MLS
- $749,0003 bd4 ba1.9k sqft2000 Greenwood Ave #B, Austin, TX 78723ActiveMLS ID #4192268, Ashley Jackson, Compass RE Texas, LLC. Unlock MLS
- $895,0004 bd3 ba2.8k sqft5408 Agatha Cir, Austin, TX 78724ActiveMLS ID #9323768, Arjun Malhotra, Coldwell Banker Realty. Unlock MLS
- $899,0004 bd3 ba2.1k sqft3001 Del Curto Rd Unit 35, Austin, TX 78704ActiveMLS ID #2089767, Kaysha Patel, Compass RE Texas, LLC. Unlock MLS
- $735,0003 bd3 ba2.1k sqft3300 E Martin Luther King Jr Blvd #B, Austin, TX 78721ActiveMLS ID #1397473, Eddie Rodriguez, eXp Realty, LLC. Unlock MLS
- $749,9004 bd3 ba1.6k sqft513 W Odell St #A, Austin, TX 78752ActiveMLS ID #8756171, Liberty Walker, eXp Realty LLC. Unlock MLS
- $840,0003 bd3 ba2k sqft2710 Zaragosa St Unit A, Austin, TX 78702ActiveMLS ID #4844244, Timothy Powles, Compass RE Texas, LLC. Unlock MLS
- $849,9004 bd3 ba2.3k sqft4405 Jinx Ave #1, Austin, TX 78745ActiveMLS ID #6284240, Abbie Pilgrim, Brodsky Properties. Unlock MLS
- $799,9903 bd4 ba2k sqft100 W Odell St #3, Austin, TX 78752ActiveMLS ID #2954122, Sam Sheikh, SpecTower Realty Group. Unlock MLS
- $885,0004 bd4 ba2.5k sqft5104 Stone Gate Dr #1, Austin, TX 78721ActiveMLS ID #1134575, Jaclyn Houghton, eXp Realty, LLC. Unlock MLS
- $750,0003 bd3 ba1.6k sqft2905 E 5th St Unit A, Austin, TX 78702ActiveMLS ID #2806043, Aaron Mullens, Christies Intl Real Estate Lone Star. Unlock MLS
- $627,0003 bd4 ba2k sqft1402 Beckett St #1B, Austin, TX 78757ActiveMLS ID #1318565, Andrew Chewning, Compass RE Texas, LLC. Unlock MLS
- $1,100,0003 bd4 ba2.2k sqft2806 W 44th St #B, Austin, TX 78731ActiveMLS ID #8574665, Bill Romney, William S. Romney. Unlock MLS
