**3% in seller paid concessions, inquire for details** Anderson windows. Engineered hardwood across all three levels. A primary bath tiled floor to ceiling. The finish list on this one reads like a custom build, because that is exactly what it is. Brand new, never lived in, and detailed with real intention on every floor. Begin at the lower level, which holds its own bedroom and full bath alongside an enclosed carport. It serves as a true guest suite, a private office, or whatever the household requires, set far enough apart that everyone keeps their own space. Climb the stairs and the home opens. An open floor plan, recessed lighting, a chandelier above the entry, and living and dining that carry straight out to a private balcony you will use far more than you expect. A half bath on this level keeps guests clear of the bedrooms, and the kitchen commands the center of it all: a waterfall island with breakfast bar, soft-close custom cabinetry, a Forno range, and Delta fixtures. The top floor is where the home quiets down. The primary and the guest bedroom each claim their own ensuite bath and custom walk-in closet system, so no one shares and no one waits. The primary bath is the room people linger in longer than they intended, with a fully tiled shower and tub combination running floor to ceiling, a custom vanity, and countertops that reward a second look. Every bath in the home received that same attention. Natural woodwork and built-ins carry warmth through all three levels, with ceiling fans and smart thermostat integration throughout. The location holds its own. Minutes from North Lamar, St. Johns Avenue, Highland ACC, and every route you need, with dining, shopping, and transit close at hand and downtown a short drive. What sets it apart is that nothing remains to be done. All 2,084 square feet are complete, warranties are in place, appliances are installed, and no punch list is waiting on you. Come see it for yourself!
Active
Price cut: $50K (10/9)
$749,900
100 W Odell St #2, Austin, TX 78752
3beds
2,084sqft
Single Family Residence
Built in 2026
8,206 Square Feet Lot
$737,000 Zestimate®
$360/sqft
$-- HOA
What's special
Open floor planEnclosed carportRecessed lightingAnderson windowsSmart thermostat integration throughoutForno rangeCustom walk-in closet system
- 37 days
- 157
- 6
Zillow last checked:
Listing updated:
Listed by:
Dustin Weiss 512-605-9611,
Serhant Texas, LLC (281) 768-8265
Source: Unlock MLS,MLS#: 7575799
Facts & features
Interior
Bedrooms & bathrooms
- Bedrooms: 3
- Bathrooms: 4
- Full bathrooms: 3
- 1/2 bathrooms: 1
- Main level bedrooms: 1
Heating
- Central, Natural Gas, Separate Meters
Cooling
- Ceiling Fan(s), Central Air, Separate Meters
Appliances
- Included: Dishwasher, Disposal, Gas Range, Microwave, Refrigerator, Stainless Steel Appliance(s), Washer/Dryer Stacked, WaterSoftener
Features
- Breakfast Bar, Built-in Features, Ceiling Fan(s), High Ceilings, Chandelier, Quartz Counters, Entrance Foyer, Interior Steps, Kitchen Island, Natural Woodwork, Open Floorplan, Recessed Lighting, Smart Thermostat, Stackable W/D Connections, Storage, Study/Home Office, Walk-In Closet(s)
- Flooring: Wood
- Windows: Double Pane Windows
Interior area
- Total interior livable area: 2,084 sqft
Property
Parking
- Total spaces: 1
- Parking features: Carport, Covered, Driveway
- Garage spaces: 1
Accessibility
- Accessibility features: None
Features
- Levels: Three Or More
- Stories: 3
- Patio & porch: Front Porch
- Exterior features: Balcony, Exterior Steps, Private Entrance
- Pool features: None
- Fencing: Perimeter, Wood
- Has view: Yes
- View description: Neighborhood
- Waterfront features: None
Lot
- Size: 8,206 Square Feet
- Features: Curbs, Front Yard, Landscaped, Sprinkler - Automatic, Views
Details
- Additional structures: None
- Parcel number: 02321207150000
- Special conditions: Standard
Construction
Type & style
- Home type: SingleFamily
- Property subtype: Single Family Residence
Materials
- Foundation: Slab
- Roof: See Remarks
Condition
- New Construction
- New construction: Yes
- Year built: 2026
Details
- Builder name: Trosich Construction
Utilities & green energy
- Sewer: Public Sewer
- Water: Public
- Utilities for property: Cable Available, Electricity Connected, Natural Gas Connected, Sewer Connected, Water Connected
Community & HOA
Community
- Features: Cluster Mailbox, Sidewalks, Street Lights
- Subdivision: Bills Add Sec 01
HOA
- Has HOA: No
Location
- Region: Austin
Financial & listing details
- Price per square foot: $360/sqft
- Annual tax amount: $8,912
- Date on market: 9/4/2026
- Listing terms: Cash,Conventional,FHA
- Electric utility on property: Yes
Estimated market value
$737,000
$700,000 - $774,000
$3,689/mo
Price history
| Date | Event | Price |
|---|---|---|
| 10/9/2026 | Price change | $749,900-6.3%$360/sqft |
Source:  Unlock MLS #7575799 Report a problem Unlock MLS #7575799 Report a problem | ||
| 9/4/2026 | Listed for sale | $799,900-5.9%$384/sqft |
Source: Unlock MLS #7575799 Report a problem | ||
| 9/1/2026 | Listing removed | $850,000$408/sqft |
Source: Unlock MLS #5224348 Report a problem | ||
| 7/14/2026 | Price change | $850,000-3.4%$408/sqft |
Source: Unlock MLS #5224348 Report a problem | ||
| 7/6/2026 | Price change | $879,990-2.2%$422/sqft |
Source: Unlock MLS #5224348 Report a problem | ||
| 6/20/2026 | Listed for sale | $900,000$432/sqft |
Source: Unlock MLS #5224348 Report a problem | ||
| 6/4/2026 | Listing removed | $900,000$432/sqft |
Source: Unlock MLS #9330087 Report a problem | ||
| 5/13/2026 | Listed for sale | $900,000$432/sqft |
Source: Unlock MLS #9330087 Report a problem | ||
| 5/5/2026 | Listing removed | $900,000$432/sqft |
Source: Unlock MLS #9330087 Report a problem | ||
| 3/30/2026 | Listed for sale | $900,000$432/sqft |
Source: Unlock MLS #9330087 Report a problem | ||
Public tax history
Tax history is unavailable.
Monthly payment
Est. payment
Payment breakdown
Explore the cost of this home by adjusting the details. Changes won't be saved.Climate risks
Neighborhood: Highland
Nearby schools
Schools provided by the listing agent
- Elementary: Brown
- Middle: Webb
- High: Navarro Early College
- District: Austin ISD
Source: Unlock MLS. This data may not be complete. We recommend contacting the local school district to confirm school assignments for this home.
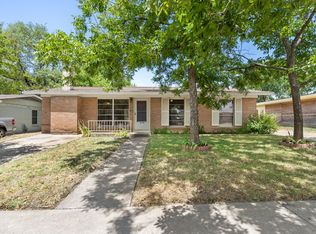

Similar homes
- $799,9003 bd4 ba2k sqft100 W Odell St #3, Austin, TX 78752Active
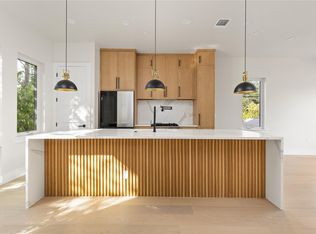
 MLS ID #8339136, Dustin Weiss, Serhant Texas, LLC. Unlock MLS
 - $799,9003 bd4 ba2k sqft100 W Odell St #1, Austin, TX 78752Active
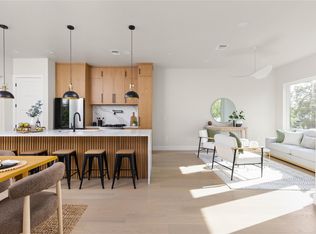 MLS ID #7712471, Dustin Weiss, Serhant Texas, LLC. Unlock MLS
 - $699,0004 bd3 ba1.6k sqft513 W Odell St #A, Austin, TX 78752Active
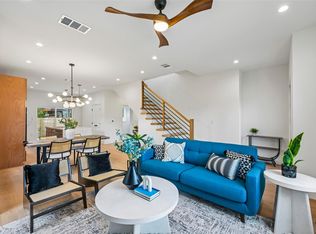 MLS ID #8756171, Liberty Walker, eXp Realty LLC. Unlock MLS
 - $769,0003 bd3 ba1.6k sqft1205 W 49 1/2 St #A, Austin, TX 78756Active
 MLS ID #6272297, Dolph Wilson, Central Metro Realty. Unlock MLS
 - $700,0003 bd3 ba2.1k sqft5708 Sutherlin Rd #14, Austin, TX 78723ActiveMLS ID #4645001, Jordan Richardson, Kuper Sotheby's Int'l Realty. Unlock MLS
- $899,9904 bd4 ba2.7k sqft7602 Northcrest Blvd #1, Austin, TX 78752ActiveMLS ID #1088698, Amy Seely, The Seely Group LLC. Unlock MLS
- $714,9003 bd3 ba2.4k sqft1107 Taulbee Ln APT B, Austin, TX 78757ActiveMLS ID #3207579, Nicki Turner, Berkshire Hathaway TX Realty. Unlock MLS
- $599,0003 bd3 ba1.7k sqft102 W Fawnridge Dr, Austin, TX 78753ActiveMLS ID #5773425, Jaime Aguilar, Century 21 Stribling Properties. Unlock MLS
- $750,0003 bd3 ba2.7k sqft818 Stark St Unit A, Austin, TX 78756ActiveMLS ID #7678256, Greg Walling, Moreland Properties. Unlock MLS
- $700,0003 bd3 ba1.5k sqft826 Morrow St Unit 3, Austin, TX 78757ActiveMLS ID #1300287, Ki Gray, Vox Real Estate, LLC. Unlock MLS
- $574,9902 bd3 ba1.1k sqft7602 Northcrest Blvd #2, Austin, TX 78752ActiveMLS ID #8696089, Amy Seely, The Seely Group LLC. Unlock MLS
- $719,9003 bd4 ba2k sqft1937 E 38th 1/2 St #A, Austin, TX 78723ActiveMLS ID #1483133, Will Sheddan, Uptown Realty LLC. Unlock MLS
- $625,0003 bd3 ba2.1k sqft4804 Duval Rd #51, Austin, TX 78727ActiveMLS ID #5214039, Lander Peerman, Compass RE Texas, LLC. Unlock MLS
- $699,0002 bd3 ba1k sqft1606 Cedar Ave #B, Austin, TX 78702ActiveMLS ID #4494252, Dillar Schwartz, eXp Realty, LLC. Unlock MLS
- $750,0003 bd3 ba1.8k sqft3604 Marcae Ct #1, Austin, TX 78704ActiveMLS ID #1870497, Barb Cooper, Redfin Corporation. Unlock MLS
- $849,0003 bd4 ba2.6k sqft1606 Harvey St #1, Austin, TX 78702ActiveMLS ID #6857088, Alice Duffy, Keller Williams - Lake Travis. Unlock MLS
- $849,5003 bd3 ba1.8k sqft2804 E 22nd St #A, Austin, TX 78722ActiveMLS ID #2196118, Pauly Campanaro, eXp Realty, LLC. Unlock MLS
- $739,9003 bd3 ba1.6k sqft601 Vermont Rd #1, Austin, TX 78702ActiveMLS ID #9905098, Stevie Lee, Compass RE Texas, LLC. Unlock MLS
- $749,0003 bd4 ba2.1k sqft2805 McCurdy St #6, Austin, TX 78723ActiveUnlock MLS
- $849,0003 bd3 ba1.9k sqft1610 Harvey St #A, Austin, TX 78702ActiveMLS ID #3002012, Darsh Parikh, Compass RE Texas, LLC. Unlock MLS
