This two-story masterpiece boasts 2 spacious bedrooms and 2.5 modern bathrooms. Step through the glass front door to the open floor plan where the living area flows seamlessly into the stunning kitchen. The kitchen features a gas 5- burner range, built-in microwave, Samsung dishwasher, oven, built-in fridge, soft-close drawers throughout, and kitchen cabinets up to the ceiling. Waterfall edges on the kitchen island and custom oak cabinetry (with vents to match), it is perfect for entertaining. The half bath on the main floor offers convenience for guests. As you head upstairs, you'll find two serene bedrooms, each with ample closet space. The master suite features a luxurious en-suite bathroom with calacatta gold tile and backlights on the mirrors. This smart home has a smart lock and ring system. The garage has epoxy sealing and features a steel and glass door for an additional, modern look. This freshly built gem offers all the comfort and functionality you crave in a contemporary home.
Active
Price cut: $25K (7/3)
$574,990
7602 Northcrest Blvd #2, Austin, TX 78752
2beds
1,156sqft
Single Family Residence
Built in 2024
8,537 Square Feet Lot
$-- Zestimate®
$497/sqft
$-- HOA
What's special
Open floor planSamsung dishwasherRing systemBuilt-in microwaveTwo serene bedroomsBuilt-in fridgeLuxurious en-suite bathroom
- 175 days
- 110
- 7
Zillow last checked:
Listing updated:
Listed by:
Amy Seely (512) 943-2572,
The Seely Group LLC (512) 228-6262,
Dallas Seely (512) 777-9530,
The Seely Group LLC
Source: Unlock MLS,MLS#: 8696089
Facts & features
Interior
Bedrooms & bathrooms
- Bedrooms: 2
- Bathrooms: 3
- Full bathrooms: 2
- 1/2 bathrooms: 1
Heating
- Central
Cooling
- Ceiling Fan(s), Central Air
Appliances
- Included: Built-In Gas Range, Built-In Refrigerator, Dishwasher, Microwave
Features
- 2 Primary Baths, Ceiling Fan(s), Kitchen Island, Smart Home, Walk-In Closet(s)
- Flooring: No Carpet, Wood
- Windows: None
Interior area
- Total interior livable area: 1,156 sqft
Property
Parking
- Total spaces: 1
- Parking features: Driveway, Garage
- Garage spaces: 1
Accessibility
- Accessibility features: None
Features
- Levels: Two
- Stories: 2
- Patio & porch: Patio
- Exterior features: None
- Pool features: None
- Fencing: Back Yard, Wood
- View description: None
- Waterfront features: None
Lot
- Size: 8,537 Square Feet
- Features: Sprinkler-Manual, See Remarks
Details
- Additional structures: None
- Parcel number: 023411
- Special conditions: Standard
Construction
Type & style
- Home type: SingleFamily
- Property subtype: Single Family Residence
- Attached to another structure: Yes
Materials
- Foundation: Slab
- Roof: Composition, Shingle
Condition
- New Construction
- New construction: Yes
- Year built: 2024
Details
- Builder name: AES Engineering Consultant
Utilities & green energy
- Sewer: Public Sewer
- Water: Public
- Utilities for property: Electricity Available, Sewer Available, Water Available
Community & HOA
Community
- Features: None
- Subdivision: Holiday Hills Sec 01
HOA
- Has HOA: No
Location
- Region: Austin
Financial & listing details
- Price per square foot: $497/sqft
- Annual tax amount: $2,877
- Date on market: 4/6/2026
- Listing terms: See Remarks
- Electric utility on property: Yes
Estimated market value
Not available
Estimated sales range
Not available
Not available
Price history
| Date | Event | Price |
|---|---|---|
| 7/3/2026 | Price change | $574,990-4.2%$497/sqft |
Source:  Unlock MLS #8696089 Report a problem Unlock MLS #8696089 Report a problem | ||
| 5/13/2026 | Price change | $599,990-4%$519/sqft |
Source: Unlock MLS #8696089 Report a problem | ||
| 4/6/2026 | Listed for sale | $624,999+13.7%$541/sqft |
Source: Unlock MLS #8696089 Report a problem | ||
| 3/10/2025 | Listing removed | $549,900$476/sqft |
Source: Unlock MLS #6298524 Report a problem | ||
| 11/23/2024 | Price change | $549,900-4.3%$476/sqft |
Source: Unlock MLS #6298524 Report a problem | ||
| 10/23/2024 | Price change | $574,900-4.2%$497/sqft |
Source: Unlock MLS #6298524 Report a problem | ||
| 7/19/2024 | Price change | $599,900-7.7%$519/sqft |
Source: Unlock MLS #6298524 Report a problem | ||
| 5/31/2024 | Listed for sale | $649,900$562/sqft |
Source: Unlock MLS #6298524 Report a problem | ||
Public tax history
Tax history is unavailable.
Monthly payment
Est. payment
Payment breakdown
Explore the cost of this home by adjusting the details. Changes won't be saved.Climate risks
Neighborhood: Highland
Nearby schools
Schools provided by the listing agent
- Elementary: Brown
- Middle: Webb
- High: Navarro Early College
- District: Austin ISD
Source: Unlock MLS. This data may not be complete. We recommend contacting the local school district to confirm school assignments for this home.
- $781,1004 bd3 ba2.7k sqft7602 Northcrest Blvd, Austin, TX 78752Off Market
- $671,3004 bd4 ba2.7k sqft7602 Northcrest Blvd UNIT A, Austin, TX 78752Off Market

- $558,3003 bd3 ba1.6k sqft7600 Northcrest Blvd, Austin, TX 78752Off Market
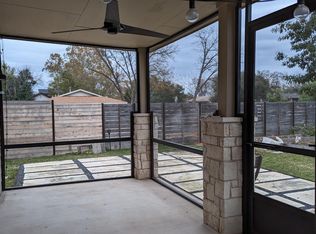
- $899,9904 bd4 ba2.7k sqft7602 Northcrest Blvd #1, Austin, TX 78752New Construction

Similar homes
- $699,0004 bd3 ba1.6k sqft513 W Odell St #A, Austin, TX 78752Active
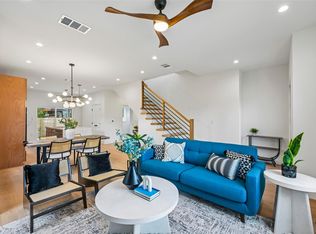
 MLS ID #8756171, Liberty Walker, eXp Realty LLC. Unlock MLS
 - $625,0003 bd3 ba1.5k sqft5613 Roosevelt Ave #B, Austin, TX 78756Active
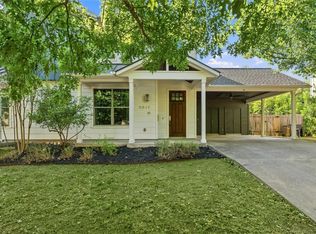 MLS ID #1026026, Karol Maki, Compass RE Texas, LLC. Unlock MLS
 - $630,0002 bd2 ba1k sqft1106 Arcadia Ave, Austin, TX 78757Active
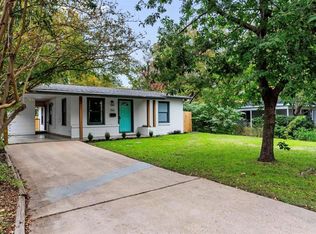 MLS ID #2096218, Erin Fabacher, Kuper Sotheby's Int'l Realty. Unlock MLS
 - $600,0002 bd1 ba816 sqft5303 Avenue H, Austin, TX 78751Active
 MLS ID #7660705, Brian Copland, eXp Realty, LLC. Unlock MLS
 - $499,9003 bd2 ba1.4k sqft8005 Northforest Dr, Austin, TX 78759ActiveMLS ID #7872282, Fara Kosari, Compass RE Texas, LLC. Unlock MLS
- $625,0003 bd3 ba1.4k sqft8001 Camden Dr, Austin, TX 78757ActiveMLS ID #3436991, Kasey Gilliam, Bramlett Partners. Unlock MLS
- $575,0003 bd3 ba1.7k sqft1160 Lott Ave Unit A, Austin, TX 78721ActiveMLS ID #8460468, Audrey Romano, Moreland Properties. Unlock MLS
- $575,0002 bd3 ba1k sqft2703 E 3rd St #2, Austin, TX 78702ActiveMLS ID #4774521, Caitlyn Orona, Haven Homes. Unlock MLS
- $589,5003 bd2 ba1.2k sqft1608 Ulit Ave #A, Austin, TX 78702ActiveMLS ID #8915550, Jacob Padilla, VIP Realty. Unlock MLS
- $405,9002 bd3 ba1.3k sqft6902 Carver Ave Unit A, Austin, TX 78752ActiveMLS ID #1570916, Rebecca Rodriguez, One Place Realty LLC. Unlock MLS
- $599,9002 bd3 ba1k sqft2104 E 2nd St #2, Austin, TX 78702ActiveMLS ID #3659915, Jeremy Vandermause, Bramlett Partners. Unlock MLS
- $525,0002 bd3 ba1k sqft1312 E M Franklin Ave #2, Austin, TX 78721ActiveMLS ID #9814691, Brandi Wyman, Compass RE Texas, LLC. Unlock MLS
- $475,0002 bd3 ba1.2k sqft1609 Deloney St #B, Austin, TX 78721ActiveMLS ID #9636256, Jenn Carey, Open House Austin Group LLC. Unlock MLS
- $400,0003 bd2 ba1.2k sqft9009 Glenn Ln, Austin, TX 78753ActiveMLS ID #1639536, Jamie Winkley, Epique Realty LLC. Unlock MLS
- $700,0003 bd3 ba1.5k sqft826 Morrow St Unit 3, Austin, TX 78757ActiveMLS ID #1300287, Ki Gray, Vox Real Estate, LLC. Unlock MLS
- $595,0003 bd3 ba1.4k sqft4309 Hank Ave, Austin, TX 78745ActiveMLS ID #7280297, James Haecker, James R. Haecker. Unlock MLS
- $440,0003 bd2 ba984 sqft8318 Burrell Dr, Austin, TX 78757ActiveMLS ID #6966533, Sam Archer, Compass RE Texas, LLC. Unlock MLS
- $599,9004 bd2 ba1.6k sqft3907 Skipton Dr, Austin, TX 78727ActiveMLS ID #2508438, Edward Flores, Twelve Rivers Realty. Unlock MLS
- $479,0002 bd3 ba1k sqft1709 Perez St Unit 2, Austin, TX 78721ActiveMLS ID #6120874, Jeff Taylor, Kuper Sotheby's Int'l Realty. Unlock MLS
- $625,0002 bd2 ba1k sqft1604 Haskell St #2, Austin, TX 78702ActiveMLS ID #5736053, Hillary Deck, Kuper Sotheby's Int'l Realty. Unlock MLS
