Tucked off the intersection of N Lamar and Koenig, 818 Stark St #A puts some of Austin’s best restaurants, coffee shops, and local favorites just minutes from your front door. Whether it’s dinner on Burnet, grabbing coffee in Brentwood, heading to the Domain, or a quick drive downtown, this location makes it easy to tap into every corner of the city. Inside, the home offers a bright, modern feel with thoughtful upgrades throughout. The main living area flows seamlessly into an incredible kitchen featuring stainless steel appliances, a large center island, and abundant natural light, creating an ideal space for entertaining and everyday living alike. A main-level bedroom, full bath, and laundry room provide flexibility, while a covered carport and fenced patio area extend the living outdoors. Upstairs, a secondary living area creates the perfect flex space for a media room, office, or lounge. The primary suite feels private and spacious, complete with ample windows, a covered balcony, dual vanities, walk-in glass shower, and generous walk-in closet. An additional bedroom with its own full bath completes the second floor. The third floor adds even more versatility with an expansive bonus space ideal for a home office, gym, yoga studio, playroom, or creative retreat. Combining modern design, flexible living spaces, and an unbeatable central Austin location, 818 Stark St #Adelivers the best of urban convenience with the comfort of a thoughtfully designed home.
Active
Price cut: $10K (7/3)
$750,000
818 Stark St Unit A, Austin, TX 78756
3beds
2,764sqft
Single Family Residence
Built in 2024
6,538 Square Feet Lot
$-- Zestimate®
$271/sqft
$-- HOA
What's special
Bright modern feelCovered balconyFenced patio areaAbundant natural lightStainless steel appliancesThoughtful upgrades throughoutFlexible living spaces
- 119 days
- 644
- 34
Zillow last checked:
Listing updated:
Listed by:
Greg Walling (512) 480-0848,
Moreland Properties (512) 480-0848
Source: Unlock MLS,MLS#: 7678256
Facts & features
Interior
Bedrooms & bathrooms
- Bedrooms: 3
- Bathrooms: 3
- Full bathrooms: 3
- Main level bedrooms: 1
Heating
- Central
Cooling
- Central Air
Appliances
- Included: Cooktop, Dishwasher, Disposal, Gas Cooktop, Range, RNGHD, Refrigerator
Features
- Breakfast Bar, Ceiling Fan(s), High Ceilings, Double Vanity, Eat-in Kitchen, Kitchen Island, Multiple Living Areas, Open Floorplan, Study/Home Office, Walk-In Closet(s)
- Flooring: No Carpet, Tile, Wood
- Windows: None
Interior area
- Total interior livable area: 2,764 sqft
Property
Parking
- Parking features: Attached Carport, Driveway
- Has attached garage: Yes
Accessibility
- Accessibility features: None
Features
- Levels: Three Or More
- Stories: 3
- Patio & porch: Covered, Front Porch, Patio, Porch
- Exterior features: Balcony
- Pool features: None
- Fencing: See Remarks
- Has view: Yes
- View description: City
- Waterfront features: None
Lot
- Size: 6,538 Square Feet
- Features: Front Yard, Subdivided
Details
- Additional structures: None
- Parcel number: 02280703080000
- Special conditions: Standard
Construction
Type & style
- Home type: SingleFamily
- Property subtype: Single Family Residence
Materials
- Foundation: Slab
- Roof: Composition, Shingle
Condition
- New Construction
- New construction: Yes
- Year built: 2024
Details
- Builder name: River City Construction and Design
Utilities & green energy
- Sewer: Public Sewer
- Water: Public
- Utilities for property: Electricity Connected, Sewer Connected, Water Connected
Community & HOA
Community
- Features: None
- Subdivision: Stark Add
HOA
- Has HOA: No
Location
- Region: Austin
Financial & listing details
- Price per square foot: $271/sqft
- Date on market: 5/28/2026
- Listing terms: Cash,Conventional
- Electric utility on property: Yes
Estimated market value
Not available
Estimated sales range
Not available
Not available
Price history
| Date | Event | Price |
|---|---|---|
| 7/3/2026 | Price change | $750,000-1.3%$271/sqft |
Source:  Unlock MLS #7678256 Report a problem Unlock MLS #7678256 Report a problem | ||
| 5/28/2026 | Listed for sale | $760,000+1.3%$275/sqft |
Source: Unlock MLS #7678256 Report a problem | ||
| 4/30/2026 | Listing removed | $750,000$271/sqft |
Source: Unlock MLS #4343964 Report a problem | ||
| 4/2/2026 | Price change | $750,000-3.2%$271/sqft |
Source: Unlock MLS #4343964 Report a problem | ||
| 3/31/2026 | Price change | $775,000-3%$280/sqft |
Source: Unlock MLS #4343964 Report a problem | ||
| 3/26/2026 | Price change | $799,000-3.2%$289/sqft |
Source: Unlock MLS #4343964 Report a problem | ||
| 3/18/2026 | Price change | $825,000-2.9%$298/sqft |
Source: Unlock MLS #4343964 Report a problem | ||
| 3/9/2026 | Price change | $850,000-2.9%$308/sqft |
Source: Unlock MLS #4343964 Report a problem | ||
| 2/21/2026 | Price change | $875,000-2.7%$317/sqft |
Source: Unlock MLS #4343964 Report a problem | ||
| 2/17/2026 | Price change | $899,000-5.4%$325/sqft |
Source: Unlock MLS #4343964 Report a problem | ||
| 2/10/2026 | Price change | $950,000-2.6%$344/sqft |
Source: Unlock MLS #4343964 Report a problem | ||
| 2/4/2026 | Price change | $975,000-2.4%$353/sqft |
Source: Unlock MLS #4343964 Report a problem | ||
| 1/23/2026 | Price change | $999,000-4.9%$361/sqft |
Source: Unlock MLS #4343964 Report a problem | ||
| 1/6/2026 | Price change | $1,050,000-2.3%$380/sqft |
Source: Unlock MLS #4343964 Report a problem | ||
| 12/19/2025 | Price change | $1,075,000-4.4%$389/sqft |
Source: Unlock MLS #4343964 Report a problem | ||
| 11/24/2025 | Price change | $1,125,000-4.3%$407/sqft |
Source: Unlock MLS #4343964 Report a problem | ||
| 11/17/2025 | Price change | $1,175,000-2.1%$425/sqft |
Source: Unlock MLS #4343964 Report a problem | ||
| 10/27/2025 | Price change | $1,200,000-5.9%$434/sqft |
Source: Unlock MLS #4343964 Report a problem | ||
| 10/6/2025 | Price change | $1,275,000-1.9%$461/sqft |
Source: Unlock MLS #4343964 Report a problem | ||
| 9/17/2025 | Listed for sale | $1,300,000$470/sqft |
Source: Unlock MLS #4343964 Report a problem | ||
Public tax history
Tax history is unavailable.
Monthly payment
Est. payment
Payment breakdown
Explore the cost of this home by adjusting the details. Changes won't be saved.Climate risks
Neighborhood: Brentwood
Nearby schools
Schools provided by the listing agent
- Elementary: Ridgetop
- Middle: Dr. General Garwood Marshall Middle School
- High: McCallum
- District: Austin ISD
Source: Unlock MLS. This data may not be complete. We recommend contacting the local school district to confirm school assignments for this home.
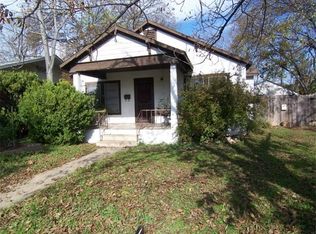
Similar homes
- $725,0003 bd3 ba1.5k sqft5511 Avenue G #1, Austin, TX 78751Active
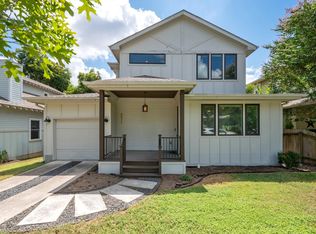
 MLS ID #9260376, Barbara Erker, Compass RE Texas, LLC. Unlock MLS
 - $732,5004 bd4 ba2.7k sqft1200 Stobaugh St #A, Austin, TX 78757Active
 MLS ID #9435169, Cassandra Pineda, Bramlett Partners. Unlock MLS
 - $714,9003 bd3 ba2.4k sqft1107 Taulbee Ln APT B, Austin, TX 78757Active
 MLS ID #3207579, Nicki Turner, Berkshire Hathaway TX Realty. Unlock MLS
 - $785,0003 bd3 ba1.6k sqft5108 Harmon Ave #A, Austin, TX 78751Active
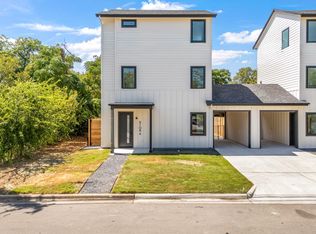 MLS ID #1487536, Schuyler Williamson, Keller Williams Realty. Unlock MLS
 - $799,9003 bd4 ba2k sqft100 W Odell St #2, Austin, TX 78752ActiveMLS ID #7575799, Dustin Weiss, Serhant Texas, LLC. Unlock MLS
- $650,0003 bd3 ba2.1k sqft4804 Duval Rd #51, Austin, TX 78727ActiveMLS ID #5214039, Lander Peerman, Compass RE Texas, LLC. Unlock MLS
- $789,9003 bd3 ba1.9k sqft1310 Choquette Dr #B, Austin, TX 78757ActiveMLS ID #1641550, Steve Koleno, Beycome Brokerage Realty LLC. Unlock MLS
- $849,9003 bd4 ba2k sqft100 W Odell St #3, Austin, TX 78752ActiveMLS ID #8339136, Dustin Weiss, Serhant Texas, LLC. Unlock MLS
- $745,0003 bd3 ba1.9k sqft2103 Greenwood Ave Building 1, Austin, TX 78723ActiveMLS ID #1440870, Matt Zukauckas, Compass RE Texas, LLC. Unlock MLS
- $710,0004 bd3 ba1.6k sqft513 W Odell St #A, Austin, TX 78752ActiveMLS ID #8756171, Liberty Walker, eXp Realty LLC. Unlock MLS
- $849,0003 bd4 ba2.6k sqft1606 Harvey St #1, Austin, TX 78702ActiveMLS ID #6857088, Alice Duffy, Keller Williams - Lake Travis. Unlock MLS
- $915,0003 bd3 ba2.4k sqft5700 Sutherlin Rd, Austin, TX 78723ActiveMLS ID #6747776, Carrie Cyr, Real Broker, LLC. Unlock MLS
- $650,0003 bd2 ba2.1k sqft6312 Keegans Dr, Austin, TX 78724ActiveMLS ID #4417011, John Doucette, Keller Williams Realty. Unlock MLS
- $1,045,0003 bd4 ba2k sqft5511 Joe Sayers Ave #B, Austin, TX 78756ActiveMLS ID #6092588, Adam Walker, Compass RE Texas, LLC. Unlock MLS
- $950,0003 bd3 ba2k sqft501 E 50th St, Austin, TX 78751ActiveMLS ID #4272968, Andrew Ware, Moreland Properties. Unlock MLS
- $525,0003 bd3 ba1.7k sqft106 W Fawnridge Dr #1, Austin, TX 78753ActiveMLS ID #4071594, Memo Guerra, Sprout Realty. Unlock MLS
- $765,0003 bd3 ba1.6k sqft3215 Aldwyche Dr, Austin, TX 78704ActiveMLS ID #1013336, Andrew Vallejo, Redfin Corporation. Unlock MLS
- $700,0004 bd4 ba2.1k sqft6313 Bristol Cir Unit 1, Austin, TX 78723ActiveMLS ID #5124804, Tina Hambly, Compass RE Texas, LLC. Unlock MLS
- $795,0003 bd3 ba2.9k sqft12717 Lee Park Ln, Austin, TX 78732ActiveMLS ID #9349023, Doreen Tando, Austin 101 Realty, LLC. Unlock MLS
- $699,0003 bd4 ba2.9k sqft6136 Florencia Ln, Austin, TX 78724ActiveMLS ID #7425738, Ritch Haenke, Compass RE Texas, LLC. Unlock MLS
