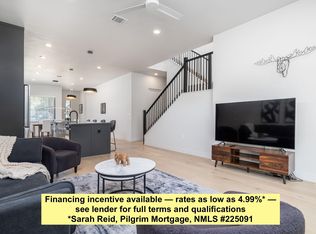
If you're looking for stunning modern luxury living in an amazing central Austin location, look no further than 1310 Choquette Drive, Unit B!! This 2016, 4 Star Rated Green Energy design + build by Austin Modern Properties exudes style and elegance throughout and is loaded with custom finishes and features. Open concept floorplan with polished concrete flooring creates an inviting, comfortable flow. A backyard porch allows for seamless indoor/outdoor living. Kitchen is appointed with stainless steel Bosch appliances, beautiful quartz countertops, wine fridge and walk-in pantry. Walls of glass surround you in the main living areas. The entire second floor is a dream owner's suite retreat featuring a large primary bedroom with dual closets, en-suite bathroom with dual vanity and oversized shower with dual showerheads. Just down the hall, enjoy a true 2nd living space, game room or study flooded with natural light through soaring glass windows. The 2nd level features 2 adorable guest rooms with vaulted ceilings and a private full bathroom with stunning tilework. Oak wood flooring throughout. Step outside through the screened in patio and enjoy a truly tranquil private backyard with lush landscaping. This space could be easily converted to turf or grass. The 1 car garage is fully finished with epoxy flooring and shelving. Brentwood is one of the hottest neighborhoods in Central Austin and provides a charming neighborhood feel that is close to it all! Walkable to Brentwood Park, Brentwood Elementary School, Little Deli & Pizzeria, groceries, coffee shops and tons of food and fun on Lamar and Burnett. Just minutes to major highways for easy commutes. 15 to minutes to Downtown Austin and 15 minutes to The Domain!
Active
Price cut: $4.9K (6/22)
$795,000
1310 Choquette Dr #B, Austin, TX 78757
3beds
1,964sqft
:
Get pre-qualified$5,646/mo
Condominium
Built in 2015
-- sqft lot
$-- Zestimate®
$405/sqft
$4/mo HOA
What's special
Oak wood flooring throughoutOpen concept floorplanStainless steel bosch appliancesBeautiful quartz countertopsWine fridgeWalk-in pantryCustom finishes and features
- 85 days |
- 436 |
- 31 |
Zillow last checked:
Listing updated:
Listed by:
Steve Koleno (804) 656-5007,
Beycome Brokerage Realty LLC (804) 656-5007
Source: Unlock MLS,MLS#: 1641550
Facts & features
Interior
Bedrooms & bathrooms
- Bedrooms: 3
- Bathrooms: 3
- Full bathrooms: 2
- 1/2 bathrooms: 1
Primary bedroom
- Level: Second
Bedroom
- Level: Third
Bedroom
- Level: Third
Family room
- Level: First
Kitchen
- Level: First
Media room
- Level: Second
Storage
- Level: Third
Storage
- Level: Main
Heating
- Central
Cooling
- Central Air
Appliances
- Included: Convection Oven, Cooktop, Dishwasher, Disposal, Dryer, ENERGY STAR Qualified Appliances, Exhaust Fan, Freezer, Ice Maker, Induction Cooktop, Microwave, Refrigerator, Self Cleaning Oven, Stainless Steel Appliance(s), Washer/Dryer, Electric Water Heater, Tankless Water Heater, Wine Refrigerator
Features
- Breakfast Bar, Ceiling Fan(s), High Ceilings, Quartz Counters, Double Vanity, Gas Dryer Hookup, Eat-in Kitchen, Entrance Foyer, Kitchen Island, Multiple Dining Areas, Open Floorplan, Pantry, Primary Bedroom on Main, Recessed Lighting, Smart Thermostat, Sound System, Storage, Walk-In Closet(s), Wired for Data, Wired for Sound
- Flooring: Concrete, No Carpet, Tile, Wood
- Windows: Blinds, Double Pane Windows, ENERGY STAR Qualified Windows, Low Emissivity Windows, Screens, Skylight(s), Tinted Windows, Vinyl Windows, Window Treatments
Interior area
- Total interior livable area: 1,964 sqft
Property
Parking
- Total spaces: 1
- Parking features: Attached, Garage, Garage Door Opener, Garage Faces Front, Inside Entrance, Kitchen Level, Lighted, Storage
- Attached garage spaces: 1
Accessibility
- Accessibility features: None
Features
- Levels: Three Or More
- Stories: 3
- Patio & porch: Covered, Patio, Porch, Rear Porch
- Exterior features: Private Yard
- Pool features: None
- Fencing: Privacy, Wood
- Has view: Yes
- View description: Neighborhood, Trees/Woods
- Waterfront features: None
Lot
- Size: 3,689 Square Feet
- Features: City Lot, Interior Lot
Details
- Additional structures: Pergola
- Parcel number: 02320616030000
- Special conditions: Standard
Construction
Type & style
- Home type: Condo
- Property subtype: Condominium
Materials
- Foundation: Pillar/Post/Pier, Slab
- Roof: Shingle
Condition
- Resale
- New construction: No
- Year built: 2015
Utilities & green energy
- Sewer: Public Sewer
- Water: Public
- Utilities for property: Electricity Available
Community & HOA
Community
- Features: Garage Parking
- Subdivision: 1310 Choquette Drive Condos
HOA
- Has HOA: Yes
- Services included: Common Area Maintenance
- HOA fee: $50 annually
- HOA name: 1310 CHOQUETTE CONDOMINIUMS
Location
- Region: Austin
Financial & listing details
- Price per square foot: $405/sqft
- Tax assessed value: $740,755
- Annual tax amount: $12,348
- Date on market: 5/1/2026
- Listing terms: Cash,Conventional,FHA,VA Loan
- Electric utility on property: Yes
Estimated market value
Not available
Estimated sales range
Not available
Not available
Price history
| Date | Event | Price |
|---|---|---|
| 6/22/2026 | Price change | $795,000-0.6%$405/sqft |
Source:  Unlock MLS #1641550 Report a problem Unlock MLS #1641550 Report a problem | ||
| 5/18/2026 | Price change | $799,900-1.2%$407/sqft |
Source: Unlock MLS #1641550 Report a problem | ||
| 5/1/2026 | Listed for sale | $809,900-0.6%$412/sqft |
Source: Unlock MLS #1641550 Report a problem | ||
| 4/23/2026 | Listing removed | $3,850$2/sqft |
Source: Zillow Rentals Report a problem | ||
| 4/8/2026 | Price change | $3,850-2.5%$2/sqft |
Source: Zillow Rentals Report a problem | ||
| 2/27/2026 | Listed for rent | $3,950$2/sqft |
Source: Zillow Rentals Report a problem | ||
| 7/23/2025 | Listing removed | $3,950$2/sqft |
Source: Zillow Rentals Report a problem | ||
| 7/16/2025 | Price change | $3,950-7.1%$2/sqft |
Source: Zillow Rentals Report a problem | ||
| 6/30/2025 | Listed for rent | $4,250$2/sqft |
Source: Zillow Rentals Report a problem | ||
| 6/2/2025 | Listing removed | $814,900$415/sqft |
Source: Unlock MLS #3133570 Report a problem | ||
| 5/27/2025 | Price change | $814,900-2.4%$415/sqft |
Source: Unlock MLS #3133570 Report a problem | ||
| 5/8/2025 | Listed for sale | $834,900-4.6%$425/sqft |
Source: Unlock MLS #3133570 Report a problem | ||
| 1/21/2022 | Sold | -- |
Source: Agent Provided Report a problem | ||
| 12/18/2021 | Pending sale | $875,000$446/sqft |
Source: Unlock MLS #5570214 Report a problem | ||
| 12/13/2021 | Contingent | $875,000$446/sqft |
Source: Unlock MLS #5570214 Report a problem | ||
| 12/9/2021 | Listed for sale | $875,000$446/sqft |
Source: Unlock MLS #5570214 Report a problem | ||
| 12/6/2021 | Contingent | $875,000$446/sqft |
Source: Unlock MLS #5570214 Report a problem | ||
| 12/3/2021 | Listed for sale | $875,000$446/sqft |
Source: Unlock MLS #5570214 Report a problem | ||
Public tax history
| Year | Property taxes | Tax assessment |
|---|---|---|
| 2025 | $12,349 -6.5% | $740,755 -6.1% |
| 2024 | $13,208 +21.3% | $788,884 +10% |
| 2023 | $10,888 -3.8% | $717,167 +10% |
| 2022 | $11,324 | $651,970 +10% |
| 2021 | -- | $592,700 +4.3% |
| 2020 | $11,523 +3.7% | $568,498 |
| 2019 | $11,115 -13.5% | $568,498 +1.9% |
| 2018 | $12,847 | $557,642 -3.9% |
| 2017 | $12,847 | $580,262 |
Find assessor info on the county website
Monthly payment
Est. payment
Payment breakdown
Explore the cost of this home by adjusting the details. Changes won't be saved.Climate risks
Neighborhood: Brentwood
Nearby schools
GreatSchools rating
- 9/10Brentwood Elementary SchoolGrades: PK-5Distance: 0.3 mi
- 9/10Lamar Middle SchoolGrades: 6-8Distance: 0.8 mi
- 8/10McCallum High SchoolGrades: 9-12Distance: 0.8 mi
Schools provided by the listing agent
- Elementary: Reilly
- Middle: Lamar (Austin ISD)
- High: McCallum
- District: Austin ISD
Source: Unlock MLS. This data may not be complete. We recommend contacting the local school district to confirm school assignments for this home.
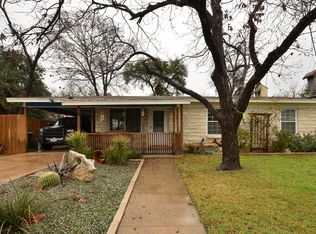
- $250,0013 bd2 ba1.9k sqft1310 Choquette Dr, Austin, TX 78757Off Market
- $678,2003 bd2 ba1.9k sqft1310 Choquette Dr #A, Austin, TX 78757Off Market
- $754,1003 bd2 ba1.4k sqft1312 Choquette Dr, Austin, TX 78757Off Market
- $--3 bd1 ba1.2k sqft1308 Choquette Dr, Austin, TX 78757Sold
- $588,400-- bd1 ba1k sqft1311 Dwyce Dr, Austin, TX 78757Off Market
- $972,3003 bd2 ba1.8k sqft1313 Dwyce Dr, Austin, TX 78757Off Market
- $683,500-- bd1 ba1.2k sqft1309 Dwyce Dr, Austin, TX 78757Off Market
- $631,2002 bd2 ba1.7k sqft1311 Choquette Dr UNIT A, Austin, TX 78757Off Market
A local agent can set up tours, give advice and negotiate with sellers.
Similar homes
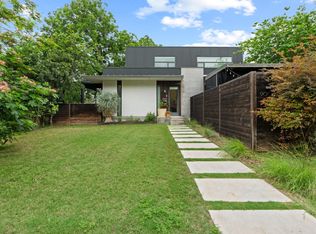
- $740,0003 bd3 ba1.8k sqft900 Karen Ave #A, Austin, TX 78757Active
 MLS ID #5937579, Ryan Jamison, Keller Williams Realty. Unlock MLS
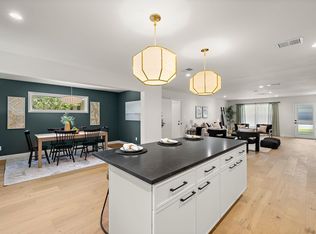
 - $739,0004 bd3 ba2.1k sqft8102 Burrell Dr, Austin, TX 78757Active
 MLS ID #9993215, Isaiah Tibbs, Allure Real Estate. Unlock MLS
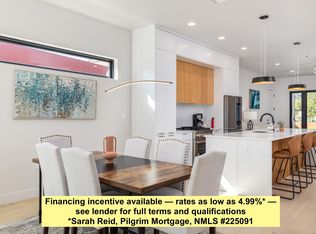
 - $799,0003 bd3 ba1.9k sqft6620 Isabelle Dr #A, Austin, TX 78752Active
 MLS ID #6212128, Jo Nevares, Keller Williams Realty. Unlock MLS
 - $799,0003 bd3 ba1.9k sqft6620 Isabelle Dr Unit B, Austin, TX 78752Active
 MLS ID #1375614, Jo Nevares, Keller Williams Realty. Unlock MLS
 - $795,0003 bd3 ba1.9k sqft2103 Greenwood Ave Building 1, Austin, TX 78723ActiveMLS ID #1440870, Matt Zukauckas, Compass RE Texas, LLC. Unlock MLS
- $810,0004 bd3 ba2k sqft8305 Briarwood Ln, Austin, TX 78757ActiveMLS ID #4402138, Jaclyn Houghton, eXp Realty, LLC. Unlock MLS
- $850,0003 bd2 ba1.9k sqft8608 Donna Gail Dr, Austin, TX 78757ActiveMLS ID #1319936, Peggy Little, JBGoodwin REALTORS NW. Unlock MLS
- $830,0003 bd3 ba1.6k sqft2118 Brackenridge St APT 5, Austin, TX 78704ActiveMLS ID #6609779, Greg Walling, Moreland Properties. Unlock MLS
- $795,0003 bd3 ba1.7k sqft1706 Perez St #1, Austin, TX 78721ActiveMLS ID #3139650, William Haley, Sprout Realty. Unlock MLS
- $900,0003 bd4 ba1.9k sqft309 Franklin Blvd #2, Austin, TX 78751ActiveMLS ID #8247860, Tanya Kerr, KWLS - T. Kerr Property Group. Unlock MLS
- $749,9004 bd3 ba1.6k sqft513 W Odell St #A, Austin, TX 78752ActiveMLS ID #8756171, Liberty Walker, eXp Realty LLC. Unlock MLS
- $689,0003 bd3 ba2k sqft4609 Sara Dr Unit B, Austin, TX 78721ActiveMLS ID #3780111, Stephanie Truong, Epique Realty LLC. Unlock MLS
- $799,0003 bd2 ba1.8k sqft4403 Elmsgrove Dr, Austin, TX 78721ActiveMLS ID #4972678, Lindsay Neuren, Compass RE Texas, LLC. Unlock MLS
- $599,0003 bd2 ba1.4k sqft919 E 51st St #A, Austin, TX 78751ActiveMLS ID #5587732, Meredith Blackwelder, NUBUILD HOMES LLC. Unlock MLS
- $849,9003 bd3 ba1.8k sqft910 Tillery St Unit A, Austin, TX 78702ActiveMLS ID #4555997, Michelle Jones, Compass RE Texas, LLC. Unlock MLS
- $725,0003 bd3 ba2.1k sqft4020 Airport Blvd #7, Austin, TX 78722ActiveMLS ID #8585100, Jamie Winkley, Epique Realty LLC. Unlock MLS
- $740,0003 bd3 ba1.6k sqft918 Cardinal Ln #A, Austin, TX 78704ActiveMLS ID #5944900, Kelvin Glover, Compass RE Texas, LLC. Unlock MLS
- $825,0002 bd3 ba2k sqft1209 Kinney Ave APT D, Austin, TX 78704ActiveMLS ID #9052726, Brian Copland, eXp Realty, LLC. Unlock MLS
- $895,0003 bd3 ba2.1k sqft1800 Poquito St, Austin, TX 78702ActiveMLS ID #3637680, Andrew Hackemack, Bramlett Partners. Unlock MLS
- $840,0003 bd3 ba2k sqft2710 Zaragosa St Unit A, Austin, TX 78702ActiveMLS ID #4844244, Timothy Powles, Compass RE Texas, LLC. Unlock MLS
