Modern Brentwood standalone condo showcasing an open-concept floor plan, 3-bedrooms, 3-baths and nearly 1,900 square feet of architectural design and high-end finishes throughout. The open-concept living spaces are filled with natural light and anchored by a beautifully appointed kitchen featuring custom cabinetry, quartz countertops, and premium appliances, including an impressive 5-foot-wide refrigerator/freezer combination. High-end finishes continue throughout the home with hardwood flooring upstairs, stained concrete floors on the main level, and designer tile throughout all wet areas. Energy-efficient features such as foam insulation and tankless water heaters add both comfort and efficiency. The spacious primary suite is conveniently located on the main floor featuring an outdoor courtyard retreat! Outside, enjoy a gated and fully fenced yard surrounded by mature trees.
Active
Price cut: $15K (7/31)
$725,000
900 Karen Ave #A, Austin, TX 78757
3beds
1,889sqft
:
Get pre-qualified$5,100/mo
Single Family Residence
Built in 2016
5,061 Square Feet Lot
$-- Zestimate®
$384/sqft
$-- HOA
What's special
Outdoor courtyard retreatOpen-concept floor planHardwood flooring upstairsHigh-end finishes throughoutPremium appliancesQuartz countertopsCustom cabinetry
- 58 days |
- 538 |
- 45 |
Zillow last checked:
Listing updated:
Listed by:
Ryan Jamison (254) 733-9458,
Keller Williams Realty (512) 448-4111
Source: Unlock MLS,MLS#: 5937579
Facts & features
Interior
Bedrooms & bathrooms
- Bedrooms: 3
- Bathrooms: 3
- Full bathrooms: 3
- Main level bedrooms: 1
Heating
- Central
Cooling
- Ceiling Fan(s), Central Air
Appliances
- Included: Dishwasher, Disposal, Free-Standing Range
Features
- Breakfast Bar, Ceiling Fan(s), High Ceilings, Double Vanity, Interior Steps, Natural Woodwork, Primary Bedroom on Main, Recessed Lighting, Walk-In Closet(s), Wired for Sound
- Flooring: Concrete, No Carpet, Tile, Wood
- Windows: Skylight(s)
- Fireplace features: None
Interior area
- Total interior livable area: 1,889 sqft
Video & virtual tour
Property
Parking
- Parking features: Carport, Driveway
Accessibility
- Accessibility features: None
Features
- Levels: Two
- Stories: 2
- Patio & porch: Patio, Porch
- Exterior features: Gutters Full
- Pool features: None
- Spa features: None
- Fencing: Privacy
- Has view: Yes
- View description: Neighborhood
- Waterfront features: None
Lot
- Size: 5,061 Square Feet
- Features: Corner Lot, Level, Sprinkler - Automatic, Trees-Medium (20 Ft - 40 Ft)
Details
- Additional structures: None
- Parcel number: 02310826020000
- Special conditions: Standard
Construction
Type & style
- Home type: SingleFamily
- Property subtype: Single Family Residence
Materials
- Foundation: Slab
- Roof: Flat Tile, Membrane
Condition
- Resale
- New construction: No
- Year built: 2016
Details
- Builder name: Parkside Homes
Utilities & green energy
- Sewer: Public Sewer
- Water: Public
- Utilities for property: Electricity Available, Natural Gas Available
Community & HOA
Community
- Features: None
- Subdivision: 900 Karen Ave Condos
HOA
- Has HOA: Yes
- Services included: Insurance
- HOA name: 900 Karen Condominium
Location
- Region: Austin
Financial & listing details
- Price per square foot: $384/sqft
- Tax assessed value: $687,369
- Annual tax amount: $15,473
- Date on market: 6/4/2026
- Listing terms: See Remarks,Cash,Conventional,Lender Approval
- Electric utility on property: Yes
Estimated market value
Not available
Estimated sales range
Not available
Not available
Price history
| Date | Event | Price |
|---|---|---|
| 7/31/2026 | Price change | $725,000-2%$384/sqft |
Source:  Unlock MLS #5937579 Report a problem Unlock MLS #5937579 Report a problem | ||
| 7/9/2026 | Listed for sale | $740,000$392/sqft |
Source: Unlock MLS #5937579 Report a problem | ||
| 7/2/2026 | Contingent | $740,000$392/sqft |
Source: Unlock MLS #5937579 Report a problem | ||
| 6/4/2026 | Listed for sale | $740,000$392/sqft |
Source: Unlock MLS #5937579 Report a problem | ||
Public tax history
| Year | Property taxes | Tax assessment |
|---|---|---|
| 2025 | $11,365 -18.3% | $687,369 -17% |
| 2024 | $13,913 +18.6% | $828,124 +7.7% |
| 2023 | $11,735 -3.6% | $768,861 +10% |
| 2022 | $12,169 | $698,965 +10% |
| 2021 | -- | $635,423 +9% |
| 2020 | $11,819 +3.7% | $582,800 |
| 2019 | $11,402 -4% | $582,800 +3.2% |
| 2018 | $11,873 | $565,000 +5.4% |
| 2017 | $11,873 | $536,253 |
Find assessor info on the county website
Monthly payment
Est. payment
Payment breakdown
Explore the cost of this home by adjusting the details. Changes won't be saved.Climate risks
Neighborhood: Brentwood
Nearby schools
GreatSchools rating
- 9/10Brentwood Elementary SchoolGrades: PK-5Distance: 0.7 mi
- 9/10Lamar Middle SchoolGrades: 6-8Distance: 1.1 mi
- 8/10McCallum High SchoolGrades: 9-12Distance: 0.6 mi
Schools provided by the listing agent
- Elementary: Brentwood
- Middle: Lamar (Austin ISD)
- High: McCallum
- District: Austin ISD
Source: Unlock MLS. This data may not be complete. We recommend contacting the local school district to confirm school assignments for this home.
- $418,1513 bd3 ba1.8k sqft900 Karen Ave, Austin, TX 78757Off Market
- $845,1003 bd3 ba1.8k sqft900 Karen Ave #B, Austin, TX 78757Off Market
- $890,1003 bd2 ba1.8k sqft902 Karen Ave, Austin, TX 78757Off Market

- $521,7002 bd1 ba1k sqft904 Karen Ave, Austin, TX 78757Off Market
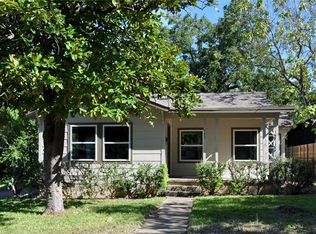
- $2,291,9005 bd4 ba3.6k sqft903 Brentwood St, Austin, TX 78757Off Market
- $1,236,8003 bd3 ba1.4k sqft901 Brentwood St, Austin, TX 78757Off Market
- $973,000-- bd3 ba2.7k sqft901 Karen Ave, Austin, TX 78757Off Market
- $640,957-- bd3 ba2.8k sqft903 Karen Ave, Austin, TX 78757Off Market
A local agent can set up tours, give advice and negotiate with sellers.
Similar homes
- $695,0003 bd2 ba1.6k sqft5815 Duval St, Austin, TX 78752Active

 MLS ID #2538148, Meredith Vitek, Gottesman Residential R.E.. Unlock MLS
 - $789,9003 bd3 ba1.9k sqft1310 Choquette Dr #B, Austin, TX 78757Active
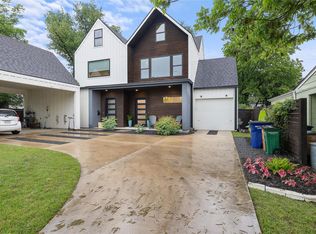 MLS ID #1641550, Steve Koleno, Beycome Brokerage Realty LLC. Unlock MLS
 - $799,0003 bd2 ba2.3k sqft1517 Morrow St, Austin, TX 78757Active
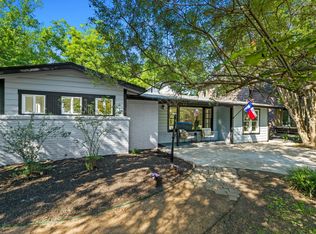 MLS ID #6774642, Leah Gay, eXp Realty, LLC. Unlock MLS
 - $825,0003 bd3 ba1.5k sqft2009 Payne Ave Unit 2, Austin, TX 78757Active
 MLS ID #9753515, Lindsay Neuren, Compass RE Texas, LLC. Unlock MLS
 - $799,0003 bd3 ba1.9k sqft6620 Isabelle Dr #A, Austin, TX 78752ActiveMLS ID #6212128, Jo Nevares, Keller Williams Realty. Unlock MLS
- $799,0003 bd3 ba1.9k sqft6620 Isabelle Dr Unit B, Austin, TX 78752ActiveMLS ID #1375614, Jo Nevares, Keller Williams Realty. Unlock MLS
- $770,0003 bd3 ba1.9k sqft5409 Woodrow Ave APT C, Austin, TX 78756ActiveMLS ID #8693494, Mark Ponton, Compass RE Texas, LLC. Unlock MLS
- $695,0003 bd2 ba1.9k sqft6501 Willamette Dr, Austin, TX 78723ActiveMLS ID #1428341, Dillon Meek, Keller Williams Realty. Unlock MLS
- $675,0003 bd3 ba2k sqft1516 Garnaas Dr, Austin, TX 78758ActiveMLS ID #3668302, Barb Cooper, Redfin Corporation. Unlock MLS
- $599,5003 bd2 ba1.2k sqft7503 Carriage Dr, Austin, TX 78752ActiveMLS ID #5922379, Daniel Ajwani, LPT Realty, LLC. Unlock MLS
- $730,0004 bd4 ba2.2k sqft3305 Hycreek Dr, Austin, TX 78723ActiveMLS ID #4832395, Eric Hernandez, eXp Realty, LLC. Unlock MLS
- $675,0003 bd3 ba1.5k sqft400 W 51st St #A, Austin, TX 78751ActiveMLS ID #3931631, Mk Kavoussi, MK Realty. Unlock MLS
- $585,0003 bd2 ba1.7k sqft12212 Scribe Dr, Austin, TX 78759ActiveMLS ID #7842142, Helena Kwee, Proper Management. Unlock MLS
- $950,0003 bd2 ba1.4k sqft6308 Nasco Dr, Austin, TX 78757ActiveMLS ID #1520182, Sandy Maguire, Keller Williams Realty C. P.. Unlock MLS
- $725,0004 bd4 ba2.1k sqft8110 Ranch Road 2222 Rd #33, Austin, TX 78730ActiveMLS ID #6524661, Scott McCord, Compass RE Texas, LLC. Unlock MLS
- $795,0003 bd3 ba1.7k sqft1706 Perez St #1, Austin, TX 78721ActiveMLS ID #3139650, William Haley, Sprout Realty. Unlock MLS
- $700,0004 bd3 ba1.9k sqft5210 Gladstone Dr, Austin, TX 78723ActiveMLS ID #4351316, Leila Showery, Compass RE Texas, LLC. Unlock MLS
- $499,9003 bd2 ba1.2k sqft8508 Contour Dr, Austin, TX 78757ActiveMLS ID #8847173, Will Mackintosh, Bramlett Partners. Unlock MLS
- $639,9003 bd2 ba1.4k sqft1704 E 13th St #B, Austin, TX 78702ActiveMLS ID #4175332, Grant Whittenberger, Outlaw Realty. Unlock MLS
- $799,0003 bd2 ba1.8k sqft4403 Elmsgrove Dr, Austin, TX 78721ActiveMLS ID #4972678, Lindsay Neuren, Compass RE Texas, LLC. Unlock MLS
