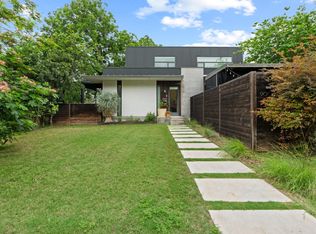
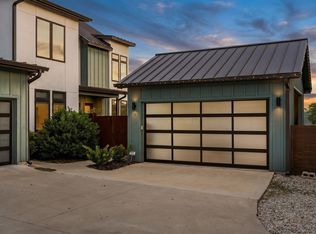
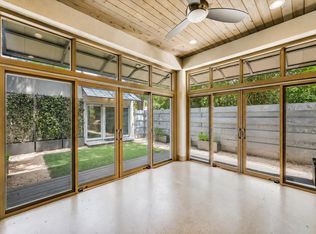
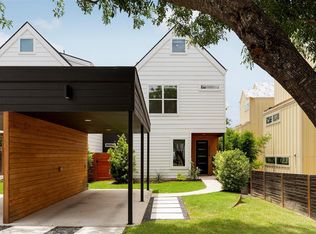
Unique, modern condo in central north Austin, designed by Travis Young of Studio Momentum. The heart of the home features a beautifully updated kitchen, redesigned by Workshop No. 5, with custom cabinetry, premium Bosch appliances, white Caesarstone countertops, and a striking terrazzo backsplash. This flows seamlessly into the open dining and living areas on the main floor, where huge windows fill the space with abundant natural light. Upstairs you'll find three bedrooms and a spacious game room which is currently set up and being used as office space. Enjoy concrete and wood floors, a custom metal staircase, and thoughtful modern touches throughout. Outside, the private fenced backyard is being fitted with low-maintenance artificial turf. Additional highlights include a spacious 2-car carport with extra storage, and a wonderful two-story screened porch featuring a second-story catwalk with a tree house feel and sunset views. Further peace of mind comes with a new roofing membrane installed in 2025, and the entire complex freshly painted — exterior and interior — in 2022. This turnkey condo is an ideal choice for homeowners seeking modern design and low-maintenance living in a prime North Austin location.
Active
$780,000
5409 Woodrow Ave APT C, Austin, TX 78756
3beds
1,926sqft
:
Get pre-qualified$5,835/mo
Condominium
Built in 2003
-- sqft lot
$761,900 Zestimate®
$405/sqft
$300/mo HOA
What's special
Thoughtful modern touches throughoutCustom metal staircaseWonderful two-story screened porchPremium bosch appliancesBeautifully updated kitchenWhite caesarstone countertopsCustom cabinetry
- 26 days |
- 850 |
- 66 |
Zillow last checked:
Listing updated:
Listed by:
Mark Ponton (512) 575-3644,
Compass RE Texas, LLC (512) 575-3644
Source: Unlock MLS,MLS#: 8693494
Facts & features
Interior
Bedrooms & bathrooms
- Bedrooms: 3
- Bathrooms: 3
- Full bathrooms: 2
- 1/2 bathrooms: 1
Heating
- Central, Natural Gas
Cooling
- Central Air
Appliances
- Included: Dishwasher, Disposal, Free-Standing Range, Refrigerator, Gas Water Heater
Features
- Interior Steps, Multiple Living Areas, Recessed Lighting, Track Lighting
- Flooring: Concrete, Wood
- Windows: Window Treatments
- Fireplace features: None
Interior area
- Total interior livable area: 1,926 sqft
Property
Parking
- Parking features: Carport
Accessibility
- Accessibility features: None
Features
- Levels: Two
- Stories: 2
- Patio & porch: Covered, Patio, Screened
- Exterior features: Exterior Steps, Private Yard
- Pool features: None
- Spa features: None
- Fencing: Wood
- Has view: Yes
- View description: None
- Waterfront features: None
Lot
- Size: 4,704 Square Feet
- Features: Level, Sprinkler - In-ground, Trees-Large (Over 40 Ft)
Details
- Additional structures: None
- Parcel number: 02270512040000
- Special conditions: Standard
Construction
Type & style
- Home type: Condo
- Property subtype: Condominium
Materials
- Foundation: Slab
- Roof: Membrane
Condition
- Resale
- New construction: No
- Year built: 2003
Details
- Builder name: MetroHouse
Utilities & green energy
- Sewer: Public Sewer
- Water: Public
- Utilities for property: Electricity Available, Natural Gas Available
Community & HOA
Community
- Features: None
- Subdivision: The 54's Condominium
HOA
- Has HOA: Yes
- Services included: Common Area Maintenance, Insurance, Landscaping
- HOA fee: $300 monthly
- HOA name: The 54's Condominium
Location
- Region: Austin
Financial & listing details
- Price per square foot: $405/sqft
- Tax assessed value: $560,954
- Annual tax amount: $12,814
- Date on market: 6/30/2026
- Listing terms: Cash,Conventional,VA Loan
- Electric utility on property: Yes
Estimated market value
$761,900
$724,000 - $800,000
$3,566/mo
Price history
| Date | Event | Price |
|---|---|---|
| 6/30/2026 | Listed for sale | $780,000+76.5%$405/sqft |
Source:  Unlock MLS #8693494 Report a problem Unlock MLS #8693494 Report a problem | ||
| 7/24/2015 | Sold | -- |
Source: Agent Provided Report a problem | ||
| 6/27/2015 | Listed for sale | $442,000$229/sqft |
Source: United, Realtors #1708769 Report a problem | ||
| 9/20/2011 | Price change | $2,400-7.7%$1/sqft |
Source: Real Living LifeStyles Realty #6790970 Report a problem | ||
| 9/8/2011 | Listed for rent | $2,600$1/sqft |
Source: Real Living LifeStyles Realty #6790970 Report a problem | ||
Public tax history
| Year | Property taxes | Tax assessment |
|---|---|---|
| 2025 | $11,480 -16.6% | $560,954 -19.2% |
| 2024 | $13,765 +43.9% | $694,574 +9.1% |
| 2023 | $9,568 -4.4% | $636,617 +10% |
| 2022 | $10,007 | $578,743 +10% |
| 2021 | -- | $526,130 +10% |
| 2020 | $9,650 +3.7% | $478,300 |
| 2019 | $9,307 +5% | $478,300 -1% |
| 2018 | $8,866 | $483,166 +9.8% |
| 2017 | $8,866 +29% | $440,162 +9.4% |
| 2016 | $6,874 | $402,513 +23.1% |
| 2015 | $6,874 | $327,000 +13.2% |
| 2014 | $6,874 | $288,847 -4.2% |
| 2011 | -- | $301,409 -1.5% |
| 2009 | -- | $306,090 -0.7% |
| 2008 | -- | $308,351 |
Find assessor info on the county website
Monthly payment
Est. payment
Payment breakdown
Explore the cost of this home by adjusting the details. Changes won't be saved.Climate risks
Neighborhood: Brentwood
Nearby schools
GreatSchools rating
- 9/10Brentwood Elementary SchoolGrades: PK-5Distance: 1 mi
- 9/10Lamar Middle SchoolGrades: 6-8Distance: 0.9 mi
- 8/10McCallum High SchoolGrades: 9-12Distance: 0.3 mi
Schools provided by the listing agent
- Elementary: Brentwood
- Middle: Lamar (Austin ISD)
- High: McCallum
- District: Austin ISD
Source: Unlock MLS. This data may not be complete. We recommend contacting the local school district to confirm school assignments for this home.
- $---- bd-- ba-- sqft5411 Woodrow Ave, Austin, TX 78756Off Market
- $572,300-- bd1 ba1.9k sqft5409 Woodrow Ave APT B, Austin, TX 78756Off Market
- $720,000-- bd1 ba2.2k sqft5409 Woodrow Ave APT D, Austin, TX 78756Off Market
- $549,600-- bd1 ba840 sqft5413 Woodrow Ave, Austin, TX 78756Off Market
- $--3 bd3 ba1.9k sqft5409 Woodrow Ave APT A, Austin, TX 78756Sold
- $572,8002 bd2 ba1.8k sqft5405 Woodrow Ave #B, Austin, TX 78756Off Market
- $622,5002 bd2 ba1.8k sqft5405 Woodrow Ave #A, Austin, TX 78756Off Market
- $---- bd-- ba-- sqft5405 Woodrow Ave, Austin, TX 78756Off Market
A local agent can set up tours, give advice and negotiate with sellers.
Similar homes
- $740,0003 bd3 ba1.8k sqft900 Karen Ave #A, Austin, TX 78757Active
 MLS ID #5937579, Ryan Jamison, Keller Williams Realty. Unlock MLS
 - $795,0003 bd3 ba1.9k sqft2103 Greenwood Ave Building 1, Austin, TX 78723Active
 MLS ID #1440870, Matt Zukauckas, Compass RE Texas, LLC. Unlock MLS
 - $825,0002 bd3 ba1.4k sqft2822 Wooldridge Dr #B, Austin, TX 78703Active
 MLS ID #6140151, Stephanie Panozzo, Compass RE Texas, LLC. Unlock MLS
 - $749,0003 bd4 ba1.9k sqft2000 Greenwood Ave #B, Austin, TX 78723Active
 MLS ID #4192268, Ashley Jackson, Compass RE Texas, LLC. Unlock MLS
 - $750,0003 bd3 ba1.6k sqft2905 E 5th St Unit A, Austin, TX 78702ActiveMLS ID #2806043, Aaron Mullens, Christies Intl Real Estate Lone Star. Unlock MLS
- $770,0003 bd2 ba1.9k sqft5, Austin, TX 78702For SaleMLS ID #4079469, Sarah Crowson. Douglas Elliman
- $995,0003 bd4 ba2.3k sqft5502 Guadalupe St #1, Austin, TX 78751ActiveMLS ID #3583186, Matt Easterling, Kuper Sotheby's Int'l Realty. Unlock MLS
- $799,0003 bd3 ba1.8k sqft1124 Linden St #B, Austin, TX 78702ActiveMLS ID #1741144, Jordan Wainwright, The Nav Agency. Unlock MLS
- $830,0003 bd3 ba1.6k sqft2118 Brackenridge St APT 5, Austin, TX 78704ActiveMLS ID #6609779, Greg Walling, Moreland Properties. Unlock MLS
- $699,0003 bd2 ba1.6k sqft1305 Chestnut Ave, Austin, TX 78702ActiveMLS ID #2410183, Elliott Sanchez, Compass RE Texas, LLC. Unlock MLS
- $785,0004 bd2 ba2.4k sqft6702 Fireoak Dr, Austin, TX 78759ActiveMLS ID #7607141, Barb Cooper, Redfin Corporation. Unlock MLS
- $599,0003 bd2 ba1.4k sqft919 E 51st St #A, Austin, TX 78751ActiveMLS ID #5587732, Meredith Blackwelder, NUBUILD HOMES LLC. Unlock MLS
- $795,0003 bd3 ba1.7k sqft1706 Perez St #1, Austin, TX 78721ActiveMLS ID #3139650, William Haley, Sprout Realty. Unlock MLS
- $725,0002 bd2 ba1.4k sqft800 Embassy Dr APT 319, Austin, TX 78702ActiveMLS ID #8880148, Gene Arant, Keller Williams - Lake Travis. Unlock MLS
- $689,0003 bd3 ba2k sqft4609 Sara Dr Unit B, Austin, TX 78721ActiveMLS ID #3780111, Stephanie Truong, Epique Realty LLC. Unlock MLS
- $725,0003 bd3 ba2.1k sqft4020 Airport Blvd #7, Austin, TX 78722ActiveMLS ID #8585100, Jamie Winkley, Epique Realty LLC. Unlock MLS
- $890,0004 bd3 ba2k sqft2316 Bahama Rd, Austin, TX 78733ActiveMLS ID #9096878, Benjamin Whiteley, Central Metro Realty. Unlock MLS
- $730,0004 bd4 ba2.2k sqft3305 Hycreek Dr, Austin, TX 78723ActiveMLS ID #4832395, Eric Hernandez, eXp Realty, LLC. Unlock MLS
- $649,0003 bd2 ba1.3k sqft412 W Croslin St, Austin, TX 78752ActiveMLS ID #4044723, Amber Hart, Keller Williams - Lake Travis. Unlock MLS
- $899,0003 bd3 ba1.2k sqft2214 Garden St #1, Austin, TX 78702ActiveMLS ID #7824843, Jacob Palmer, eXp Realty, LLC. Unlock MLS
