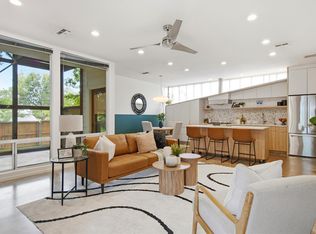
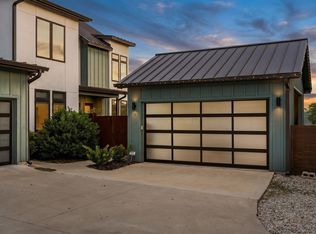
Nestled in the highly sought-after Pemberton Heights neighborhood, this contemporary townhome offers the perfect blend of modern design, comfort, and convenience. Built in 2012, this thoughtfully designed residence features 2 spacious bedroom suites on the upper level, creating a private retreat away from the main living spaces. The striking modern exterior welcomes you inside to light-filled interiors highlighted by soaring ceilings, expansive windows, and seamless indoor-outdoor living. Handsome cabinetry anchors the main living spaces, lending itself to flexible living and smart storage. The inviting dining area opens directly to a private courtyard patio through oversized sliding glass doors, making it ideal for entertaining, al fresco dining, or enjoying a quiet morning coffee. Outside, the fenced courtyard provides a low-maintenance outdoor oasis with ample space for gathering with friends and family. The home's clean architectural lines, contemporary finishes, and functional layout offer both style and practicality. Additional features include a one-car garage, modern construction, and an exceptional location just minutes from downtown Austin, neighborhood parks, restaurants, and shopping. Enjoy the charm of Pemberton Heights with the convenience of lock-and-leave living in one of Austin's most desirable communities.
Active
$825,000
2822 Wooldridge Dr #B, Austin, TX 78703
2beds
1,460sqft
:
Get pre-qualified$5,976/mo
Condominium
Built in 2012
-- sqft lot
$-- Zestimate®
$565/sqft
$121/mo HOA
What's special
Clean architectural linesStriking modern exteriorPrivate courtyard patioContemporary finishesFenced courtyardSeamless indoor-outdoor livingExpansive windows
- 36 days |
- 792 |
- 44 |
Zillow last checked:
Listing updated:
Listed by:
Stephanie Panozzo (512) 750-7808,
Compass RE Texas, LLC (512) 575-3644
Source: Unlock MLS,MLS#: 6140151
Facts & features
Interior
Bedrooms & bathrooms
- Bedrooms: 2
- Bathrooms: 3
- Full bathrooms: 2
- 1/2 bathrooms: 1
Primary bedroom
- Features: Ceiling Fan(s), Walk-In Closet(s)
- Level: Upper
Primary bathroom
- Features: Double Vanity, Walk-in Shower
- Level: Upper
Kitchen
- Features: Open to Family Room
- Level: Main
Heating
- Central, Natural Gas
Cooling
- Central Air
Appliances
- Included: Dishwasher, Disposal, Microwave, Free-Standing Gas Range, Refrigerator, Electric Water Heater
Features
- Bookcases, Ceiling Fan(s), High Ceilings, Interior Steps, Stackable W/D Connections, Walk-In Closet(s)
- Flooring: Carpet, Concrete, Tile
- Windows: Blinds
Interior area
- Total interior livable area: 1,460 sqft
Property
Parking
- Total spaces: 1
- Parking features: Detached, Garage Door Opener, Garage Faces Rear
- Garage spaces: 1
Accessibility
- Accessibility features: None
Features
- Levels: Two
- Stories: 2
- Patio & porch: Covered, Porch
- Exterior features: Uncovered Courtyard, Outdoor Grill
- Pool features: None
- Fencing: Fenced, Privacy
- Has view: Yes
- View description: None
- Waterfront features: None
Lot
- Size: 3,354 Square Feet
- Features: Corner Lot
Details
- Additional structures: None
- Parcel number: 02170008030000
- Special conditions: Standard
Construction
Type & style
- Home type: Condo
- Property subtype: Condominium
Materials
- Foundation: Slab
- Roof: Membrane
Condition
- Resale
- New construction: No
- Year built: 2012
Utilities & green energy
- Sewer: Public Sewer
- Water: Public
- Utilities for property: Electricity Connected, Natural Gas Connected, Sewer Connected, Water Connected
Community & HOA
Community
- Features: None
- Subdivision: Pemberton Heights
HOA
- Has HOA: Yes
- Services included: Landscaping
- HOA fee: $1,455 annually
- HOA name: Pemberton House
Location
- Region: Austin
Financial & listing details
- Price per square foot: $565/sqft
- Tax assessed value: $709,721
- Annual tax amount: $7,095
- Date on market: 6/23/2026
- Listing terms: Cash,Conventional
- Electric utility on property: Yes
Estimated market value
Not available
Estimated sales range
Not available
Not available
Price history
| Date | Event | Price |
|---|---|---|
| 6/23/2026 | Listed for sale | $825,000-17.1%$565/sqft |
Source:  Unlock MLS #6140151 Report a problem Unlock MLS #6140151 Report a problem | ||
| 7/13/2025 | Listing removed | $995,000$682/sqft |
Source: Unlock MLS #4273700 Report a problem | ||
| 7/11/2025 | Listing removed | $4,500$3/sqft |
Source: Unlock MLS #2938603 Report a problem | ||
| 7/6/2025 | Listed for rent | $4,500$3/sqft |
Source: Unlock MLS #2938603 Report a problem | ||
| 6/12/2025 | Listed for sale | $995,000$682/sqft |
Source: Unlock MLS #4273700 Report a problem | ||
| 4/15/2024 | Listing removed | -- |
Source: Unlock MLS #1703443 Report a problem | ||
| 2/23/2024 | Listed for sale | $995,000$682/sqft |
Source: Unlock MLS #1703443 Report a problem | ||
Public tax history
| Year | Property taxes | Tax assessment |
|---|---|---|
| 2025 | $7,095 -12.5% | $709,721 -0.2% |
| 2024 | $8,106 +0.3% | $711,202 +1.7% |
| 2023 | $8,080 -20.6% | $698,972 +6.2% |
| 2022 | $10,172 | $658,277 +13.6% |
| 2021 | -- | $579,530 +20.9% |
| 2020 | $8,416 +3.3% | $479,452 |
| 2019 | $8,145 -0.1% | $479,452 -0.6% |
| 2018 | $8,155 | $482,527 +4.3% |
| 2017 | $8,155 | $462,587 |
Find assessor info on the county website
Monthly payment
Est. payment
Payment breakdown
Explore the cost of this home by adjusting the details. Changes won't be saved.Climate risks
Neighborhood: Windsor Road
Nearby schools
GreatSchools rating
- 10/10Casis Elementary SchoolGrades: PK-5Distance: 1 mi
- 6/10O Henry Middle SchoolGrades: 6-8Distance: 1.6 mi
- 7/10Austin High SchoolGrades: 9-12Distance: 2.1 mi
Schools provided by the listing agent
- Elementary: Casis
- Middle: O Henry
- High: Austin
- District: Austin ISD
Source: Unlock MLS. This data may not be complete. We recommend contacting the local school district to confirm school assignments for this home.
- $832,0864 bd4 ba2.9k sqft2822 Wooldridge Dr, Austin, TX 78703Off Market
- $928,2004 bd5 ba1.4k sqft2822 Wooldridge Dr #A, Austin, TX 78703Off Market
- $1,462,400-- bd1 ba548 sqft2820 Wooldridge Dr, Austin, TX 78703Off Market
- $525,0003,179 Square Feet1307 W 29th St, Austin, TX 78703Off Market
- $1,122,500-- bd1 ba1.7k sqft2818 Wooldridge Dr, Austin, TX 78703Off Market
- $1,027,6232 bd2 ba1k sqft1401 W 29th St, Austin, TX 78703Off Market
- $822,9002 bd2 ba-- sqft1401 W 29th St APT B, Austin, TX 78703Off Market
- $--1 bd1 ba590 sqft1401 W 29th St APT C, Austin, TX 78703Off Market
A local agent can set up tours, give advice and negotiate with sellers.
Similar homes
- $770,0003 bd3 ba1.9k sqft5409 Woodrow Ave APT C, Austin, TX 78756Active
 MLS ID #8693494, Mark Ponton, Compass RE Texas, LLC. Unlock MLS
 - $795,0003 bd3 ba1.9k sqft2103 Greenwood Ave Building 1, Austin, TX 78723Active
 MLS ID #1440870, Matt Zukauckas, Compass RE Texas, LLC. Unlock MLS
 - $625,0002 bd1 ba846 sqft1903 W 30th St Unit B, Austin, TX 78703Active
 MLS ID #4094501, Erin Fabacher, Kuper Sotheby's Int'l Realty. Unlock MLS
 - $825,0003 bd2 ba1.7k sqft1208 Fairwood Rd, Austin, TX 78722Active
 MLS ID #3701798, Tiffany Russell, Tiffany Russell Group. Unlock MLS
 - $740,0003 bd3 ba1.8k sqft900 Karen Ave #A, Austin, TX 78757ActiveMLS ID #5937579, Ryan Jamison, Keller Williams Realty. Unlock MLS
- $990,0002 bd3 ba1.5k sqft1600 Barton Springs Rd Unit 5406, Austin, TX 78704ActiveMLS ID #3595126, Audra Smith, AustinRealEstate.com. Unlock MLS
- $740,0003 bd3 ba1.6k sqft918 Cardinal Ln #A, Austin, TX 78704ActiveMLS ID #5944900, Kelvin Glover, Compass RE Texas, LLC. Unlock MLS
- $725,0002 bd3 ba1.8k sqft2300 S 5th St APT E, Austin, TX 78704ActiveMLS ID #3246726, Gene Arant, Keller Williams - Lake Travis. Unlock MLS
- $770,0003 bd2 ba1.9k sqft5, Austin, TX 78702For SaleMLS ID #4079469, Sarah Crowson. Douglas Elliman
- $675,0003 bd3 ba1.5k sqft400 W 51st St #A, Austin, TX 78751ActiveMLS ID #3931631, Mk Kavoussi, MK Realty. Unlock MLS
- $799,0002 bd3 ba850 sqft2601 Willow St #B, Austin, TX 78702ActiveMLS ID #9447738, Andrea Hamilton, Christies Intl Real Estate Lone Star. Unlock MLS
- $895,0003 bd3 ba2.1k sqft1800 Poquito St, Austin, TX 78702ActiveMLS ID #3637680, Andrew Hackemack, Bramlett Partners. Unlock MLS
- $549,9903 bd3 ba1.3k sqft2811 Garwood St #A, Austin, TX 78702ActiveMLS ID #3541257, Sean Rose, Rose & Associates Properties. Unlock MLS
- $699,9503 bd3 ba1.5k sqft1011 Brodie St APT 8, Austin, TX 78704ActiveMLS ID #5675570, Sandy Goodwin, Sandy Goodwin & Company. Unlock MLS
- $749,0002 bd1 ba1.1k sqft4616 Sinclair Ave, Austin, TX 78756ActiveMLS ID #1053734, Jimmy Gilmore, Jimmy Gilmore & Co. Unlock MLS
- $699,0003 bd2 ba1.6k sqft1305 Chestnut Ave, Austin, TX 78702ActiveMLS ID #2410183, Elliott Sanchez, Compass RE Texas, LLC. Unlock MLS
- $415,0002 bd2 ba951 sqft2500 Enfield Rd APT 9, Austin, TX 78703ActiveMLS ID #1897619, Tracey Lazorik, Compass RE Texas, LLC. Unlock MLS
- $875,0003 bd2 ba1.3k sqft302 Ben Howell Dr, Austin, TX 78704ActiveMLS ID #7949694, Catherine Blackwell, Platinum Realty-Austin. Unlock MLS
- $620,0002 bd2 ba1k sqft2202 Garden St #B, Austin, TX 78702ActiveMLS ID #6043519, Sarah Crowson, Douglas Elliman Real Estate. Unlock MLS
- $689,0003 bd3 ba2k sqft4609 Sara Dr Unit B, Austin, TX 78721ActiveMLS ID #3780111, Stephanie Truong, Epique Realty LLC. Unlock MLS
