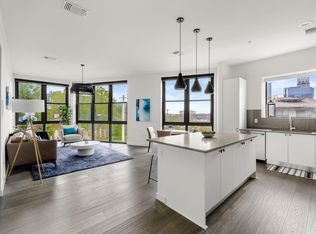
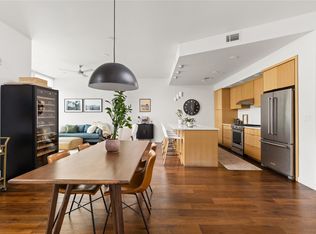
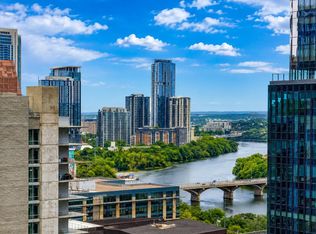
Price adjusted by $25K! Downtown Austin's skyline fills the windows of this 2-bedroom, 2-full-bath, plus den (flex for office or hobbies) corner unit residence at The Tyndall at Robertson Hill in East Austin. West-facing windows frame sunsets from the second bedroom, kitchen, and open-concept living/dining area, where hardwood floors and high ceilings set the tone for the 1,411 sqft floor plan. The kitchen features quartz countertops, stainless steel appliances, and an island with seating, opening directly to the main living space with city views. A separate den provides room for a home office or reading nook, and blackout shades manage light across primary living areas. The primary bedroom includes an en-suite bath, and dual vanities with black fixtures complete the second bath. Large closets add storage throughout, and pet-friendly policies make the unit an easy fit for dog owners. Built in 2018, Unit 319 sits inside a secured building with a 24-hour concierge, 2 parking spaces, and a storage unit included—steps from the pool deck and a fitness center framed by floor-to-ceiling skyline views. Residents also enjoy a dog run, 2 dog parks, a courtyard with artificial turf and a fire pit, a patio with grilling stations and shaded dining, a conference room, a shared workspace lounge, and common areas for gathering. Lush parks are nearby, including the French Legation historic site across the street. It offers a lock-and-leave setup suited to a downtown pace without giving up room to entertain. Walkable to Saltillo Plaza, Whole Foods, Target, and Franklin Barbecue, with East 11th Street and Rosewood Avenue dining close by. UT Austin and Dell Seton Medical Center sit minutes away, with direct I-35 access connecting you to downtown Austin and beyond. Walkable, dog-friendly condo living in a prime East Austin location.
Active
Price cut: $50K (10/5)
$650,000
800 Embassy Dr APT 319, Austin, TX 78702
2beds
1,411sqft
Condominium
Built in 2018
-- sqft lot
$-- Zestimate®
$461/sqft
$1,009/mo HOA
What's special
High ceilingsWest-facing windows frame sunsetsHardwood floorsStainless steel appliancesCommon areas for gatheringQuartz countertopsCity views
- 100 days
- 168
- 11
Zillow last checked:
Listing updated:
Listed by:
Gene Arant (512) 261-1000,
Keller Williams - Lake Travis (512) 263-9090,
Annette Ramey (512) 413-0159,
Keller Williams - Lake Travis
Source: Unlock MLS,MLS#: 8880148
Facts & features
Interior
Bedrooms & bathrooms
- Bedrooms: 2
- Bathrooms: 2
- Full bathrooms: 2
- Main level bedrooms: 2
Primary bedroom
- Features: Ceiling Fan(s), Full Bath, Recessed Lighting
- Level: Main
Primary bathroom
- Features: Double Vanity, Full Bath, Walk-In Closet(s)
- Level: Main
Heating
- Central
Cooling
- Central Air
Appliances
- Included: Built-In Gas Range, Dishwasher, Disposal, Gas Range, Ice Maker, Microwave, Free-Standing Gas Oven, Free-Standing Gas Range, Refrigerator, Stainless Steel Appliance(s), Washer/Dryer Stacked
Features
- Breakfast Bar, Ceiling Fan(s), High Ceilings, Quartz Counters, Double Vanity, Eat-in Kitchen, Kitchen Island, No Interior Steps, Open Floorplan, Primary Bedroom on Main, Recessed Lighting, Stackable W/D Connections
- Flooring: Tile, Wood
- Windows: Solar Screens
Interior area
- Total interior livable area: 1,411 sqft
Video & virtual tour
Property
Parking
- Total spaces: 2
- Parking features: Electric Gate, Garage
- Garage spaces: 2
Accessibility
- Accessibility features: None
Features
- Levels: One
- Stories: 1
- Patio & porch: None
- Exterior features: Barbecue, CCTYD, Uncovered Courtyard, Dog Run
- Pool features: None
- Fencing: Perimeter
- Has view: Yes
- View description: City, Downtown
- Waterfront features: None
Lot
- Size: 574 Square Feet
- Features: None
Details
- Additional structures: Storage, See Remarks
- Parcel number: 02060515890000
- Special conditions: Standard
Construction
Type & style
- Home type: Condo
- Property subtype: Condominium
- Attached to another structure: Yes
Materials
- Foundation: Slab
- Roof: Tar/Gravel
Condition
- Resale
- New construction: No
- Year built: 2018
Utilities & green energy
- Sewer: Public Sewer
- Water: Public
- Utilities for property: Cable Connected, Electricity Connected, Natural Gas Connected
Community & HOA
Community
- Features: BBQ Pit/Grill, Business Center, Clubhouse, Concierge, Conference/Meeting Room, Courtyard, Covered Parking, Dog Park, Fitness Center, Garage Parking, Gated, High Speed Internet, Pet Amenities, Pool
- Subdivision: Tyndall at Robertson Hill
HOA
- Has HOA: Yes
- Services included: Security, Sewer, Trash
- HOA fee: $1,009 monthly
- HOA name: The Tyndall at Robertson Hill HOA
Location
- Region: Austin
Financial & listing details
- Price per square foot: $461/sqft
- Tax assessed value: $535,684
- Annual tax amount: $10,361
- Date on market: 7/3/2026
- Listing terms: Cash,Conventional
- Electric utility on property: Yes
Estimated market value
Not available
Estimated sales range
Not available
Not available
Price history
| Date | Event | Price |
|---|---|---|
| 10/5/2026 | Price change | $650,000-7.1%$461/sqft |
Source:  Unlock MLS #8880148 Report a problem Unlock MLS #8880148 Report a problem | ||
| 8/11/2026 | Price change | $699,999-3.4%$496/sqft |
Source: Unlock MLS #8880148 Report a problem | ||
| 7/3/2026 | Listed for sale | $725,000-9.2%$514/sqft |
Source: Unlock MLS #8880148 Report a problem | ||
| 12/21/2025 | Listing removed | $798,800$566/sqft |
Source:  Central Texas MLS #570587 Report a problem Central Texas MLS #570587 Report a problem | ||
| 10/28/2025 | Price change | $798,8000%$566/sqft |
Source: Central Texas MLS #570587 Report a problem | ||
| 10/6/2025 | Price change | $798,9000%$566/sqft |
Source: Unlock MLS #1698147 Report a problem | ||
| 9/19/2025 | Price change | $798,9970%$566/sqft |
Source: Unlock MLS #1698147 Report a problem | ||
| 9/4/2025 | Price change | $798,9980%$566/sqft |
Source: Unlock MLS #1698147 Report a problem | ||
| 8/25/2025 | Price change | $798,9990%$566/sqft |
Source: Unlock MLS #1698147 Report a problem | ||
| 7/9/2025 | Price change | $799,000-4.3%$566/sqft |
Source: Unlock MLS #1698147 Report a problem | ||
| 5/26/2025 | Price change | $835,000-1.2%$592/sqft |
Source: Central Texas MLS #570587 Report a problem | ||
| 5/19/2025 | Price change | $845,000-1.2%$599/sqft |
Source: Central Texas MLS #570587 Report a problem | ||
| 5/12/2025 | Price change | $855,000-1.2%$606/sqft |
Source: Central Texas MLS #570587 Report a problem | ||
| 2/20/2025 | Listed for sale | $865,000+19.3%$613/sqft |
Source: Unlock MLS #1698147 Report a problem | ||
| 6/1/2023 | Listing removed | -- |
Source: Zillow Rentals Report a problem | ||
| 3/16/2023 | Listed for rent | $5,000$4/sqft |
Source: Zillow Rentals Report a problem | ||
| 12/8/2021 | Listing removed | -- |
Source: Unlock MLS #8396874 Report a problem | ||
| 11/17/2021 | Pending sale | $725,000$514/sqft |
Source: Unlock MLS #8396874 Report a problem | ||
| 11/11/2021 | Contingent | $725,000$514/sqft |
Source: Unlock MLS #8396874 Report a problem | ||
| 10/18/2021 | Price change | $725,000-5.2%$514/sqft |
Source: Unlock MLS #8396874 Report a problem | ||
| 10/12/2021 | Price change | $765,000-3.2%$542/sqft |
Source: Unlock MLS #8396874 Report a problem | ||
| 9/8/2021 | Listed for sale | $790,409$560/sqft |
Source: Unlock MLS #8396874 Report a problem | ||
Public tax history
| Year | Property taxes | Tax assessment |
|---|---|---|
| 2025 | $8,571 -20.8% | $535,684 -18.4% |
| 2024 | $10,828 -18.5% | $656,283 -24% |
| 2023 | $13,294 -5% | $864,068 +7.9% |
| 2022 | $14,001 | $800,841 +18% |
| 2021 | -- | $678,778 -1.5% |
| 2020 | $14,023 -5.1% | $688,968 |
| 2019 | $14,777 | $688,968 +1140.4% |
| 2018 | -- | $55,543 |
Find assessor info on the county website
Monthly payment
Est. payment
Payment breakdown
Explore the cost of this home by adjusting the details. Changes won't be saved.Climate risks
Neighborhood: Central East Austin
Nearby schools
Schools provided by the listing agent
- Elementary: Mathews
- Middle: O Henry
- High: Austin
- District: Austin ISD
Source: Unlock MLS. This data may not be complete. We recommend contacting the local school district to confirm school assignments for this home.
Similar homes
- $525,0002 bd2 ba1.3k sqft800 Embassy Dr APT 337, Austin, TX 78702Active
 MLS ID #6425557, Brennan Stravlo, eXp Realty, LLC. Unlock MLS
 - $575,0002 bd2 ba1.6k sqft1322 E 12th St #202, Austin, TX 78702Active
 MLS ID #3106289, Sydney Grubb, Compass RE Texas, LLC. Unlock MLS
 - $698,0002 bd2 ba1.2k sqft360 Nueces St APT 2005, Austin, TX 78701Active
 MLS ID #9026114, Brenda Gavin, Compass RE Texas, LLC. Unlock MLS
 - $675,0002 bd2 ba1.2k sqft360 Nueces St APT 1505, Austin, TX 78701Active
 MLS ID #3623224, Carolyn Skyles, Compass RE Texas, LLC. Unlock MLS
 - $610,0002 bd2 ba793 sqft44 East Ave #2108, Austin, TX 78701ActiveMLS ID #9832511, Mariella Cabral Rivero, Keller Williams Realty Lone St. Unlock MLS
- $740,0002 bd2 ba1.2k sqft360 Nueces St APT 1611, Austin, TX 78701ActiveMLS ID #1048862, Sherene Mayner, Womack Real Estate LLC. Unlock MLS
- $693,5002 bd2 ba1.1k sqft70 Rainey St #1509, Austin, TX 78701ActiveMLS ID #7579708, Jason Murdy, eXp Realty, LLC. Unlock MLS
- $585,0002 bd2 ba1.4k sqft40 N Interstate Highway 35 APT 11B2, Austin, TX 78701ActiveMLS ID #8668457, Brad Lewis Lewis, eXp Realty, LLC. Unlock MLS
- $424,9002 bd2 ba1.1k sqft2002 E 7th St APT 217, Austin, TX 78702ActiveMLS ID #9311825, Brett Ponds, Pauly Presley Realty. Unlock MLS
- $720,0002 bd2 ba972 sqft1401 Eva St #206, Austin, TX 78704ActiveMLS ID #4461806, Lesley Sanchez, DEN Property Group. Unlock MLS
- $599,0002 bd1 ba933 sqft901 W 9th St APT 216, Austin, TX 78703ActiveMLS ID #6272481, Rose Boutros, Coldwell Banker Apex. Unlock MLS
- $798,0002 bd2 ba1.2k sqft44 East Ave #1407, Austin, TX 78701ActiveMLS ID #1070718, Adam Baker, Serhant Texas, LLC. Unlock MLS
- $650,0001 bd1 ba893 sqft48 East Ave #2004, Austin, TX 78701ActiveMLS ID #7757181, Lindsey Fenton, Douglas Elliman Real Estate. Unlock MLS
- $460,0003 bd2 ba1.4k sqft3101 Govalle Ave Suite 207, Austin, TX 78702ActiveMLS ID #9275686, Georgia Spiropoulos, Christies Intl Real Estate Lone Star. Unlock MLS
- $575,0002 bd2 ba791 sqft44 East Ave #1909, Austin, TX 78701ActiveMLS ID #5843875, Georgia Spiropoulos, Christies Intl Real Estate Lone Star. Unlock MLS
- $724,9992 bd2 ba1k sqft84 East Ave #1810, Austin, TX 78701ActiveMLS ID #2783207, Stephen Apelian, Christies Intl Real Estate Lone Star. Unlock MLS
- $799,0002 bd2 ba1k sqft360 Nueces St APT 2302, Austin, TX 78701ActiveMLS ID #2235019, Elizabeth Adams, Urbanspace. Unlock MLS
- $769,0002 bd2 ba998 sqft360 Nueces St APT 2704, Austin, TX 78701ActiveMLS ID #5443214, Brenda Gavin, Compass RE Texas, LLC. Unlock MLS
- $775,0002 bd2 ba1k sqft2209 S 1st St #209, Austin, TX 78704ActiveMLS ID #4614617, Sam McCathren, Compass RE Texas, LLC. Unlock MLS
- $775,0002 bd2 ba1.1k sqft360 Nueces St APT 1217, Austin, TX 78701ActiveMLS ID #8792723, Krystle Copulos, Compass RE Texas, LLC. Unlock MLS
