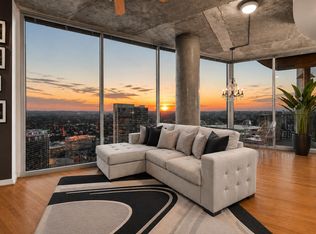
Fully remodeled northeast corner residence at 360 Condominiums with panoramic city views and natural light from every angle. This isn't a cosmetic refresh—it's a complete transformation. Every detail has been replaced and upgraded: light oak hardwood floors throughout, custom cabinetry, quartz countertops, built-in seamless refrigerator, new water heater, electronic window shades, custom lighting, and Toto fixtures. The primary suite includes enlarged custom closets with exceptional storage, a seamless glass shower, and blackout electronic shades. A dedicated dining area and built-in Murphy bed maximize the flexible floor plan. Includes a private storage unit and two reserved parking spaces—both equipped with EV charging stations, a rare and highly sought-after amenity. Building amenities include 24-hour concierge, fitness center, resort-style pool deck with grilling areas, owners lounge, game room, conference room, and dog park. 360 Condominiums is one of Austin's best downtown addresses. Steps from the 2nd Street District, Seaholm, Whole Foods, Trader Joe's, West 6th Street, and the hike and bike trail—with top restaurants and entertainment in every direction. For buyers who want a true turnkey home in a walkable, perfectly situated location, this is it.
Active
Price cut: $22K (7/30)
$775,000
360 Nueces St APT 1217, Austin, TX 78701
2beds
1,115sqft
Condominium
Built in 2008
-- sqft lot
$-- Zestimate®
$695/sqft
$1,048/mo HOA
What's special
Built-in murphy bedQuartz countertopsDedicated dining areaCustom lightingPanoramic city viewsBuilt-in seamless refrigeratorElectronic window shades
- 238 days
- 288
- 37
Zillow last checked:
Listing updated:
Listed by:
Krystle Copulos (512) 659-9329,
Compass RE Texas, LLC (512) 575-3644,
Natalie Kalthoff (972) 801-7606,
Compass RE Texas, LLC
Source: Unlock MLS,MLS#: 8792723
Facts & features
Interior
Bedrooms & bathrooms
- Bedrooms: 2
- Bathrooms: 2
- Full bathrooms: 2
- Main level bedrooms: 2
Kitchen
- Level: Main
Heating
- Central, Electric
Cooling
- Central Air
Appliances
- Included: Dishwasher, Free-Standing Range, Refrigerator, Washer/Dryer Stacked
Features
- Breakfast Bar, High Ceilings, No Interior Steps, Primary Bedroom on Main
- Flooring: Carpet, Wood
- Windows: Blinds
- Fireplace features: None
Interior area
- Total interior livable area: 1,115 sqft
Property
Parking
- Total spaces: 2
- Parking features: Assigned, Attached, Garage
- Attached garage spaces: 2
Accessibility
- Accessibility features: None
Features
- Levels: One
- Stories: 1
- Patio & porch: See Remarks
- Exterior features: See Remarks
- Has private pool: Yes
- Pool features: In Ground
- Spa features: None
- Fencing: None
- Has view: Yes
- View description: City
- Waterfront features: None
Lot
- Size: 130 Square Feet
- Features: None
Details
- Additional structures: Gazebo
- Parcel number: 01070025720000
- Special conditions: Standard
Construction
Type & style
- Home type: Condo
- Property subtype: Condominium
Materials
- Foundation: See Remarks
- Roof: See Remarks
Condition
- Resale
- New construction: No
- Year built: 2008
Utilities & green energy
- Sewer: Public Sewer
- Water: Public
- Utilities for property: Electricity Available, Phone Connected
Community & HOA
Community
- Features: Clubhouse, Common Grounds, Fitness Center, Game Room, Park, Pool
- Subdivision: Residential Condo Amd 360
HOA
- Has HOA: Yes
- Services included: Common Area Maintenance, Insurance, Internet, Maintenance Structure, Trash
- HOA fee: $1,048 monthly
- HOA name: 360 condominiums
Location
- Region: Austin
Financial & listing details
- Price per square foot: $695/sqft
- Tax assessed value: $635,516
- Annual tax amount: $13,005
- Date on market: 2/12/2026
- Listing terms: Cash,Conventional
- Electric utility on property: Yes
Estimated market value
Not available
Estimated sales range
Not available
Not available
Price history
| Date | Event | Price |
|---|---|---|
| 7/30/2026 | Price change | $775,000-2.8%$695/sqft |
Source:  Unlock MLS #8792723 Report a problem Unlock MLS #8792723 Report a problem | ||
| 6/10/2026 | Price change | $797,000-5.1%$715/sqft |
Source: Unlock MLS #8792723 Report a problem | ||
| 4/9/2026 | Price change | $839,900-1.2%$753/sqft |
Source: Unlock MLS #8792723 Report a problem | ||
| 3/18/2026 | Listed for sale | $849,900$762/sqft |
Source: Unlock MLS #8792723 Report a problem | ||
| 3/9/2026 | Contingent | $849,900$762/sqft |
Source: Unlock MLS #8792723 Report a problem | ||
| 2/12/2026 | Listed for sale | $849,900+6.4%$762/sqft |
Source: Unlock MLS #8792723 Report a problem | ||
| 2/6/2023 | Listing removed | -- |
Source: Unlock MLS #5153578 Report a problem | ||
| 2/5/2023 | Listing removed | -- |
Source: Zillow Rentals Report a problem | ||
| 1/28/2023 | Listed for rent | $3,800$3/sqft |
Source: Zillow Rentals Report a problem | ||
| 1/12/2023 | Listed for sale | $799,000$717/sqft |
Source: Unlock MLS #5153578 Report a problem | ||
| 11/27/2022 | Listing removed | -- |
Source: Unlock MLS #5153578 Report a problem | ||
| 11/14/2022 | Listed for sale | $799,000$717/sqft |
Source: Unlock MLS #5153578 Report a problem | ||
| 6/15/2015 | Sold | -- |
Source: Agent Provided Report a problem | ||
Public tax history
| Year | Property taxes | Tax assessment |
|---|---|---|
| 2025 | $10,410 -13% | $635,516 -11.7% |
| 2024 | $11,972 +9.5% | $720,000 |
| 2023 | $10,934 -13.1% | $720,000 -6.1% |
| 2022 | $12,584 | $767,140 +10% |
| 2021 | -- | $697,400 +6.8% |
| 2020 | $13,278 -0.4% | $653,100 -3.8% |
| 2019 | $13,328 +4.4% | $678,863 +6.2% |
| 2018 | $12,760 | $639,000 +1.9% |
| 2017 | $12,760 +29% | $627,139 +6.6% |
| 2016 | $9,890 | $588,045 +20% |
| 2015 | $9,890 | $489,839 +10% |
| 2014 | $9,890 | $445,308 +10% |
| 2013 | -- | $404,825 +10% |
| 2012 | -- | $368,023 +0.4% |
| 2011 | -- | $366,689 -1% |
| 2010 | -- | $370,458 -8.7% |
| 2009 | -- | $405,547 |
Find assessor info on the county website
Monthly payment
Est. payment
Payment breakdown
Explore the cost of this home by adjusting the details. Changes won't be saved.Climate risks
Neighborhood: Downtown
Nearby schools
Schools provided by the listing agent
- Elementary: Mathews
- Middle: O Henry
- High: Austin
- District: Austin ISD
Source: Unlock MLS. This data may not be complete. We recommend contacting the local school district to confirm school assignments for this home.


Similar homes
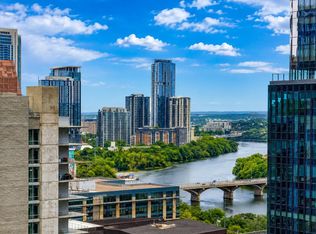
- $698,0002 bd2 ba1.2k sqft360 Nueces St APT 2005, Austin, TX 78701Active
 MLS ID #9026114, Brenda Gavin, Compass RE Texas, LLC. Unlock MLS
 - $740,0002 bd2 ba1.2k sqft360 Nueces St APT 1611, Austin, TX 78701Active
 MLS ID #1048862, Sherene Mayner, Womack Real Estate LLC. Unlock MLS
 - $799,0002 bd2 ba1k sqft360 Nueces St APT 2302, Austin, TX 78701Active
 MLS ID #2235019, Elizabeth Adams, Urbanspace. Unlock MLS
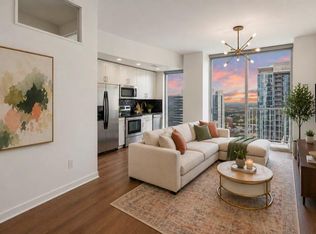
 - $769,0002 bd2 ba998 sqft360 Nueces St APT 2704, Austin, TX 78701Active
 MLS ID #5443214, Brenda Gavin, Compass RE Texas, LLC. Unlock MLS
 - $885,0002 bd2 ba1k sqft360 Nueces St APT 3602, Austin, TX 78701ActiveMLS ID #7389031, Monica Blackburn, Blairfield Realty LLC. Unlock MLS
- $675,0002 bd2 ba1.2k sqft360 Nueces St APT 1505, Austin, TX 78701ActiveMLS ID #3623224, Carolyn Skyles, Compass RE Texas, LLC. Unlock MLS
- $669,0002 bd2 ba1.2k sqft360 Nueces St APT 1809, Austin, TX 78701ActiveMLS ID #7689363, Ross Melby, Compass RE Texas, LLC. Unlock MLS
- $798,0002 bd2 ba1.2k sqft44 East Ave #1407, Austin, TX 78701ActiveMLS ID #1070718, Adam Baker, Serhant Texas, LLC. Unlock MLS
- $799,0002 bd2 ba1k sqft300 Bowie St APT 2301, Austin, TX 78703ActiveMLS ID #6522850, Chris King, Compass RE Texas, LLC. Unlock MLS
- $765,0002 bd2 ba1k sqft48 East Ave #1711, Austin, TX 78701ActiveMLS ID #9028559, Dylan Cozens, Engel & Volkers Austin. Unlock MLS
- $798,0002 bd2 ba1.2k sqft44 East Ave Unit 2307, Austin, TX 78701ActiveMLS ID #7478075, Dylan Haines, Compass RE Texas, LLC. Unlock MLS
- $849,0002 bd2 ba1.1k sqft48 East Ave #1301, Austin, TX 78701ActiveMLS ID #1073990, Matt Holm, Compass RE Texas, LLC. Unlock MLS
- $699,0002 bd2 ba982 sqft48 East Ave #1809, Austin, TX 78701ActiveMLS ID #8524390, Clara Spriggs-Adams, Keller Williams Realty. Unlock MLS
- $693,5002 bd2 ba1.1k sqft70 Rainey St #1509, Austin, TX 78701ActiveMLS ID #7579708, Jason Murdy, eXp Realty, LLC. Unlock MLS
- $600,0001 bd1 ba688 sqft222 West Ave Unit 1908, Austin, TX 78701ActiveMLS ID #4839379, Audra Smith, AustinRealEstate.com. Unlock MLS
- $1,050,0002 bd2 ba1.3k sqft501 West Ave #1304, Austin, TX 78701ActiveMLS ID #9739442, Paola Masso, Coldwell Banker Realty. Unlock MLS
- $789,0002 bd2 ba1.1k sqft84 East Ave #1309, Austin, TX 78701ActiveMLS ID #3859243, Stephen Apelian, Christies Intl Real Estate Lone Star. Unlock MLS
- $795,0002 bd2 ba1.2k sqft84 East Ave #2506, Austin, TX 78701ActiveMLS ID #9958356, Georgia Spiropoulos, Christies Intl Real Estate Lone Star. Unlock MLS
- $899,0001 bd1 ba1k sqft301 West Ave #3208, Austin, TX 78701ActiveMLS ID #9076043, Shelli Pauly, Urbanspace. Unlock MLS
- $899,0002 bd2 ba1.2k sqft44 East Ave #1607, Austin, TX 78701ActiveMLS ID #1355306, Casey Legg, Urbanspace. Unlock MLS
