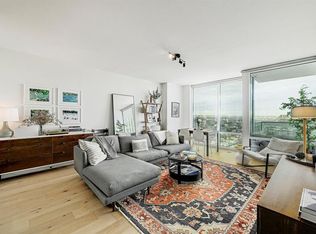
Experience elevated downtown Austin living in this beautifully updated 2-bedroom, 2-bath residence at The Spring Condominiums. Offering 1,038 square feet of thoughtfully designed living space, this move-in-ready home features stunning downtown views and fresh modern finishes throughout. Recent updates include refinished hardwood floors, new countertops, designer backsplash, updated lighting, refreshed vanities and mirrors, and fresh paint throughout, creating a bright, contemporary feel. Residents of The Spring enjoy an exceptional amenity package, including a resort-style lap pool, fitness center, guest suites, outdoor grilling areas, conference room, resident lounge, community recycling program, fiber internet, nightly valet trash service, gated parking, secure card-access entry, and 24-hour concierge service. Located in the heart of Austin's vibrant Seaholm District, you'll be just steps from Whole Foods, Trader Joe's, Starbucks, Lady Bird Lake Trail, Zilker Park, Lifetime Fitness, and some of Austin's most popular restaurants and entertainment destinations. With convenient access to Austin-Bergstrom International Airport and The Domain, this lock-and-leave condo offers the perfect blend of urban convenience, luxury amenities, and updated style.
Active
Price cut: $10K (8/31)
$729,000
300 Bowie St APT 1101, Austin, TX 78703
2beds
1,038sqft
Condominium
Built in 2007
-- sqft lot
$-- Zestimate®
$702/sqft
$737/mo HOA
What's special
Fresh modern finishes throughoutFresh paint throughoutUpdated lightingUpdated styleRefinished hardwood floorsOutdoor grilling areasStunning downtown views
- 87 days
- 241
- 10
Zillow last checked:
Listing updated:
Listed by:
Derek Peterson (512) 851-7800,
Compass RE Texas, LLC (512) 575-3644,
Tamara Suiter (202) 280-0390,
Compass RE Texas, LLC
Source: Unlock MLS,MLS#: 8732148
Facts & features
Interior
Bedrooms & bathrooms
- Bedrooms: 2
- Bathrooms: 2
- Full bathrooms: 2
- Main level bedrooms: 2
Heating
- Central
Cooling
- Central Air
Appliances
- Included: Gas Range, Microwave, Vented Exhaust Fan, Washer/Dryer
Features
- Granite Counters, Open Floorplan, Pantry, Primary Bedroom on Main, Recessed Lighting
- Flooring: No Carpet, Tile, Wood
- Windows: Double Pane Windows
Interior area
- Total interior livable area: 1,038 sqft
Property
Parking
- Total spaces: 2
- Parking features: Attached, Community Structure, Private, Reserved, Secured
- Attached garage spaces: 2
Accessibility
- Accessibility features: None
Features
- Levels: One
- Stories: 1
- Patio & porch: Covered
- Exterior features: Balcony
- Has private pool: Yes
- Pool features: Lap, Outdoor Pool, Rooftop Pool
- Fencing: None
- Has view: Yes
- View description: City, City Lights, Downtown
- Waterfront features: None
Lot
- Size: 104 Square Feet
- Features: None
Details
- Additional structures: None
- Parcel number: 01070022470000
- Special conditions: Standard
Construction
Type & style
- Home type: Condo
- Property subtype: Condominium
- Attached to another structure: Yes
Materials
- Foundation: Pillar/Post/Pier
- Roof: Concrete
Condition
- Updated/Remodeled
- New construction: No
- Year built: 2007
Utilities & green energy
- Sewer: Public Sewer
- Water: Public
- Utilities for property: Electricity Connected, Natural Gas Available, Sewer Connected, Water Connected
Community & HOA
Community
- Features: BBQ Pit/Grill, Cluster Mailbox, Conference/Meeting Room, Controlled Access, Covered Parking, Fitness Center, Garage Parking, High Speed Internet, Lounge, Pool, Property Manager On-Site
- Subdivision: Spring Condo Amd
HOA
- Has HOA: Yes
- Services included: Common Area Maintenance, Gas, Landscaping, Maintenance Grounds, Maintenance Structure, Parking, Trash, Water
- HOA fee: $737 monthly
- HOA name: Spring
Location
- Region: Austin
Financial & listing details
- Price per square foot: $702/sqft
- Tax assessed value: $587,425
- Annual tax amount: $12,077
- Date on market: 6/12/2026
- Listing terms: Cash,Conventional,FHA,Owner May Carry,VA Loan
- Electric utility on property: Yes
Estimated market value
Not available
Estimated sales range
Not available
Not available
Price history
| Date | Event | Price |
|---|---|---|
| 8/31/2026 | Price change | $729,000-1.4%$702/sqft |
Source:  Unlock MLS #8732148 Report a problem Unlock MLS #8732148 Report a problem | ||
| 7/13/2026 | Price change | $739,000-1.3%$712/sqft |
Source: Unlock MLS #8732148 Report a problem | ||
| 6/12/2026 | Listed for sale | $749,000+17%$722/sqft |
Source: Unlock MLS #8732148 Report a problem | ||
| 3/4/2026 | Listing removed | $640,000$617/sqft |
Source: Unlock MLS #4016163 Report a problem | ||
| 2/10/2026 | Price change | $640,000+0.8%$617/sqft |
Source: Unlock MLS #4016163 Report a problem | ||
| 1/5/2026 | Price change | $635,000-3.1%$612/sqft |
Source: Unlock MLS #4016163 Report a problem | ||
| 11/3/2025 | Price change | $655,000-1.5%$631/sqft |
Source: Unlock MLS #4016163 Report a problem | ||
| 9/23/2025 | Price change | $665,000-1.5%$641/sqft |
Source: Unlock MLS #4016163 Report a problem | ||
| 8/5/2025 | Price change | $675,000-2.9%$650/sqft |
Source: Unlock MLS #4016163 Report a problem | ||
| 4/15/2025 | Price change | $695,000-4.1%$670/sqft |
Source: Unlock MLS #4016163 Report a problem | ||
| 4/1/2025 | Price change | $725,000-5.8%$698/sqft |
Source: Unlock MLS #4016163 Report a problem | ||
| 3/4/2025 | Price change | $770,000-2.5%$742/sqft |
Source: Unlock MLS #4016163 Report a problem | ||
| 10/15/2024 | Listed for sale | $790,000$761/sqft |
Source: Unlock MLS #4016163 Report a problem | ||
Public tax history
| Year | Property taxes | Tax assessment |
|---|---|---|
| 2025 | $12,022 -9.1% | $587,425 -12% |
| 2024 | $13,229 -4.9% | $667,544 -13.2% |
| 2023 | $13,907 +3.2% | $768,675 +1.2% |
| 2022 | $13,482 | $759,455 +24.1% |
| 2021 | -- | $611,797 -0.5% |
| 2020 | $13,691 +3.8% | $614,875 |
| 2019 | $13,188 -1.4% | $614,875 +3.8% |
| 2018 | $13,370 | $592,384 -1.9% |
| 2017 | $13,370 +3.5% | $603,882 +1.9% |
| 2016 | $12,922 | $592,645 +2% |
| 2015 | $12,922 | $581,237 +7% |
| 2014 | $12,922 | $542,994 +24.5% |
| 2013 | -- | $436,000 +0.9% |
| 2012 | -- | $432,000 +36.8% |
| 2011 | -- | $315,774 -6.9% |
| 2010 | -- | $339,215 +386.3% |
| 2009 | -- | $69,757 +712.3% |
| 2008 | -- | $8,588 |
Find assessor info on the county website
Monthly payment
Est. payment
Payment breakdown
Explore the cost of this home by adjusting the details. Changes won't be saved.Climate risks
Neighborhood: Downtown
Nearby schools
Schools provided by the listing agent
- Elementary: Mathews
- Middle: O Henry
- High: Austin
- District: Austin ISD
Source: Unlock MLS. This data may not be complete. We recommend contacting the local school district to confirm school assignments for this home.

Similar homes
- $799,0002 bd2 ba1k sqft300 Bowie St APT 2301, Austin, TX 78703Active

 MLS ID #6522850, Chris King, Compass RE Texas, LLC. Unlock MLS
 - $740,0002 bd2 ba1.2k sqft360 Nueces St APT 1611, Austin, TX 78701Active
 MLS ID #1048862, Sherene Mayner, Womack Real Estate LLC. Unlock MLS
 - $698,0002 bd2 ba1.2k sqft360 Nueces St APT 2005, Austin, TX 78701Active
 MLS ID #9141406, Brenda Gavin, Compass RE Texas, LLC. Unlock MLS
 - $774,9002 bd2 ba1.2k sqft360 Nueces St APT 3609, Austin, TX 78701Active
 MLS ID #5066987, Carrie Yeager, Engel & Volkers Austin. Unlock MLS
 - $675,0002 bd2 ba1.2k sqft360 Nueces St APT 1505, Austin, TX 78701ActiveMLS ID #3623224, Carolyn Skyles, Compass RE Texas, LLC. Unlock MLS
- $769,0002 bd2 ba998 sqft360 Nueces St APT 2704, Austin, TX 78701ActiveMLS ID #5443214, Brenda Gavin, Compass RE Texas, LLC. Unlock MLS
- $775,0002 bd2 ba1.1k sqft360 Nueces St APT 1217, Austin, TX 78701ActiveMLS ID #8792723, Krystle Copulos, Compass RE Texas, LLC. Unlock MLS
- $799,0002 bd2 ba1k sqft360 Nueces St APT 2302, Austin, TX 78701ActiveMLS ID #2235019, Elizabeth Adams, Urbanspace. Unlock MLS
- $799,0002 bd2 ba1.3k sqft210 Lee Barton Dr Unit 517, Austin, TX 78704ActiveMLS ID #4898947, Timothy Powles, Compass RE Texas, LLC. Unlock MLS
- $849,0002 bd2 ba1.1k sqft360 Nueces St APT 1417, Austin, TX 78701ActiveMLS ID #4398478, Brenda Gavin, Compass RE Texas, LLC. Unlock MLS
- $925,0002 bd2 ba1.2k sqft360 Nueces St APT 3109, Austin, TX 78701ActiveMLS ID #7277614, Erin Lefton, DEN Property Group. Unlock MLS
- $699,9992 bd2 ba1.4k sqft800 Embassy Dr APT 319, Austin, TX 78702ActiveMLS ID #8880148, Gene Arant, Keller Williams - Lake Travis. Unlock MLS
- $695,0002 bd2 ba1.1k sqft70 Rainey St #1509, Austin, TX 78701ActiveMLS ID #7579708, Jason Murdy, eXp Realty, LLC. Unlock MLS
- $630,0002 bd2 ba1.2k sqft603 Davis St APT 1704, Austin, TX 78701ActiveMLS ID #6025675, Christopher Pena, The Agency Austin, LLC. Unlock MLS
- $798,0002 bd2 ba1.2k sqft44 East Ave #1407, Austin, TX 78701ActiveMLS ID #1070718, Adam Baker, Serhant Texas, LLC. Unlock MLS
- $650,0001 bd1 ba688 sqft222 West Ave Unit 1808, Austin, TX 78701ActiveMLS ID #1365009, Tracy Trevino, Compass RE Texas, LLC. Unlock MLS
- $549,9001 bd1 ba1.1k sqft800 W 5th St APT 906, Austin, TX 78703ActiveMLS ID #9140406, Carson Hiner, Compass RE Texas, LLC. Unlock MLS
- $475,0001 bd1 ba698 sqft300 Bowie St APT 2706, Austin, TX 78703ActiveMLS ID #1670119, Chris King, Compass RE Texas, LLC. Unlock MLS
- $765,0002 bd2 ba1k sqft48 East Ave #1711, Austin, TX 78701ActiveMLS ID #9028559, Dylan Cozens, Engel & Volkers Austin. Unlock MLS
- $525,0002 bd2 ba1.3k sqft800 Embassy Dr APT 337, Austin, TX 78702ActiveMLS ID #6425557, Brennan Stravlo, eXp Realty, LLC. Unlock MLS
