Experience elevated downtown living in Unit 1611 at Austin's iconic 360 Condominiums. This sophisticated 2-bedroom, 2-bath residence, with RARE 12 FT CEILINGS, offers an ideal blend of style, comfort, and convenience in the heart of the vibrant Market District. Floor-to-ceiling windows fill the home with natural light, while the open-concept floor plan creates a seamless flow between the living, dining, and kitchen areas. The modern kitchen features granite countertops, sleek cabinetry, and ample workspace, making it perfect for both everyday living and entertaining. The spacious primary suite offers a private retreat with a well-appointed bath and generous closet space, while the secondary bedroom and full bath provide flexibility for guests, roommates, or a home office. A rare downtown convenience, this residence includes two reserved parking spaces, one equipped with a dedicated EV CHARGING STATION, providing added value and everyday ease for EV owners. Residents of 360 Condominiums enjoy an exceptional collection of resort-style amenities, including a rooftop pool and sundeck, state-of-the-art fitness center, media lounge, clubroom, outdoor grilling areas, dog park, 24-hour concierge service, controlled access, and secure parking. Located just steps from Whole Foods, Trader Joe's, Lady Bird Lake hike-and-bike trails, acclaimed restaurants, coffee shops, and Austin's renowned entertainment districts, this residence offers the ultimate lock-and-leave lifestyle in one of downtown Austin's most desirable addresses. Enjoy luxury high-rise living with premier amenities, exceptional walkability and the best of Austin right outside your door.
Active
$740,000
360 Nueces St APT 1611, Austin, TX 78701
2beds
1,221sqft
Condominium
Built in 2008
-- sqft lot
$-- Zestimate®
$606/sqft
$1,143/mo HOA
What's special
Dedicated ev charging stationFloor-to-ceiling windowsOpen-concept floor planOutdoor grilling areasAmple workspaceGranite countertopsModern kitchen
- 115 days
- 84
- 9
Zillow last checked:
Listing updated:
Listed by:
Sherene Mayner (512) 689-9324,
Womack Real Estate LLC (512) 626-0621
Source: Unlock MLS,MLS#: 1048862
Facts & features
Interior
Bedrooms & bathrooms
- Bedrooms: 2
- Bathrooms: 2
- Full bathrooms: 2
- Main level bedrooms: 2
Heating
- Central
Cooling
- Ceiling Fan(s), Central Air
Appliances
- Included: Dishwasher, Disposal, Electric Range, Microwave, Range, Free-Standing Electric Range, Refrigerator, Washer/Dryer Stacked
Features
- Breakfast Bar, Ceiling Fan(s), High Ceilings, Granite Counters, Open Floorplan
- Flooring: Tile, Wood
- Windows: Window Coverings
Interior area
- Total interior livable area: 1,221 sqft
Property
Parking
- Total spaces: 2
- Parking features: Assigned, Electric Vehicle Charging Station(s), Electric Gate, Gated, Secured
- Garage spaces: 2
Accessibility
- Accessibility features: None
Features
- Levels: One
- Stories: 1
- Patio & porch: None
- Exterior features: None
- Pool features: None
- Fencing: None
- Has view: Yes
- View description: City, City Lights, Downtown, Skyline
- Waterfront features: None
Lot
- Size: 161 Square Feet
- Features: None
Details
- Additional structures: None
- Parcel number: 01070026380000
- Special conditions: Standard
Construction
Type & style
- Home type: Condo
- Property subtype: Condominium
Materials
- Foundation: Concrete Perimeter, Slab
- Roof: None
Condition
- Resale
- New construction: No
- Year built: 2008
Utilities & green energy
- Sewer: Private Sewer
- Water: Private
- Utilities for property: Electricity Connected, Sewer Connected, Water Connected
Community & HOA
Community
- Features: BBQ Pit/Grill, Business Center, Clubhouse, Cluster Mailbox, Common Grounds, Concierge, Conference/Meeting Room, Controlled Access, Courtyard, Covered Parking, Dog Park, Fitness Center, Garage Parking, Gated, High Speed Internet, Lock and Leave, Pool
- Subdivision: Residential Condo Amd 360
HOA
- Has HOA: Yes
- Services included: Common Area Maintenance, Maintenance Grounds, Maintenance Structure, Security
- HOA fee: $1,143 monthly
- HOA name: 360 Condominiums
Location
- Region: Austin
Financial & listing details
- Price per square foot: $606/sqft
- Tax assessed value: $676,020
- Annual tax amount: $13,852
- Date on market: 6/15/2026
- Listing terms: Cash,Conventional
- Electric utility on property: Yes
Estimated market value
Not available
Estimated sales range
Not available
Not available
Price history
| Date | Event | Price |
|---|---|---|
| 6/15/2026 | Listed for sale | $740,000+9.8%$606/sqft |
Source:  Unlock MLS #1048862 Report a problem Unlock MLS #1048862 Report a problem | ||
| 9/19/2017 | Listing removed | $674,000$552/sqft |
Source: Moreland Properties #5940672 Report a problem | ||
| 8/16/2017 | Pending sale | $674,000$552/sqft |
Source: Moreland Properties #5940672 Report a problem | ||
| 7/25/2017 | Listed for sale | $674,000$552/sqft |
Source: Moreland Properties #5940672 Report a problem | ||
| 7/24/2017 | Pending sale | $674,000$552/sqft |
Source: Moreland Properties #5940672 Report a problem | ||
| 7/22/2017 | Listed for sale | $674,000$552/sqft |
Source: Moreland Properties #5940672 Report a problem | ||
| 5/1/2014 | Listing removed | $2,995$2/sqft |
Source: Turnquist Partners, REALTORS #4925799 Report a problem | ||
| 4/27/2014 | Price change | $2,995-6.4%$2/sqft |
Source: Turnquist Partners, REALTORS #4925799 Report a problem | ||
| 3/27/2014 | Listed for rent | $3,200$3/sqft |
Source: Turnquist Partners, REALTORS #4925799 Report a problem | ||
Public tax history
| Year | Property taxes | Tax assessment |
|---|---|---|
| 2025 | $11,156 -11.3% | $676,020 -10.3% |
| 2024 | $12,583 -11.4% | $754,032 -18% |
| 2023 | $14,196 -6.3% | $919,093 +6.2% |
| 2022 | $15,155 | $865,053 +29.9% |
| 2021 | -- | $666,100 +1.2% |
| 2020 | $13,378 +3.6% | $657,900 |
| 2019 | $12,907 -7.8% | $657,900 +0.1% |
| 2018 | $13,994 | $657,387 +4% |
| 2017 | $13,994 +20.4% | $632,095 +6.6% |
| 2016 | $11,625 | $592,685 +11.1% |
| 2015 | $11,625 | $533,603 +9.2% |
| 2014 | $11,625 | $488,504 +4.7% |
| 2013 | -- | $466,439 +15.6% |
| 2012 | -- | $403,498 +0.4% |
| 2011 | -- | $402,034 -1% |
| 2010 | -- | $406,242 -8.6% |
| 2009 | -- | $444,687 |
Find assessor info on the county website
Monthly payment
Est. payment
Payment breakdown
Explore the cost of this home by adjusting the details. Changes won't be saved.Climate risks
Neighborhood: Downtown
Nearby schools
Schools provided by the listing agent
- Elementary: Mathews
- Middle: O Henry
- High: Austin
- District: Austin ISD
Source: Unlock MLS. This data may not be complete. We recommend contacting the local school district to confirm school assignments for this home.
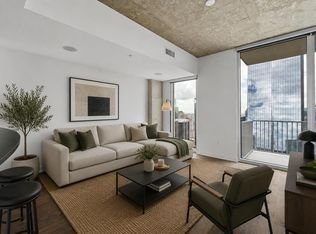


Similar homes
- $698,0002 bd2 ba1.2k sqft360 Nueces St APT 2005, Austin, TX 78701Active

 MLS ID #9026114, Brenda Gavin, Compass RE Texas, LLC. Unlock MLS
 - $749,0002 bd2 ba1.2k sqft360 Nueces St APT 3609, Austin, TX 78701Active
 MLS ID #5066987, Carrie Yeager, Engel & Volkers Austin. Unlock MLS
 - $775,0002 bd2 ba1.1k sqft360 Nueces St APT 1217, Austin, TX 78701Active
 MLS ID #8792723, Krystle Copulos, Compass RE Texas, LLC. Unlock MLS
 - $769,0002 bd2 ba998 sqft360 Nueces St APT 2704, Austin, TX 78701Active
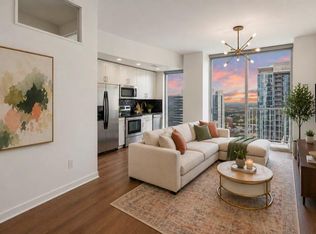 MLS ID #5443214, Brenda Gavin, Compass RE Texas, LLC. Unlock MLS
 - $799,0002 bd2 ba1k sqft360 Nueces St APT 2302, Austin, TX 78701ActiveMLS ID #2235019, Elizabeth Adams, Urbanspace. Unlock MLS
- $675,0002 bd2 ba1.2k sqft360 Nueces St APT 1505, Austin, TX 78701ActiveMLS ID #3623224, Carolyn Skyles, Compass RE Texas, LLC. Unlock MLS
- $885,0002 bd2 ba1k sqft360 Nueces St APT 3602, Austin, TX 78701ActiveMLS ID #7389031, Monica Blackburn, Blairfield Realty LLC. Unlock MLS
- $799,0002 bd2 ba1k sqft300 Bowie St APT 2301, Austin, TX 78703ActiveMLS ID #6522850, Chris King, Compass RE Texas, LLC. Unlock MLS
- $765,0002 bd2 ba1k sqft48 East Ave #1711, Austin, TX 78701ActiveMLS ID #9028559, Dylan Cozens, Engel & Volkers Austin. Unlock MLS
- $699,0002 bd2 ba982 sqft48 East Ave #1809, Austin, TX 78701ActiveMLS ID #8524390, Clara Spriggs-Adams, Keller Williams Realty. Unlock MLS
- $798,0002 bd2 ba1.2k sqft44 East Ave #1407, Austin, TX 78701ActiveMLS ID #1070718, Adam Baker, Serhant Texas, LLC. Unlock MLS
- $600,0001 bd1 ba688 sqft222 West Ave Unit 1908, Austin, TX 78701ActiveMLS ID #4839379, Audra Smith, AustinRealEstate.com. Unlock MLS
- $693,5002 bd2 ba1.1k sqft70 Rainey St #1509, Austin, TX 78701ActiveMLS ID #7579708, Jason Murdy, eXp Realty, LLC. Unlock MLS
- $724,9992 bd2 ba1k sqft84 East Ave #1810, Austin, TX 78701ActiveMLS ID #2783207, Stephen Apelian, Christies Intl Real Estate Lone Star. Unlock MLS
- $798,0002 bd2 ba1.2k sqft44 East Ave Unit 2307, Austin, TX 78701ActiveMLS ID #7478075, Dylan Haines, Compass RE Texas, LLC. Unlock MLS
- $1,050,0002 bd2 ba1.3k sqft501 West Ave #1304, Austin, TX 78701ActiveMLS ID #9739442, Paola Masso, Coldwell Banker Realty. Unlock MLS
- $825,0003 bd2 ba1.5k sqft54 Rainey St APT 502, Austin, TX 78701ActiveMLS ID #4776980, Michael Frost, Compass RE Texas, LLC. Unlock MLS
- $849,0002 bd2 ba1.1k sqft48 East Ave #1301, Austin, TX 78701ActiveMLS ID #1073990, Matt Holm, Compass RE Texas, LLC. Unlock MLS
- $599,9992 bd2 ba1.2k sqft1801 Lavaca St APT 15M, Austin, TX 78701ActiveMLS ID #9277349, Ryan Rogers, Douglas Elliman Real Estate. Unlock MLS
- $630,0001 bd2 ba1.5k sqft555 5th St #527, Austin, TX 78701ActiveMLS ID #7248936, Jie Luo, REAL INTERNATIONAL BROKERAGE LLC. Unlock MLS
