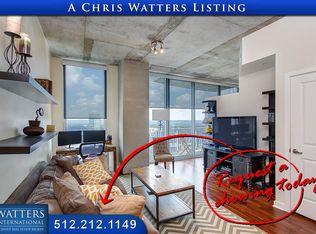
HUGE price drop on this very special 2-bedroom unit at the 360 Condo Tower. The 16th floor is very special because it is the only floor with 12ft ceilings. Unit 1612 is even more special, with a unique floorplan and one of a kind. It is 1516' and has a full-size kitchen, room for entertaining as well. You can have a large dining table and living area furniture. Amazing space with a westward view offering stunning sunsets. A bit of a lakeview and perfect downtown ambiance. Primary has great separation from the rest of the unto for privacy and spacious closet and primary bath. Walk in laundry closet, lots of kitchen cabinets and counter space and also a storage closet at the entrace. Two west facing decks and automatic blinds. The owner is very motivated to sell and is offering OWNER FINANCING with 20% down and good credit. 5.9% interest for 30 years with an accepted offer of $919,000. This is an incredible opportunity to be in a downtown building with a very high level of residents' positive living experience. Great social activities and social spaces in the 360 and one of the best pools and recreation spaces downtown. Absolutely perfect location at 360/Nueces. Only steps to Lady Bird Lake and the trail, Royal Blue Grocery is on the corner and Trader Joe's is a block away. ACL Live Moody Theater is two blocks away.
Active
$919,000
360 Nueces St APT 1612, Austin, TX 78701
2beds
1,516sqft
Condominium
Built in 2008
-- sqft lot
$-- Zestimate®
$606/sqft
$1,452/mo HOA
What's special
Two west facing decksUnique floorplanRoom for entertainingSpacious closetFull-size kitchenPrimary bathAutomatic blinds
- 2 days |
- 126 |
- 11 |
Likely to sell faster than
Zillow last checked:
Listing updated:
Listed by:
Marietta Scott (512) 480-0848,
Moreland Properties (512) 480-0848,
Mary Morris (512) 968-0120,
Moreland Properties
Source: Unlock MLS,MLS#: 4840171
Loading...
Facts & features
Interior
Bedrooms & bathrooms
- Bedrooms: 2
- Bathrooms: 2
- Full bathrooms: 2
- Main level bedrooms: 2
Heating
- Electric
Cooling
- Central Air
Appliances
- Included: Built-In Oven(s), Electric Cooktop, Dishwasher, Disposal, Dryer, Exhaust Fan, Instant Hot Water, Microwave, Refrigerator, Washer
Features
- Breakfast Bar, High Ceilings, Primary Bedroom on Main, Walk-In Closet(s), Wired for Sound
- Flooring: Tile, Wood
- Windows: Window Treatments
- Fireplace features: None
Interior area
- Total interior livable area: 1,516 sqft
Property
Parking
- Total spaces: 2
- Parking features: Attached, Reserved
- Attached garage spaces: 2
Accessibility
- Accessibility features: None
Features
- Levels: One
- Stories: 1
- Patio & porch: None
- Exterior features: No Exterior Steps, See Remarks
- Pool features: None
- Spa features: None
- Fencing: None
- Has view: Yes
- View description: City, Creek/Stream, Hill Country, Lake, River
- Has water view: Yes
- Water view: Creek/Stream,Lake,River
- Waterfront features: None
Lot
- Size: 204 Square Feet
- Features: None
Details
- Additional structures: None
- Parcel number: 01070026390000
- Special conditions: Standard
Construction
Type & style
- Home type: Condo
- Property subtype: Condominium
Materials
- Foundation: Slab
- Roof: Concrete, Mixed
Condition
- Resale
- New construction: No
- Year built: 2008
Utilities & green energy
- Sewer: Public Sewer
- Water: Public
- Utilities for property: Electricity Available
Community & HOA
Community
- Features: Clubhouse, Cluster Mailbox, Dog Park, Fitness Center, Kitchen Facilities, Pool
- Subdivision: Residential Condo Amd 360
HOA
- Has HOA: Yes
- Services included: Cable TV, Common Area Maintenance, Insurance, Internet, Maintenance Structure
- HOA fee: $1,452 monthly
- HOA name: 360 Condominiums
Location
- Region: Austin
Financial & listing details
- Price per square foot: $606/sqft
- Tax assessed value: $929,040
- Annual tax amount: $20,576
- Date on market: 7/7/2026
- Listing terms: See Remarks,Cash,Conventional,Owner May Carry
- Electric utility on property: Yes
Estimated market value
Not available
Estimated sales range
Not available
Not available
Price history
| Date | Event | Price |
|---|---|---|
| 7/7/2026 | Listed for sale | $919,000-8%$606/sqft |
Source: | ||
| 5/15/2026 | Listing removed | $999,000$659/sqft |
Source: | ||
| 2/28/2026 | Price change | $999,000-3.8%$659/sqft |
Source: | ||
| 2/11/2026 | Price change | $1,039,000-2.8%$685/sqft |
Source: | ||
| 11/6/2025 | Price change | $1,069,000-0.9%$705/sqft |
Source: | ||
| 10/2/2025 | Price change | $1,079,000-1.9%$712/sqft |
Source: | ||
| 9/18/2025 | Listed for sale | $1,100,000+28.5%$726/sqft |
Source: | ||
| 5/1/2015 | Sold | -- |
Source: Agent Provided Report a problem | ||
| 3/23/2015 | Pending sale | $856,000$565/sqft |
Source: Platinum Realty Austin #6809404 Report a problem | ||
| 2/27/2015 | Listed for sale | $856,000$565/sqft |
Source: Platinum Realty Austin #6809404 Report a problem | ||
| 4/15/2014 | Listing removed | $4,000$3/sqft |
Source: Platinum Realty Austin #6677430 Report a problem | ||
| 2/8/2014 | Listed for rent | $4,000$3/sqft |
Source: Platinum Realty Austin #6677430 Report a problem | ||
Public tax history
| Year | Property taxes | Tax assessment |
|---|---|---|
| 2025 | $19,013 -2.1% | $929,040 -5.2% |
| 2024 | $19,427 -2.4% | $980,267 -10.9% |
| 2023 | $19,902 +4.2% | $1,100,000 +2.2% |
| 2022 | $19,105 | $1,076,164 +32% |
| 2021 | -- | $815,000 +3.7% |
| 2020 | $17,498 +3.8% | $785,860 |
| 2019 | $16,856 -1.1% | $785,860 -5.8% |
| 2018 | $17,052 | $834,078 +8.3% |
| 2017 | $17,052 +22.4% | $770,181 +6.7% |
| 2016 | $13,931 | $721,900 +12.9% |
| 2015 | $13,931 +0% | $639,138 +9.2% |
| 2014 | $13,931 | $585,386 +8.7% |
| 2013 | -- | $538,313 +12.8% |
| 2012 | -- | $477,125 +0.4% |
| 2011 | -- | $475,409 -0.8% |
| 2010 | -- | $479,234 -8.6% |
| 2009 | -- | $524,479 |
Find assessor info on the county website
Monthly payment
Est. payment$--/mo
Payment breakdown
Explore the cost of this home by adjusting the details. Changes won't be saved.All calculations are estimates and provided by Zillow, Inc. for informational purposes only. Actual amounts may vary.
HOA fees may include property taxes on listings classified as Co-Ops. Contact the listing agent and/or owner for fee details.
Mortgage interest rates are dependent on a number of factors, including credit score, down payment, and repayment length. Interest rate data provided by Zillow Group Marketplace, Inc. as of 1/1/1970 from various mortgage lenders with which we have lead or other similar arrangements; the Estimated Payment is an average of those rates.
See how much you could borrow to make a competitive offer.
Climate risks
Neighborhood: Downtown
Nearby schools
GreatSchools rating
- 10/10Mathews Elementary SchoolGrades: PK-6Distance: 1 mi
- 6/10O Henry Middle SchoolGrades: 6-8Distance: 1.9 mi
- 7/10Austin High SchoolGrades: 9-12Distance: 1.1 mi
Schools provided by the listing agent
- Elementary: Mathews
- Middle: O Henry
- High: Austin
- District: Austin ISD
Source: Unlock MLS. This data may not be complete. We recommend contacting the local school district to confirm school assignments for this home.
A local agent can set up tours, give advice and negotiate with sellers.
A local lender can help you make sure your offer is ready when you are.
- Texas
- Travis County
- Austin
- 78701
- Downtown
- 360 Nueces St Apartment 1612