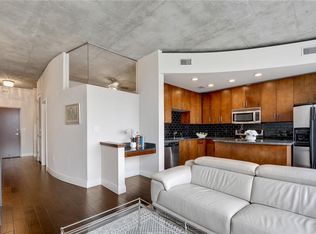
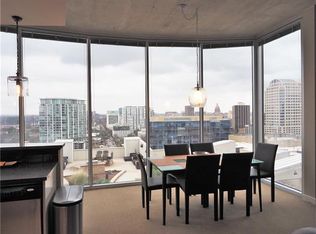
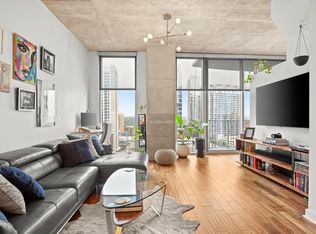
Downtown Austin has no shortage of towers promising a view. Far fewer deliver one worth stopping to look at twice, and on the 18th floor of 360 Nueces, that view comes standard. The Residence Unit 1809 is a two-bedroom, two-bath home built for the way people actually live downtown: openly, with the skyline as a permanent backdrop. Floor-to-ceiling windows wrap the main living space in natural light from morning through evening, framing sweeping city views. The kitchen keeps pace with the rest of the home, with granite countertops and stainless steel appliances flowing directly into the living and dining area, creating one easy space for everyday life or entertaining a full room of guests. At just over 1,200 square feet, the layout makes efficient use of every foot without feeling tight. Two full baths and a genuine two-bedroom split give it the flexibility of a home office, a guest room, or simply room to breathe. The Building Completed in 2009, 360 Condominiums rises 44 stories over Shoal Creek and the western edge of downtown. For over a decade it was the tallest residential address in Austin, and it remains one of the city's most recognizable towers. The amenity deck reads like a resort: a 70-foot lap pool with cabanas, an outdoor kitchen, a full fitness center, a theater room, a conference room, and a dedicated dog park, all backed by 24-hour concierge service.
Active
Price cut: $10K (8/26)
$669,000
360 Nueces St APT 1809, Austin, TX 78701
2beds
1,244sqft
Condominium
Built in 2008
-- sqft lot
$646,000 Zestimate®
$538/sqft
$1,163/mo HOA
What's special
Two-bedroom two-bath homeOutdoor kitchenFloor-to-ceiling windowsStainless steel appliancesGranite countertopsSweeping city views
- 85 days
- 311
- 28
Zillow last checked:
Listing updated:
Listed by:
Ross Melby (512) 552-9294,
Compass RE Texas, LLC (512) 575-3644
Source: Unlock MLS,MLS#: 7689363
Facts & features
Interior
Bedrooms & bathrooms
- Bedrooms: 2
- Bathrooms: 2
- Full bathrooms: 2
- Main level bedrooms: 2
Primary bedroom
- Level: Main
Bedroom
- Level: Main
Primary bathroom
- Level: Main
Bathroom
- Level: Main
Foyer
- Level: Main
Kitchen
- Level: Main
Living room
- Level: Main
Heating
- Central, Forced Air
Cooling
- Central Air, Electric
Appliances
- Included: Bar Fridge, Dishwasher, Disposal, Dryer, Electric Cooktop, Electric Range, Exhaust Fan, Microwave, Oven, Electric Oven, Range, Free-Standing Electric Range, Refrigerator, Stainless Steel Appliance(s), Vented Exhaust Fan, Washer/Dryer, Washer/Dryer Stacked, Wine Cooler, Wine Refrigerator
Features
- 2 Primary Baths, 2 Primary Suites, Breakfast Bar, Granite Counters, Electric Dryer Hookup, Eat-in Kitchen, High Speed Internet, Kitchen Island, Natural Woodwork, No Interior Steps, Open Floorplan, Primary Bedroom on Main, Smart Thermostat, Soaking Tub, Stackable W/D Connections
- Flooring: Wood
- Windows: Aluminum Frames, Bay Window(s), Blinds, Display Window(s), Double Pane Windows, Insulated Windows, Window Coverings, Window Treatments
Interior area
- Total interior livable area: 1,244 sqft
Video & virtual tour
Property
Parking
- Total spaces: 2
- Parking features: Assigned, Garage, Gated
- Garage spaces: 2
Accessibility
- Accessibility features: Accessible Bedroom, Central Living Area, Accessible Closets, Common Area, Accessible Elevator Installed, Accessible Entrance, Accessible Full Bath, Accessible Kitchen, Accessible Kitchen Appliances, Accessible Washer/Dryer
Features
- Levels: One
- Stories: 1
- Patio & porch: Terrace
- Exterior features: Balcony, Barbecue, Uncovered Courtyard, Dog Run, Gas Grill, Lighting, Outdoor Grill
- Pool features: None
- Fencing: None
- Has view: Yes
- View description: City, City Lights, Downtown, Neighborhood, Panoramic, Skyline
- Waterfront features: None
Lot
- Size: 165 Square Feet
- Features: City Lot, Corner Lot
Details
- Additional structures: None
- Parcel number: 01070026640000
- Special conditions: Standard,See Remarks
Construction
Type & style
- Home type: Condo
- Property subtype: Condominium
Materials
- Foundation: Concrete Perimeter, Permanent, Slab
- Roof: Composition, Membrane, Mixed, Rubber, Tar/Gravel
Condition
- Resale
- New construction: No
- Year built: 2008
Utilities & green energy
- Sewer: Public Sewer
- Water: Public
- Utilities for property: Cable Available, Electricity Connected, Internet-Cable, Internet-Fiber, Other, Sewer Connected, Underground Utilities, Water Connected
Community & HOA
Community
- Features: BBQ Pit/Grill, Bike Storage/Locker, Business Center, Cluster Mailbox, Common Grounds, Concierge, Conference/Meeting Room, Controlled Access, Covered Parking, Dog Park, Electronic Payments, Fitness Center, Garage Parking, High Speed Internet, Kitchen Facilities, Lock and Leave, Lounge, Maintenance On-Site, On-Site Retail, Package Service, Pet Amenities, Planned Social Activities, Pool, Property Manager On-Site, Recycling Area/Center, Restaurant, Sidewalks, Smart Car Charging, Tenant Access Cargo Elevator, Underground Utilities
- Subdivision: Residential Condo Amd 360
HOA
- Has HOA: Yes
- Services included: Common Area Maintenance, Insurance, Landscaping, Maintenance Grounds, Maintenance Structure, Parking, Pest Control, Security, Sewer, Trash
- HOA fee: $1,163 monthly
- HOA name: 360 Condominiums Homeowners Association
Location
- Region: Austin
Financial & listing details
- Price per square foot: $538/sqft
- Tax assessed value: $808,524
- Annual tax amount: $15,089
- Date on market: 7/14/2026
- Listing terms: Cash,Contract,Conventional,FHA,VA Loan
- Electric utility on property: Yes
Estimated market value
$646,000
$614,000 - $678,000
$4,599/mo
Price history
| Date | Event | Price |
|---|---|---|
| 8/26/2026 | Price change | $669,000-1.5%$538/sqft |
Source:  Unlock MLS #7689363 Report a problem Unlock MLS #7689363 Report a problem | ||
| 8/12/2026 | Price change | $679,000-2.9%$546/sqft |
Source: Unlock MLS #7689363 Report a problem | ||
| 7/14/2026 | Listed for sale | $699,000+27.2%$562/sqft |
Source: Unlock MLS #7689363 Report a problem | ||
| 7/6/2026 | Listing removed | $549,500$442/sqft |
Source: Unlock MLS #7689363 Report a problem | ||
| 6/26/2026 | Listed for sale | $549,500-21.4%$442/sqft |
Source: Unlock MLS #7689363 Report a problem | ||
| 6/25/2026 | Listing removed | $699,500$562/sqft |
Source: Unlock MLS #8451692 Report a problem | ||
| 4/29/2026 | Listed for sale | $699,500+16.8%$562/sqft |
Source: Unlock MLS #8451692 Report a problem | ||
| 4/28/2026 | Listing removed | $599,000$482/sqft |
Source: Unlock MLS #7603371 Report a problem | ||
| 3/11/2026 | Pending sale | $599,000$482/sqft |
Source: Unlock MLS #7603371 Report a problem | ||
| 3/3/2026 | Contingent | $599,000$482/sqft |
Source: Unlock MLS #7603371 Report a problem | ||
| 2/27/2026 | Listed for sale | $599,000-14.3%$482/sqft |
Source: Unlock MLS #7603371 Report a problem | ||
| 7/21/2024 | Listing removed | -- |
Source: Zillow Rentals Report a problem | ||
| 7/9/2024 | Listed for rent | $4,250$3/sqft |
Source: Zillow Rentals Report a problem | ||
| 6/22/2024 | Listing removed | -- |
Source: Zillow Rentals Report a problem | ||
| 6/1/2024 | Listed for rent | $4,250$3/sqft |
Source: Zillow Rentals Report a problem | ||
| 5/22/2024 | Listing removed | -- |
Source: Zillow Rentals Report a problem | ||
| 5/1/2024 | Listed for rent | $4,250+2.4%$3/sqft |
Source: Zillow Rentals Report a problem | ||
| 9/25/2023 | Listing removed | -- |
Source: Zillow Rentals Report a problem | ||
| 8/29/2023 | Price change | $4,150-4.6%$3/sqft |
Source: Zillow Rentals Report a problem | ||
| 8/7/2023 | Listed for rent | $4,350+24.3%$3/sqft |
Source: Zillow Rentals Report a problem | ||
| 8/21/2015 | Sold | -- |
Source: Agent Provided Report a problem | ||
| 8/9/2015 | Pending sale | $699,000$562/sqft |
Source: AustinRealEstate.com #7149923 Report a problem | ||
| 8/4/2015 | Listing removed | $3,500$3/sqft |
Source: Platinum Realty Austin #9699760 Report a problem | ||
| 8/4/2015 | Listed for sale | $699,000$562/sqft |
Source: AustinRealEstate.com #7149923 Report a problem | ||
| 5/16/2015 | Listed for rent | $3,500$3/sqft |
Source: Platinum Realty Austin #9699760 Report a problem | ||
Public tax history
| Year | Property taxes | Tax assessment |
|---|---|---|
| 2025 | $16,546 -0.2% | $808,524 -3.4% |
| 2024 | $16,581 -6% | $836,680 -14.2% |
| 2023 | $17,640 +4.7% | $974,975 +14.3% |
| 2022 | $16,852 | $853,308 +20.3% |
| 2021 | -- | $709,308 -5.7% |
| 2020 | $16,745 +3.8% | $752,005 |
| 2019 | $16,129 +7.5% | $752,005 +2.4% |
| 2018 | $15,008 | $734,543 +8.4% |
| 2017 | $15,008 +6% | $677,892 +6.7% |
| 2016 | $14,160 | $635,621 -0.1% |
| 2015 | $14,160 | $636,000 +6.9% |
| 2014 | $14,160 | $595,000 +4% |
| 2013 | -- | $571,974 +15.9% |
| 2012 | -- | $493,694 +18.4% |
| 2011 | -- | $416,874 -1.1% |
| 2010 | -- | $421,460 -8.6% |
| 2009 | -- | $461,293 |
Find assessor info on the county website
Monthly payment
Est. payment
Payment breakdown
Explore the cost of this home by adjusting the details. Changes won't be saved.Climate risks
Neighborhood: Downtown
Nearby schools
Schools provided by the listing agent
- Elementary: Mathews
- Middle: O Henry
- High: Austin
- District: Austin ISD
Source: Unlock MLS. This data may not be complete. We recommend contacting the local school district to confirm school assignments for this home.

Similar homes
- $698,0002 bd2 ba1.2k sqft360 Nueces St APT 2005, Austin, TX 78701Active
 MLS ID #9026114, Brenda Gavin, Compass RE Texas, LLC. Unlock MLS
 - $675,0002 bd2 ba1.2k sqft360 Nueces St APT 1505, Austin, TX 78701Active
 MLS ID #3623224, Carolyn Skyles, Compass RE Texas, LLC. Unlock MLS
 - $740,0002 bd2 ba1.2k sqft360 Nueces St APT 1611, Austin, TX 78701Active
 MLS ID #1048862, Sherene Mayner, Womack Real Estate LLC. Unlock MLS
 - $775,0002 bd2 ba1.1k sqft360 Nueces St APT 1217, Austin, TX 78701Active
 MLS ID #8792723, Krystle Copulos, Compass RE Texas, LLC. Unlock MLS
 - $769,0002 bd2 ba998 sqft360 Nueces St APT 2704, Austin, TX 78701ActiveMLS ID #5443214, Brenda Gavin, Compass RE Texas, LLC. Unlock MLS
- $699,0002 bd2 ba982 sqft48 East Ave #1809, Austin, TX 78701ActiveMLS ID #8524390, Clara Spriggs-Adams, Keller Williams Realty. Unlock MLS
- $799,0002 bd2 ba1k sqft360 Nueces St APT 2302, Austin, TX 78701ActiveMLS ID #2235019, Elizabeth Adams, Urbanspace. Unlock MLS
- $693,5002 bd2 ba1.1k sqft70 Rainey St #1509, Austin, TX 78701ActiveMLS ID #7579708, Jason Murdy, eXp Realty, LLC. Unlock MLS
- $885,0002 bd2 ba1k sqft360 Nueces St APT 3602, Austin, TX 78701ActiveMLS ID #7389031, Monica Blackburn, Blairfield Realty LLC. Unlock MLS
- $650,0002 bd2 ba1.4k sqft800 Embassy Dr APT 319, Austin, TX 78702ActiveMLS ID #8880148, Gene Arant, Keller Williams - Lake Travis. Unlock MLS
- $799,0002 bd2 ba1k sqft300 Bowie St APT 2301, Austin, TX 78703ActiveMLS ID #6522850, Chris King, Compass RE Texas, LLC. Unlock MLS
- $599,0002 bd1 ba933 sqft901 W 9th St APT 216, Austin, TX 78703ActiveMLS ID #6272481, Rose Boutros, Coldwell Banker Apex. Unlock MLS
- $450,0001 bd1 ba753 sqft360 Nueces St APT 1306, Austin, TX 78701ActiveMLS ID #6432060, Alex Korn, Compass RE Texas, LLC. Unlock MLS
- $599,0001 bd1 ba1.1k sqft710 Colorado St APT 8B, Austin, TX 78701ActiveMLS ID #9266611, Lily Clason, Compass RE Texas, LLC. Unlock MLS
- $625,0001 bd1 ba821 sqft222 West Ave Unit 2012, Austin, TX 78701ActiveMLS ID #4582237, Todd Burgener, Douglas Elliman Real Estate. Unlock MLS
- $720,0002 bd2 ba972 sqft1401 Eva St #206, Austin, TX 78704ActiveMLS ID #4461806, Lesley Sanchez, DEN Property Group. Unlock MLS
- $765,0002 bd2 ba1k sqft48 East Ave #1711, Austin, TX 78701ActiveMLS ID #9028559, Dylan Cozens, Engel & Volkers Austin. Unlock MLS
- $798,0002 bd2 ba1.2k sqft44 East Ave #1407, Austin, TX 78701ActiveMLS ID #1070718, Adam Baker, Serhant Texas, LLC. Unlock MLS
- $540,0001 bd1 ba852 sqft360 Nueces St APT 3907, Austin, TX 78701ActiveMLS ID #4731150, Sherene Mayner, Womack Real Estate LLC. Unlock MLS
- $625,0001 bd1 ba1.1k sqft800 W 5th St APT 606, Austin, TX 78703ActiveMLS ID #5169589, Peyton Thompson, The Agency Austin, LLC. Unlock MLS
